Clarke Real Estate | St. John's | CBS | Newfoundland
30 Johnsons Avenue Corner Brook, Newfoundland & Labrador A2H 1V8

$369,000
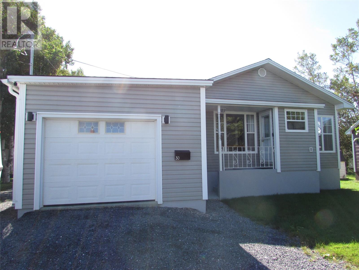
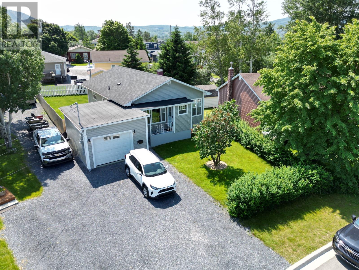
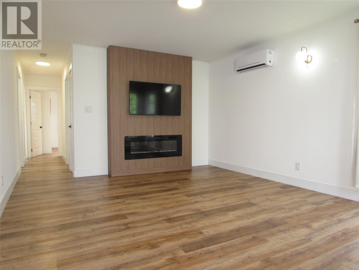
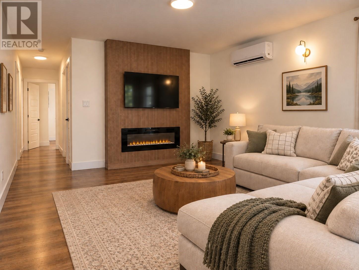
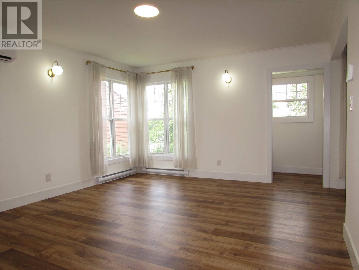
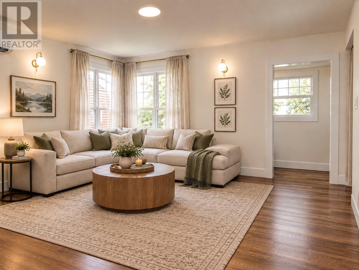
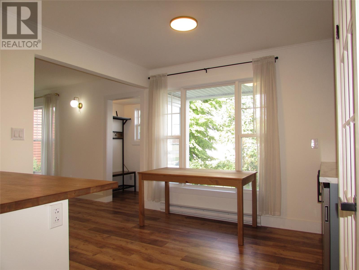
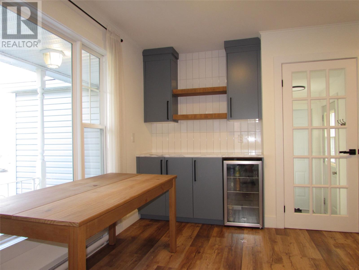
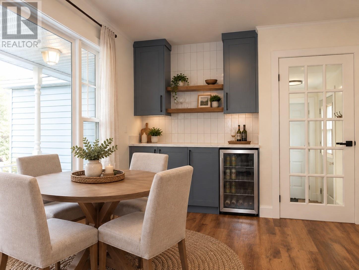
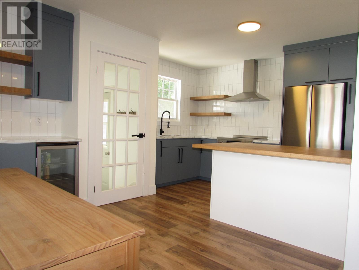
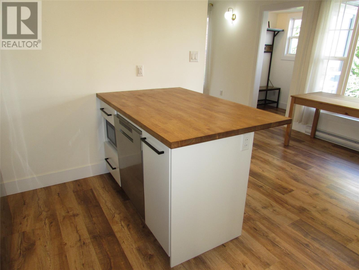
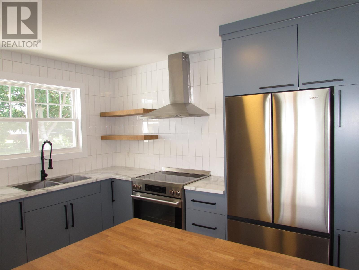
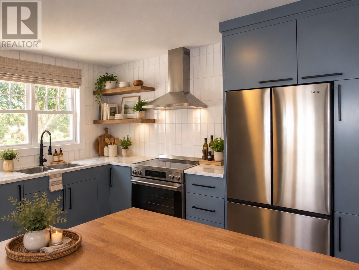
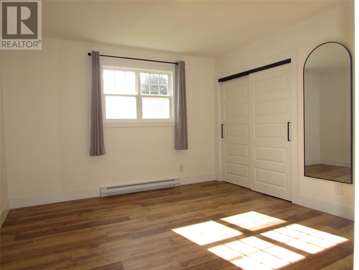
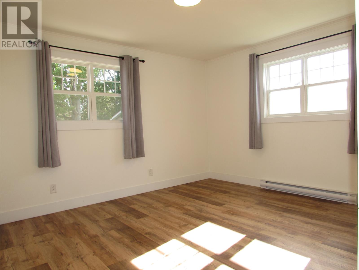
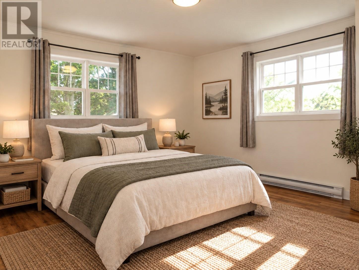
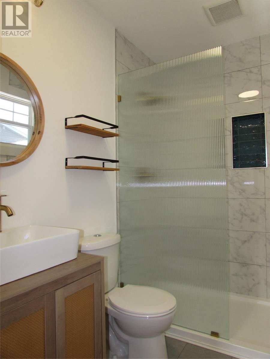
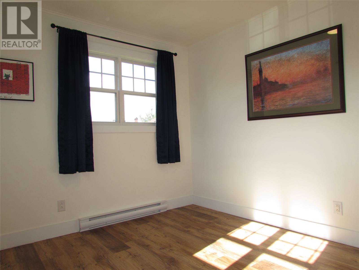
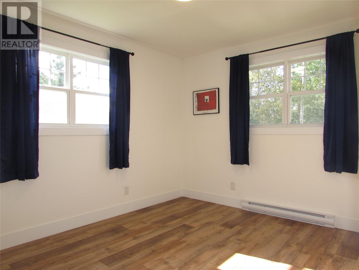
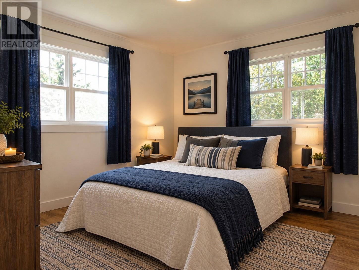
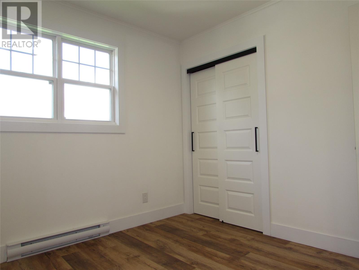
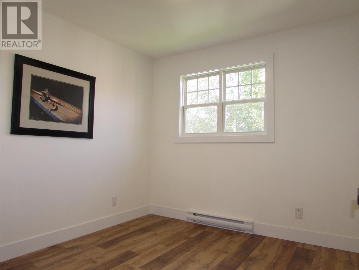
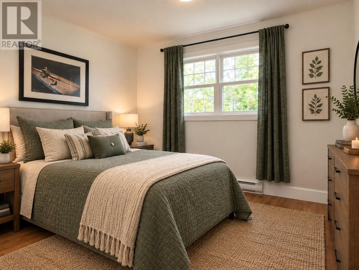
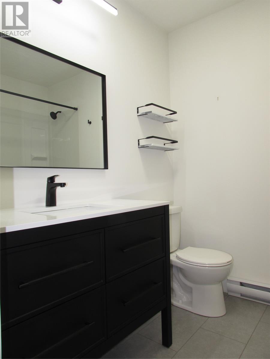
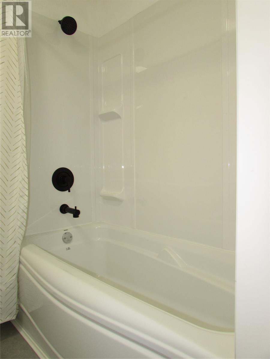
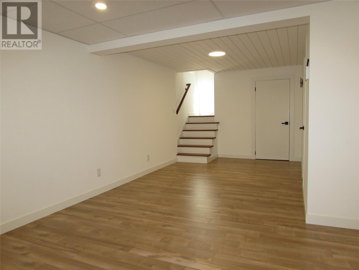
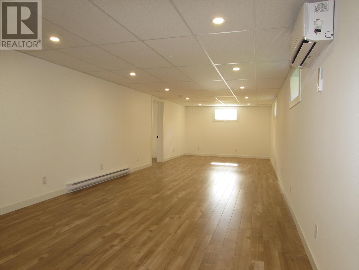
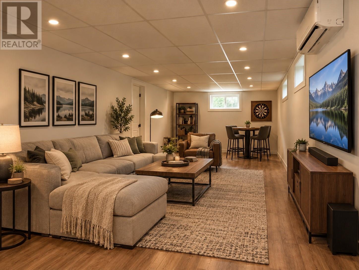
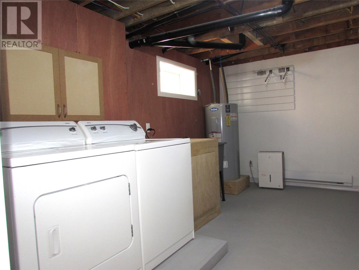
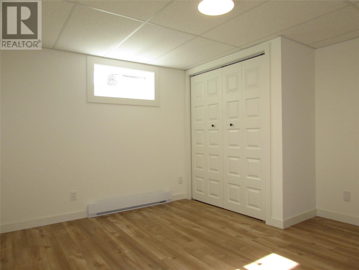
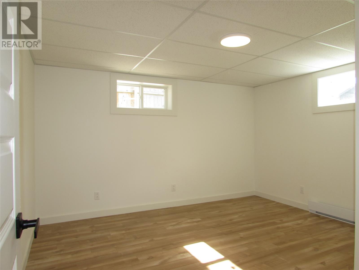
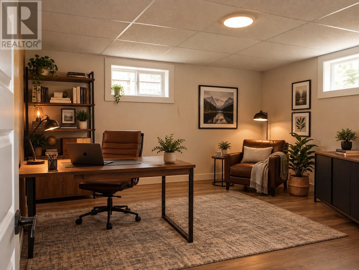
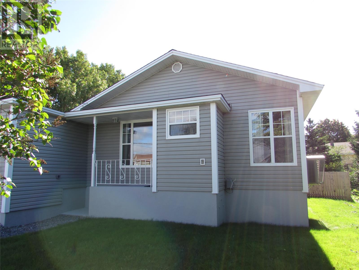
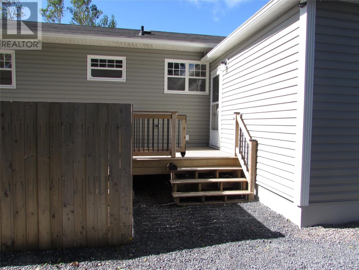
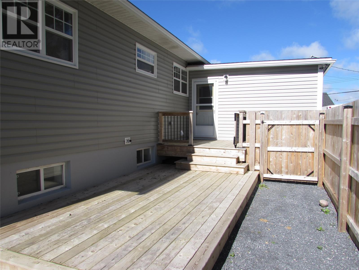
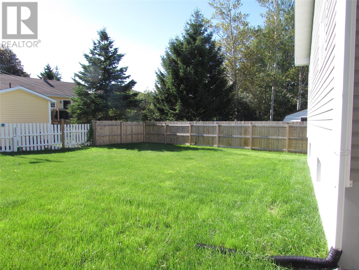
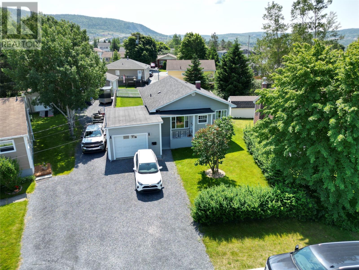
Extensively Updated Humber Heights Bungalow — Move-In Ready with Room to Grow Welcome to this beautifully updated family home in the sought-after Humber Heights area. This approximately 1,800 sq. ft. bungalow combines the charm of a traditional 1970s home with an impressive list of modern improvements, offering comfortable living with plenty of room for your family to grow. The main floor features three bedrooms and a full bathroom, with the primary bedroom now offering a brand-new three-piece ensuite. The bright kitchen and dining area feature a large picture window, filling the space with natural light and flowing into the spacious living room. A stylish accent wall with TV mount and electric fireplace creates a warm focal point for relaxing and entertaining. The full-height basement has undergone extensive renovations and provides excellent additional living space, including a large L-shaped recreation room ideal for a home theatre, a home office that could be converted to an additional bedroom with an egress window, and a spacious laundry room. The attached 12' x 20' garage has been insulated and renovated, offering space for parking, storage, hobbies or a workshop. Outside, improvements include additional fencing, a French drain, crush-stone multi-park driveway with rear-yard access, and a rear deck completed in 2024. The extra-large lot provides a generous backyard with plenty of room for children, pets, gardening and entertaining. Situated on a quiet side street and within walking distance of the local school, playground and Murphy's Square, this home offers an excellent combination of location, space and extensive recent improvements. Thoughtfully updated, well maintained, and ready for its next family to move in, settle down and make new memories. No Conveyance of any offers prior to Tuesday September 22nd at 4pm. Some photos in this listing have been furnished and decorated using AI. (id:11093)
Property Details
| MLS® Number | 1303345 |
| Property Type | Single Family |
| Amenities Near By | Recreation, Shopping |
| Equipment Type | None |
| Rental Equipment Type | None |
Building
| Bathroom Total | 2 |
| Bedrooms Above Ground | 3 |
| Bedrooms Total | 3 |
| Appliances | Dishwasher, Refrigerator, Microwave, Stove, Washer, Dryer |
| Architectural Style | Bungalow |
| Constructed Date | 1972 |
| Construction Style Attachment | Detached |
| Exterior Finish | Vinyl Siding |
| Fireplace Present | Yes |
| Fixture | Drapes/window Coverings |
| Flooring Type | Laminate, Other |
| Foundation Type | Concrete |
| Heating Fuel | Electric |
| Heating Type | Baseboard Heaters, Heat Pump, Mini-split |
| Roof Material | Asphalt Shingle |
| Roof Style | Unknown |
| Stories Total | 1 |
| Size Interior | 1,864 Sqft |
| Type | House |
| Utility Water | Municipal Water |
Parking
| Attached Garage |
Land
| Access Type | Year-round Access |
| Acreage | No |
| Fence Type | Partially Fenced |
| Land Amenities | Recreation, Shopping |
| Landscape Features | Landscaped |
| Sewer | Municipal Sewage System |
| Size Irregular | 809 Sqm |
| Size Total Text | 809 Sqm|under 1/2 Acre |
| Zoning Description | Residential |
Rooms
| Level | Type | Length | Width | Dimensions |
|---|---|---|---|---|
| Basement | Office | 11.6 x 12.1 | ||
| Basement | Laundry Room | 11.3 x 14.6 | ||
| Basement | Recreation Room | 8.9 x 11.9 | ||
| Basement | Recreation Room | 11.6 x 36.4 | ||
| Main Level | Bath (# Pieces 1-6) | 6.3 x 7.2 4pc | ||
| Main Level | Bedroom | 9.4 x 9.7 | ||
| Main Level | Bedroom | 9.7 x 10.8 | ||
| Main Level | Ensuite | 5.0 x 7.2 3pc | ||
| Main Level | Primary Bedroom | 11.8 x 13.3 | ||
| Main Level | Porch | 3.6 x 6.6 | ||
| Main Level | Foyer | 4.0 x 5.0 | ||
| Main Level | Kitchen | 7.6 x 11.4 | ||
| Main Level | Dining Room | 9.0 x 11.0 | ||
| Main Level | Living Room/fireplace | 13.3 x 16.0 |
https://www.realtor.ca/real-estate/30297350/30-johnsons-avenue-corner-brook
Contact Us
Contact us for more information

Randall Hobbs
randallhobbs.ca/
29 Humber Road
Corner Brook, Newfoundland & Labrador A2H 1E3
(709) 634-4444
www.rlplistings.com/
www.rlplistings.com/

The trademarks REALTOR®, REALTORS®, and the REALTOR® logo are controlled by The Canadian Real Estate Association (CREA) and identify real estate professionals who are members of CREA. The trademarks MLS®, Multiple Listing Service® and the associated logos are owned by The Canadian Real Estate Association (CREA) and identify the quality of services provided by real estate professionals who are members of CREA. The trademark DDF® is owned by The Canadian Real Estate Association (CREA) and identifies CREA's Data Distribution Facility (DDF®)
September 18 2026 06:02:27
Newfoundland & Labrador Association of REALTORS®
Royal LePage Nl Realty Limited