Clarke Real Estate | St. John's | CBS | Newfoundland
28 Penney Crescent St. John’s, Newfoundland & Labrador A1A 5H2













$449,000
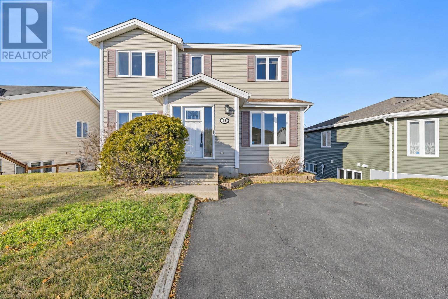
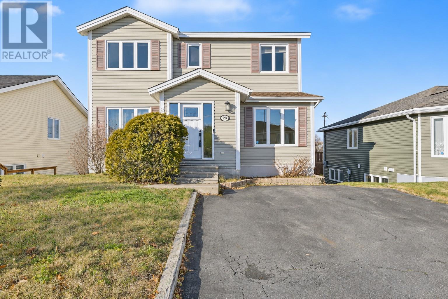
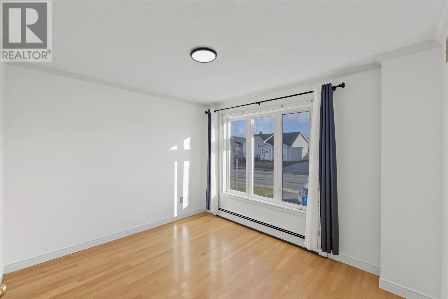
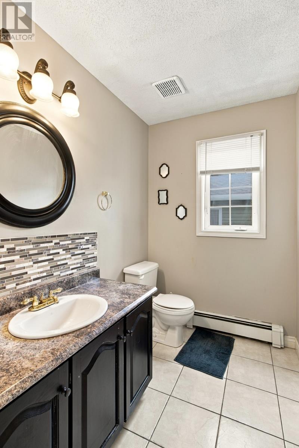
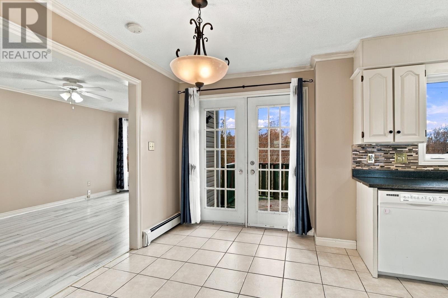
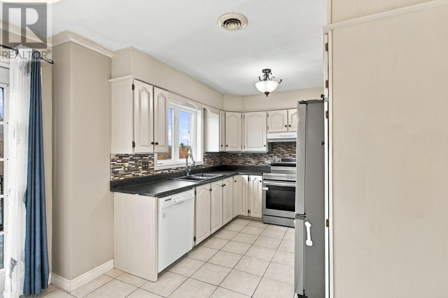
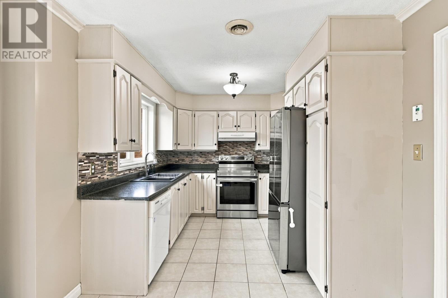
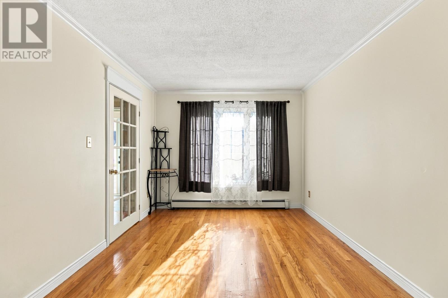
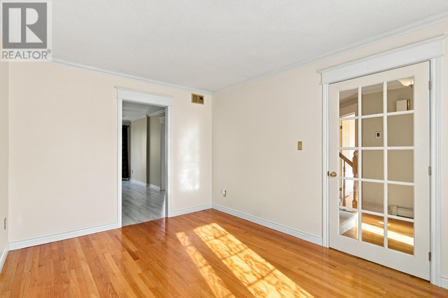
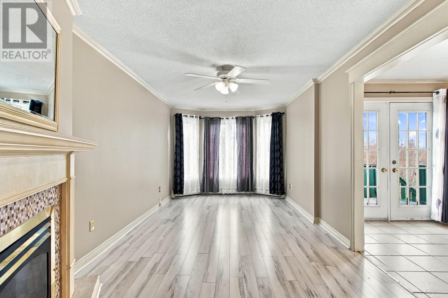
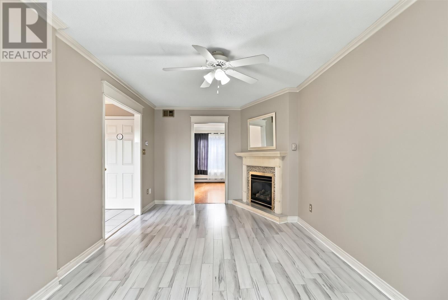
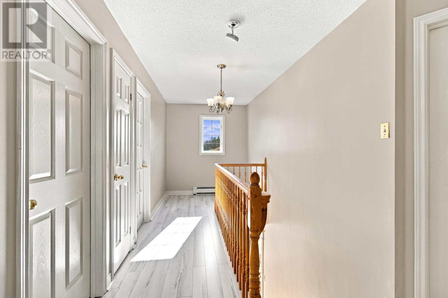
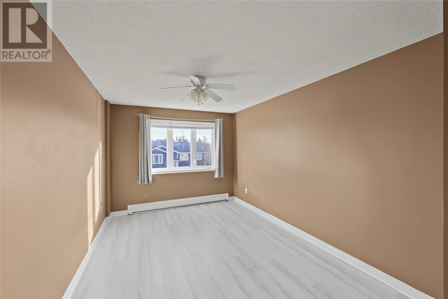
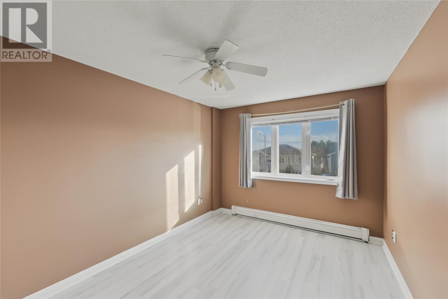
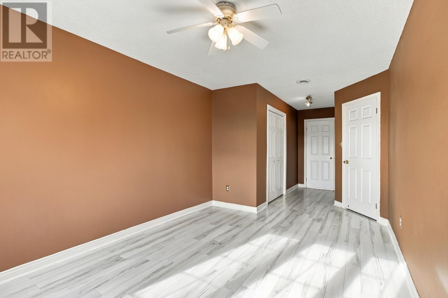
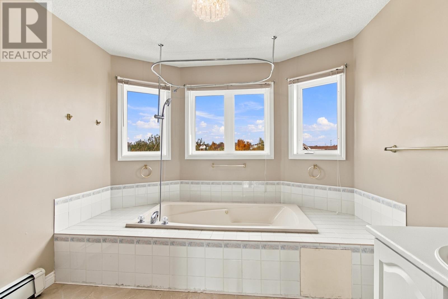
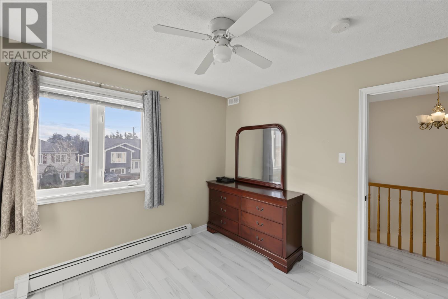
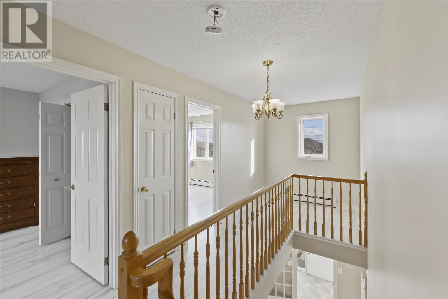
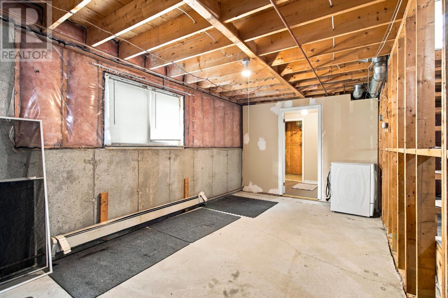
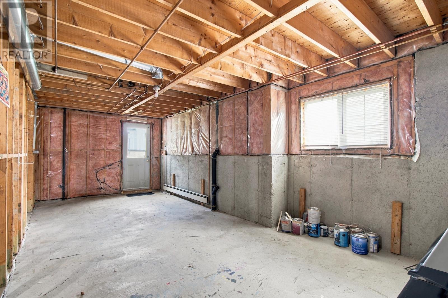
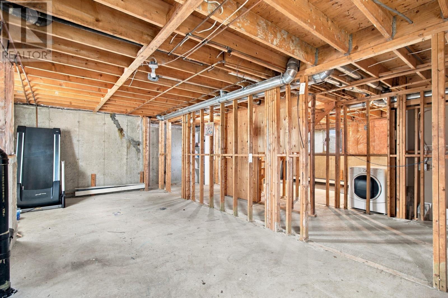
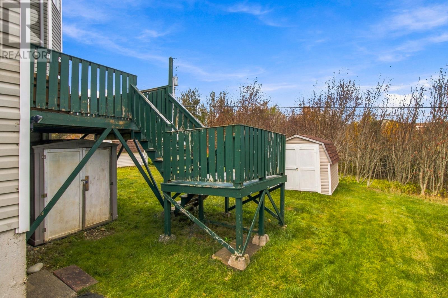
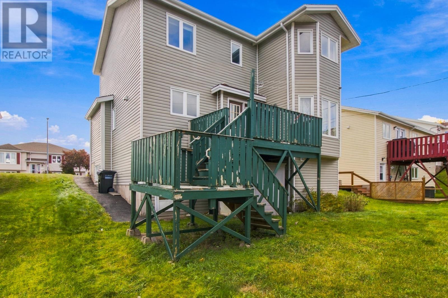
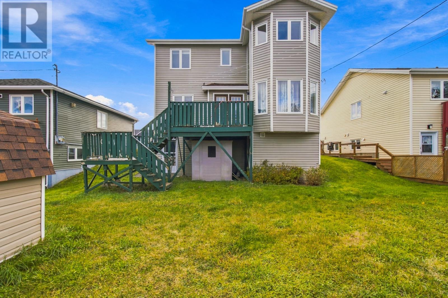
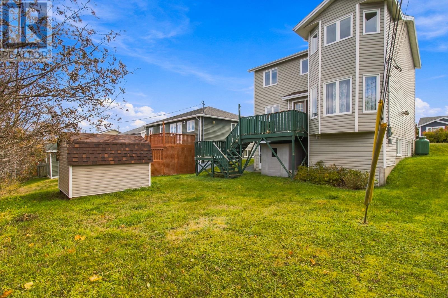
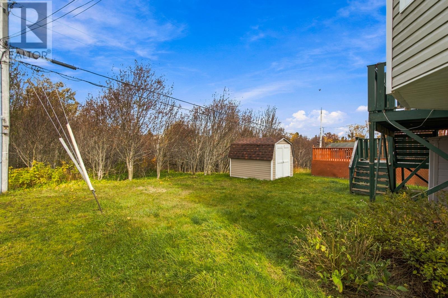
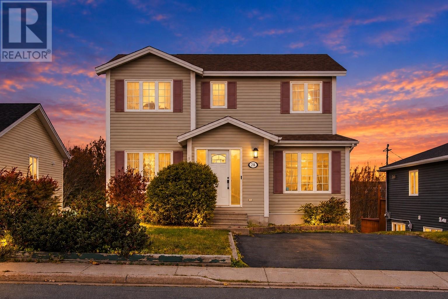
A commanding presence on the street, a park across the road, and a peaceful greenbelt behind! Welcome to 28 Penney Crescent, a striking two-storey home offering generous living space, an impressive exterior, and an exceptional family-friendly setting. With its prominent stature and attractive streetscape, this home immediately stands out. Imagine having a park right across the street for the kids to enjoy, while a treed greenbelt and walking trail behind the property provide a peaceful natural backdrop. It’s a wonderful combination of neighbourhood convenience, outdoor recreation, and backyard privacy. Inside, the spacious layout offers plenty of room for everyone. The main floor features a bright living room, a separate family room, a dedicated home office, a spacious eat-in kitchen, and a convenient half bath. Multiple living areas make it easy to entertain, work from home, or enjoy quiet time without compromising family space. Upstairs, you’ll find three bedrooms, including a generous primary suite with 2 closets and private ensuite featuring a Jacuzzi tub. An additional study area provides flexible space for homework, reading, or a second workspace. The unfinished walkout basement with separate entrance offers excellent potential for future development, whether you envision a recreation room, home gym, or a second apartment. With its impressive street presence, a park at the front, a greenbelt at the back, and a spacious layout designed for family living, 28 Penney Crescent offers a lifestyle that’s hard to beat. Come discover the possibilities! NO SELLER'S DIRECTION! :) (id:11093)
Open House
This property has open houses!
2:00 pm
Ends at:4:00 pm
Property Details
| MLS® Number | 1305551 |
| Property Type | Single Family |
| Amenities Near By | Recreation, Shopping |
Building
| Bathroom Total | 3 |
| Bedrooms Above Ground | 3 |
| Bedrooms Total | 3 |
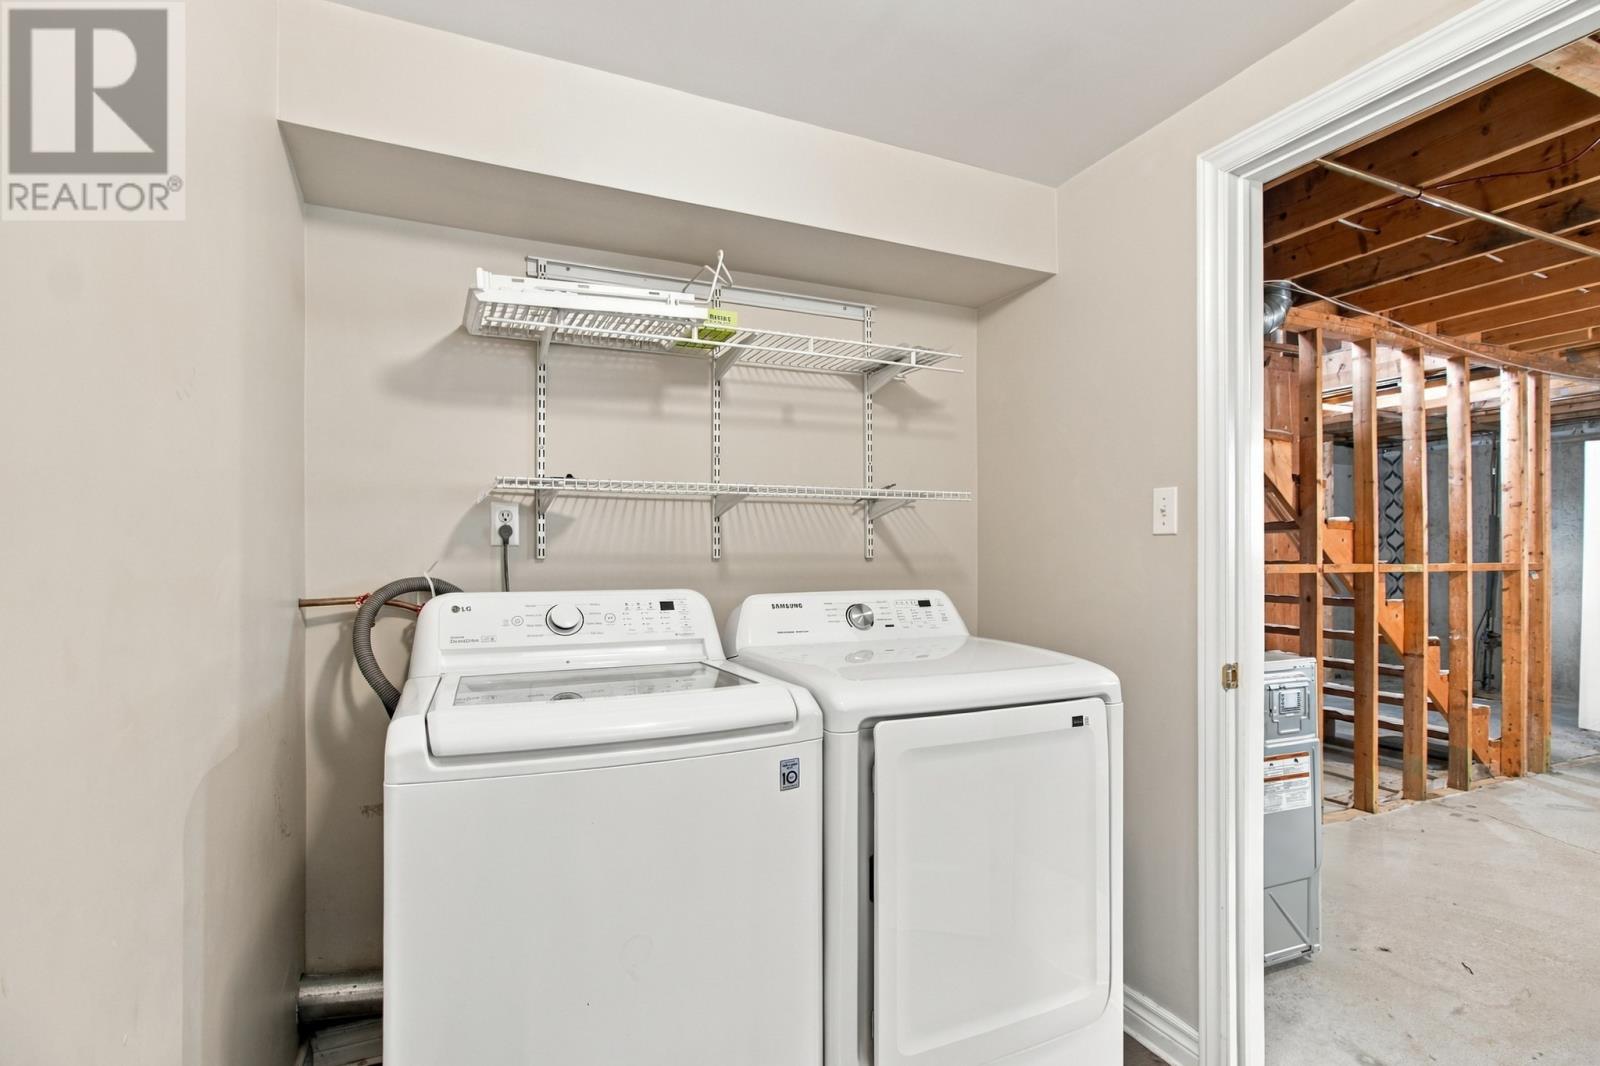
| Appliances | Dishwasher, Refrigerator, Stove, Washer, Dryer |
| Architectural Style | 2 Level |
| Constructed Date | 1997 |
| Construction Style Attachment | Detached |
| Exterior Finish | Vinyl Siding |
| Flooring Type | Marble, Ceramic, Hardwood, Mixed Flooring |
| Foundation Type | Poured Concrete |
| Half Bath Total | 1 |
| Heating Fuel | Electric |
| Heating Type | Radiator |
| Roof Material | Asphalt Shingle |
| Roof Style | Unknown |
| Stories Total | 2 |
| Size Interior | 2,620 Sqft |
| Type | House |
| Utility Water | Municipal Water |
Land
| Acreage | No |
| Land Amenities | Recreation, Shopping |
| Sewer | Municipal Sewage System |
| Size Irregular | 50 X 100 |
| Size Total Text | 50 X 100|4,051 - 7,250 Sqft |
| Zoning Description | Residential |
Rooms
| Level | Type | Length | Width | Dimensions |
|---|---|---|---|---|
| Second Level | Ensuite | 4pc | ||
| Second Level | Primary Bedroom | 24.8 x 10.0 | ||
| Second Level | Bath (# Pieces 1-6) | 4pc | ||
| Second Level | Bedroom | 9.60 x 10 | ||
| Second Level | Bedroom | 10.60 x 10 | ||
| Basement | Storage | 25.9 × 25.9 | ||
| Basement | Laundry Room | 10.4 x 6.1 | ||
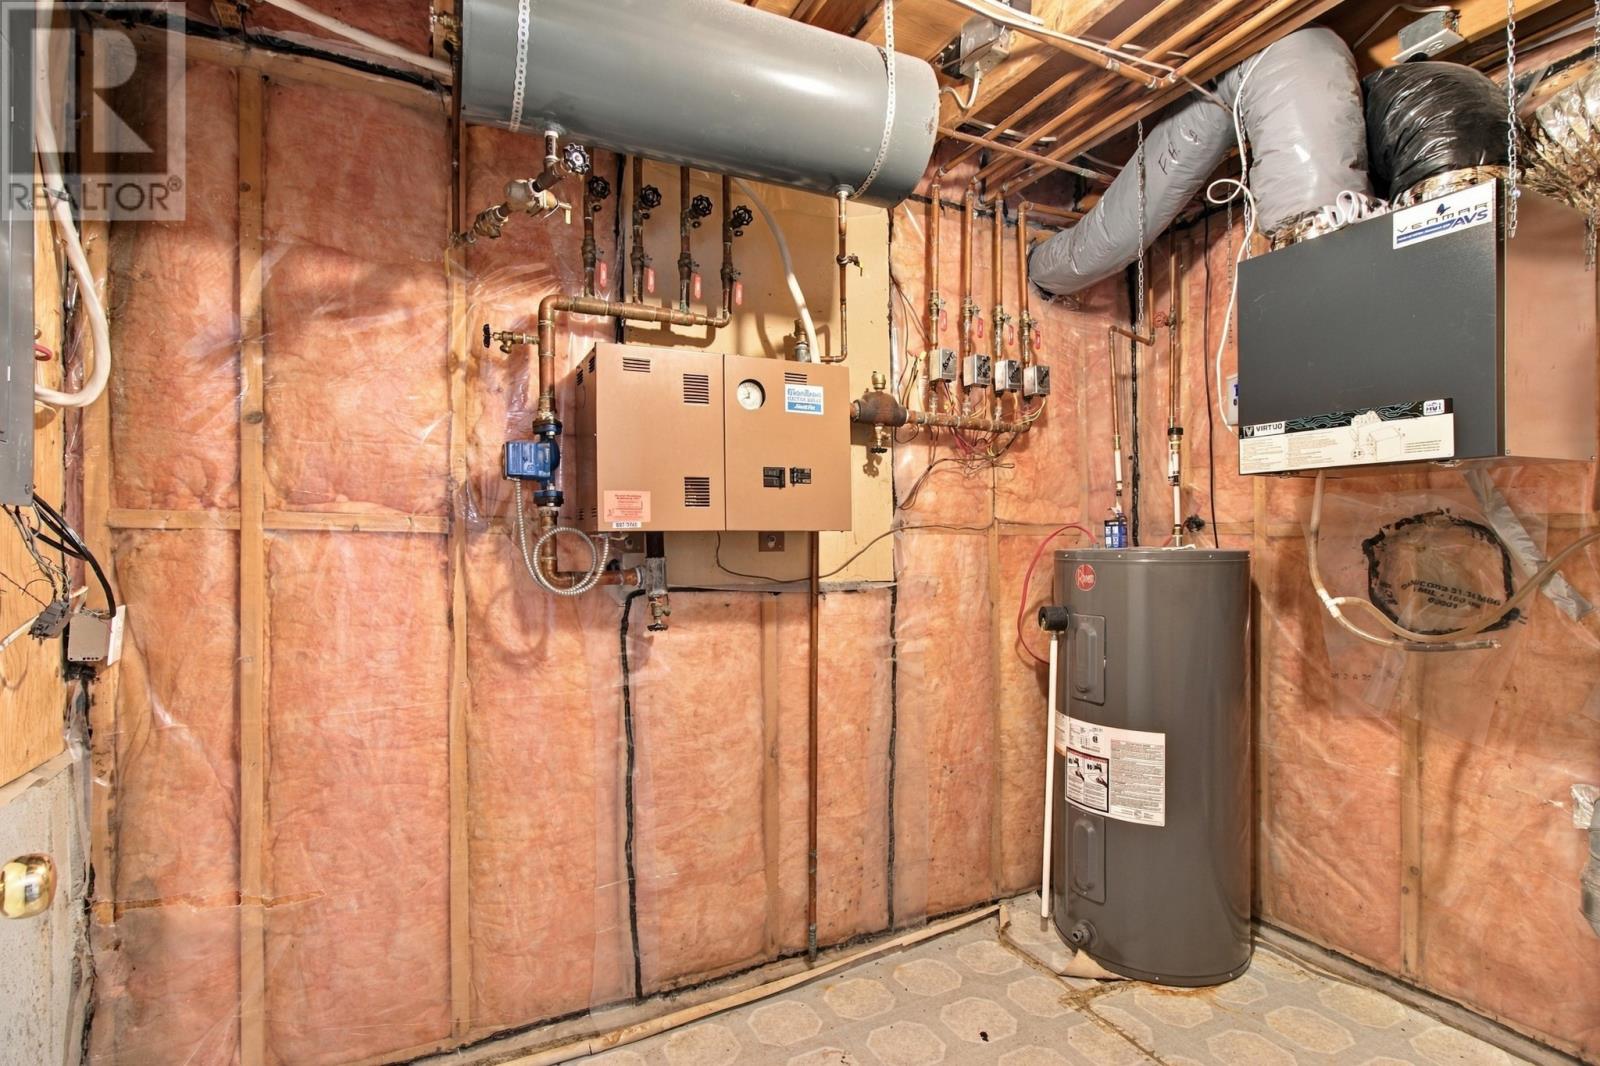
| Basement | Utility Room | 9.10 x 6.4 | ||
| Main Level | Dining Room | 10.60 X 11.00 | ||
| Main Level | Bath (# Pieces 1-6) | 2pc | ||
| Main Level | Kitchen | 10 x 18 | ||
| Main Level | Family Room/fireplace | 11 x 18 | ||
| Main Level | Living Room | 10.60 x 14.60 | ||
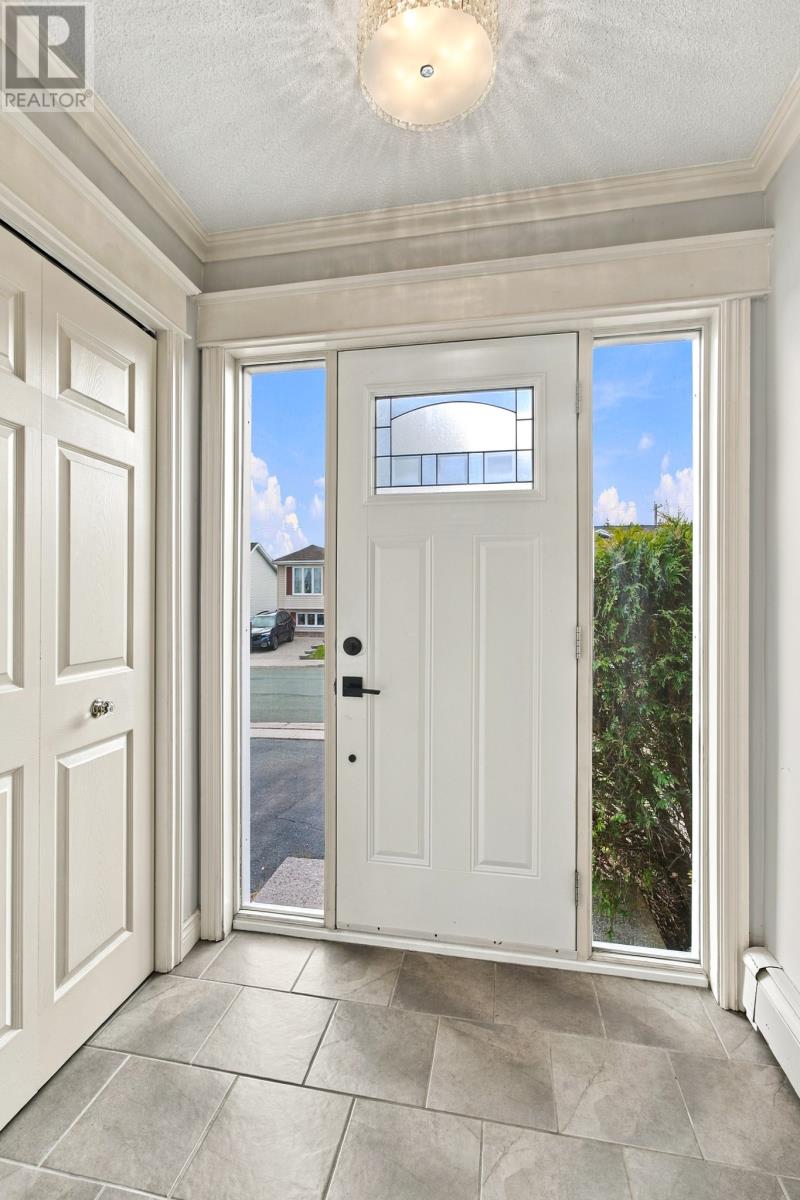
| Main Level | Foyer | 8.5 x 4.7 |
https://www.realtor.ca/real-estate/30521708/28-penney-crescent-st-johns
Contact Us
Contact us for more information
Winnie Lei
(709) 726-4219
202-125 Kelsey Drive
St. John's, Newfoundland & Labrador A1B 0L2
(709) 726-8300
(709) 726-4219

The trademarks REALTOR®, REALTORS®, and the REALTOR® logo are controlled by The Canadian Real Estate Association (CREA) and identify real estate professionals who are members of CREA. The trademarks MLS®, Multiple Listing Service® and the associated logos are owned by The Canadian Real Estate Association (CREA) and identify the quality of services provided by real estate professionals who are members of CREA. The trademark DDF® is owned by The Canadian Real Estate Association (CREA) and identifies CREA's Data Distribution Facility (DDF®)
November 20 2026 11:31:53
Newfoundland & Labrador Association of REALTORS®
RE/MAX Realty Specialists