Clarke Real Estate | St. John's | CBS | Newfoundland
27 Pinedo Road Gander, Newfoundland & Labrador A1V 1S6

$279,900
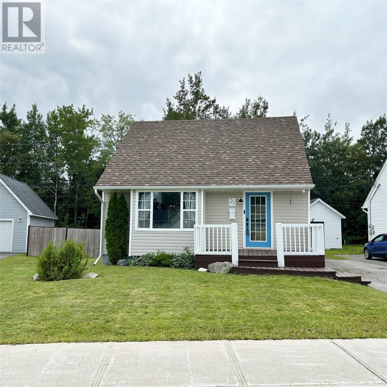
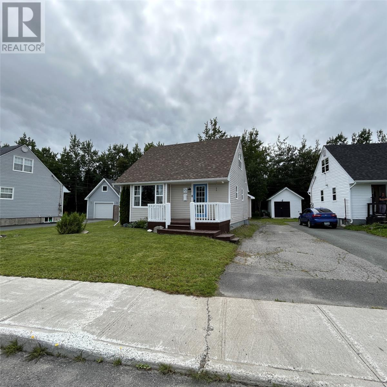
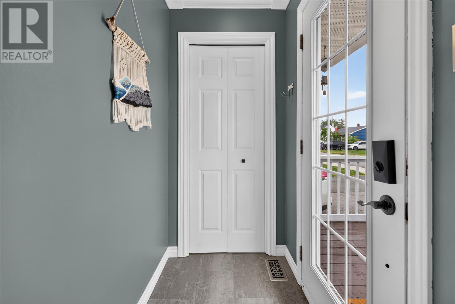
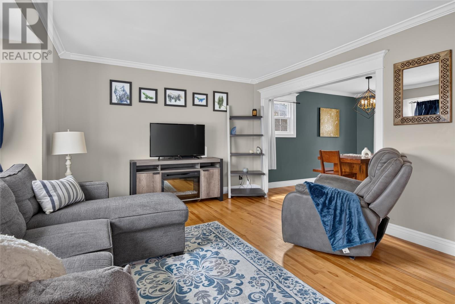
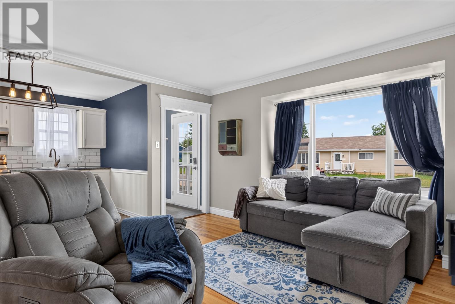
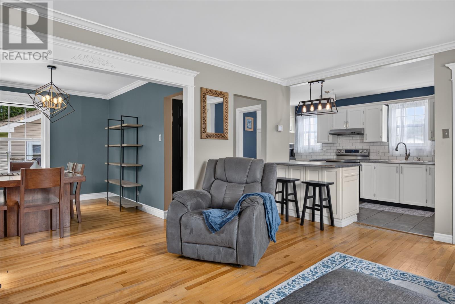
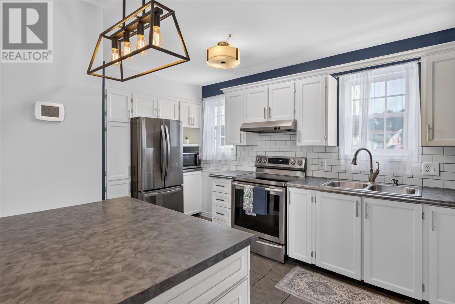
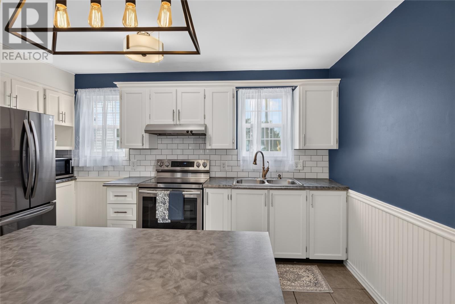
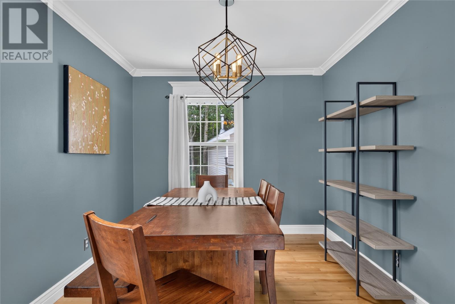
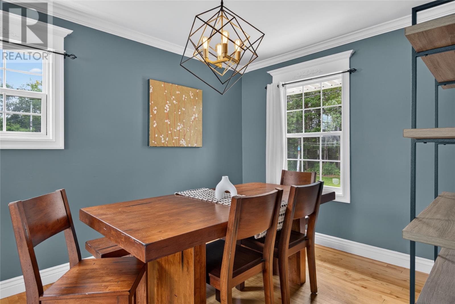
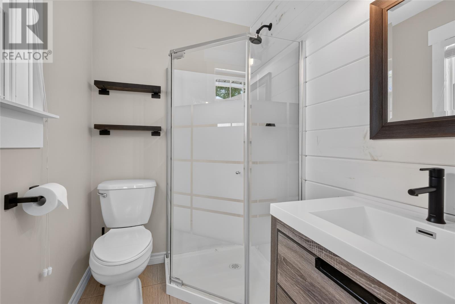
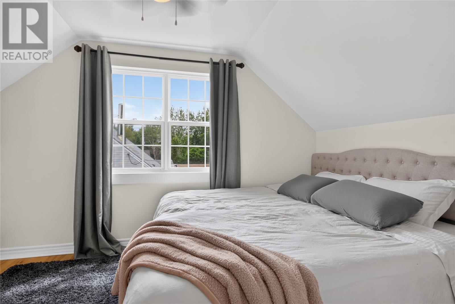
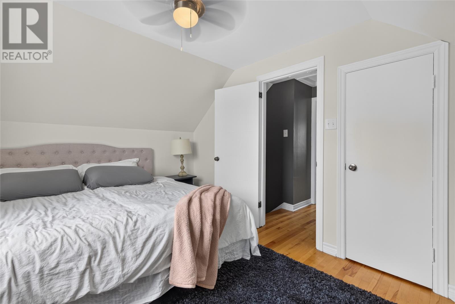
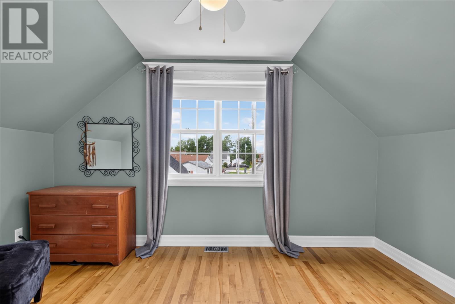
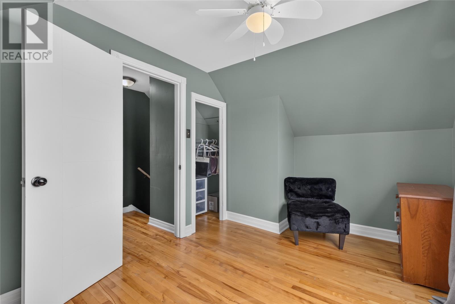
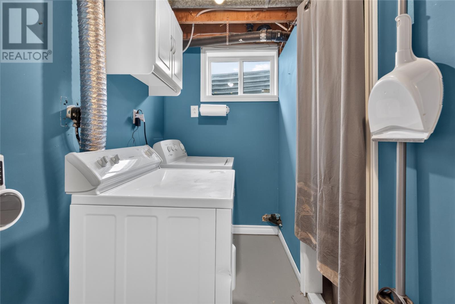
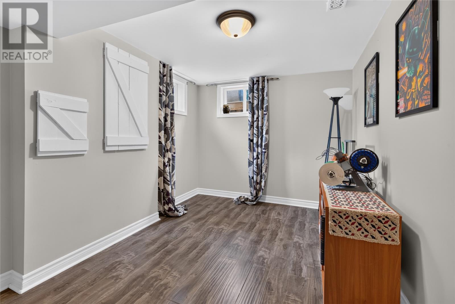
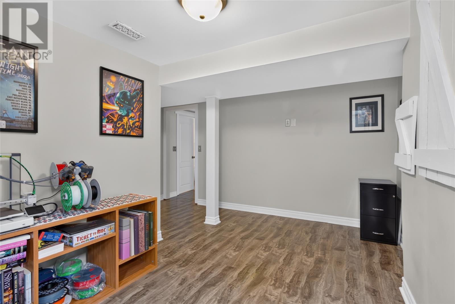
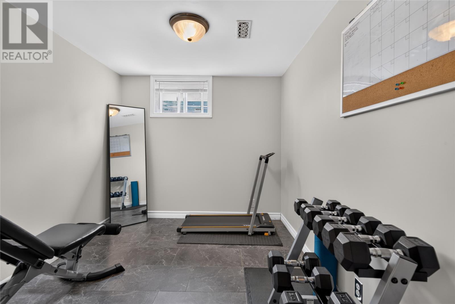
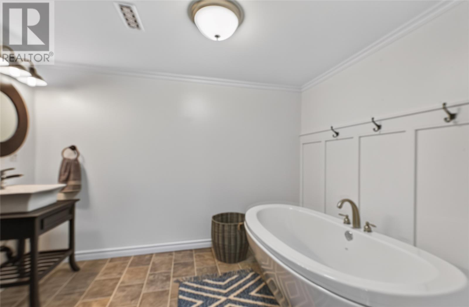
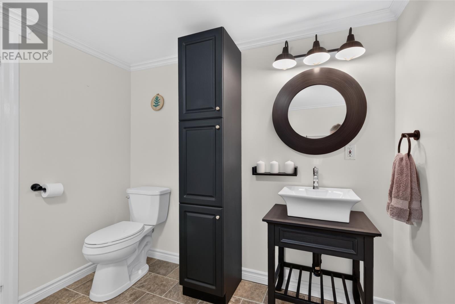
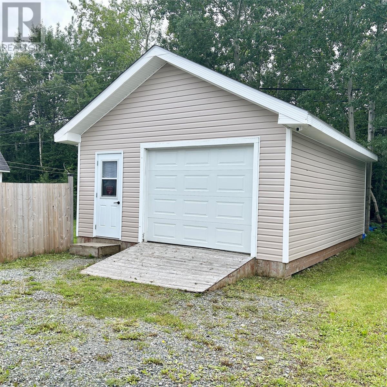
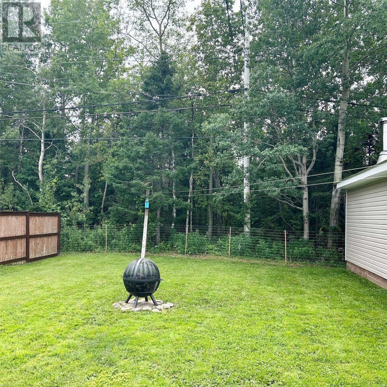
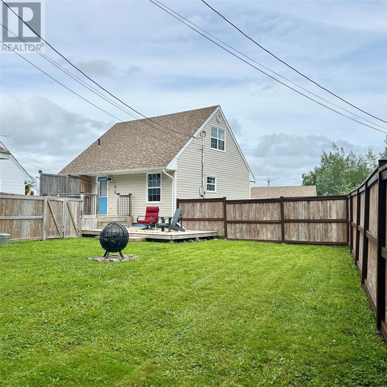
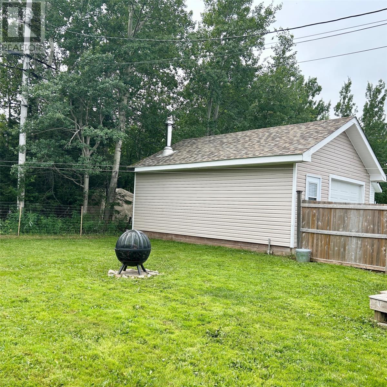
Welcome to this beautifully maintained story-and-a-half home that's ready for its next owners! From the moment you step inside, you'll appreciate the bright, open-concept feel as the living room, dining area, and kitchen flow seamlessly together—creating the perfect space for everyday living and entertaining. The main floor features a full bathroom with a shower, while upstairs you'll find two comfortable bedrooms, including a spacious primary bedroom complete with a walk-in closet. The fully finished basement provides even more living space with a spacious family room, a versatile bonus room ideal for a home office, gym, and an additional bathroom complete with a luxurious standalone soaker tub—the perfect place to unwind after a long day. Year-round comfort is provided by an energy-efficient ducted heat pump. Outside, you'll love the fully fenced backyard, offering privacy and plenty of room for children and pets to play. A multi-level deck creates the ideal setting for summer barbecues and relaxing evenings, while the impressive 18' x 25' shed provides excellent storage or workshop space. This well-cared-for property combines comfort, functionality, and outdoor living in one fantastic package. Don't miss your opportunity to make this wonderful house your next home! As per the Seller's Direction, there will be no conveyance of any written signed offers prior to 4:00 p.m. on August 10, 2026. All offers are to remain open for acceptance until 9:00 p.m. on August 10, 2026. (id:11093)
Property Details
| MLS® Number | 1301453 |
| Property Type | Single Family |
Building
| Bathroom Total | 2 |
| Bedrooms Above Ground | 2 |
| Bedrooms Total | 2 |
| Appliances | Refrigerator, Microwave, Stove, Washer, Dryer |
| Constructed Date | 1960 |
| Construction Style Attachment | Detached |
| Exterior Finish | Vinyl Siding |
| Flooring Type | Hardwood, Laminate, Other |
| Foundation Type | Poured Concrete |
| Heating Fuel | Electric |
| Heating Type | Heat Pump |
| Roof Material | Asphalt Shingle |
| Roof Style | Unknown |
| Stories Total | 2 |
| Size Interior | 885 Sqft |
| Type | House |
| Utility Water | Municipal Water |
Parking
| Detached Garage |
Land
| Acreage | No |
| Sewer | Municipal Sewage System |
| Size Irregular | 54.8 X98.4x60.4 |
| Size Total Text | 54.8 X98.4x60.4|under 1/2 Acre |
| Zoning Description | Res. |
Rooms
| Level | Type | Length | Width | Dimensions |
|---|---|---|---|---|
| Second Level | Bedroom | 8.8 x 13 | ||
| Second Level | Bedroom | 9.3 x 13 | ||
| Main Level | Bath (# Pieces 1-6) | 6.5 x 4.11 | ||
| Main Level | Kitchen | 7.7 x 14 | ||
| Main Level | Dining Room | 11.7 x 9.3 | ||
| Main Level | Living Room | 11.8 x 15.11 |
https://www.realtor.ca/real-estate/30121238/27-pinedo-road-gander
Interested?
Contact us for more information

Ashley Bullen

204 Airport Boulevard
Gander, Newfoundland & Labrador A1V 1L6
(709) 256-7999
(709) 256-9221
www.realestategander.com/
www.realestategander.com/
www.facebook.com/realestategander

The trademarks REALTOR®, REALTORS®, and the REALTOR® logo are controlled by The Canadian Real Estate Association (CREA) and identify real estate professionals who are members of CREA. The trademarks MLS®, Multiple Listing Service® and the associated logos are owned by The Canadian Real Estate Association (CREA) and identify the quality of services provided by real estate professionals who are members of CREA. The trademark DDF® is owned by The Canadian Real Estate Association (CREA) and identifies CREA's Data Distribution Facility (DDF®)
The Newfoundland & Labrador Association of REALTORS®
Royal LePage Turner Realty 2014 Inc
August 06 2026 02:32:30
