Clarke Real Estate | St. John's | CBS | Newfoundland
26 Third Avenue Deer Lake, Newfoundland & Labrador A8A 2C4

$229,000
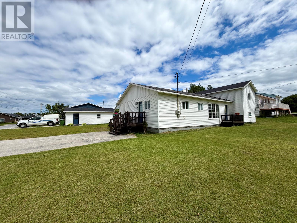
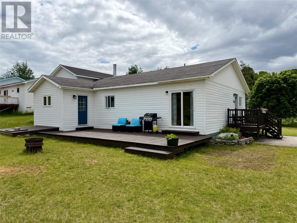
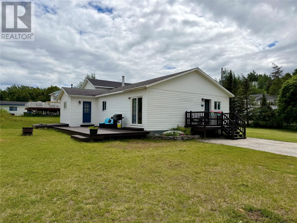
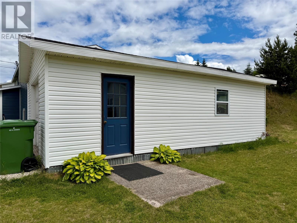
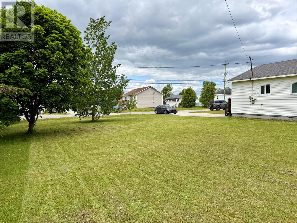
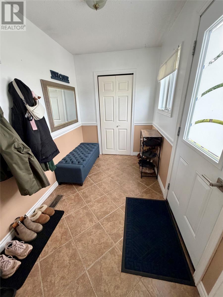
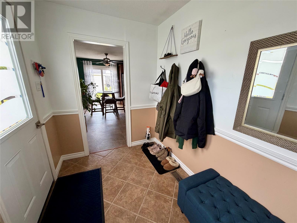
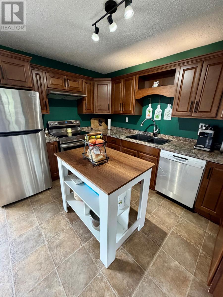
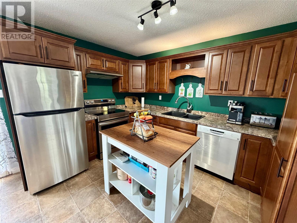
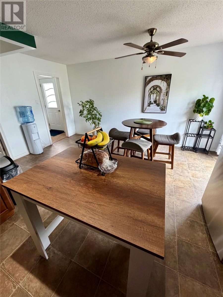
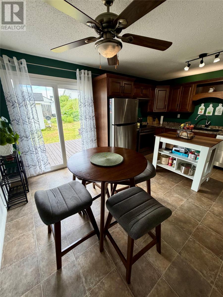
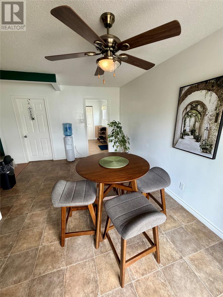
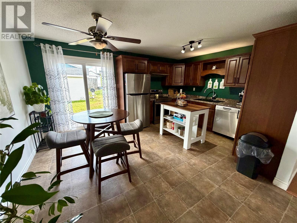
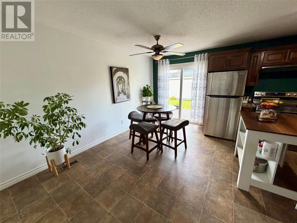
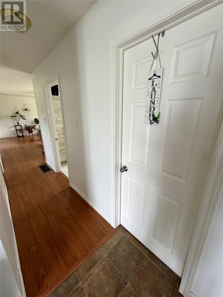
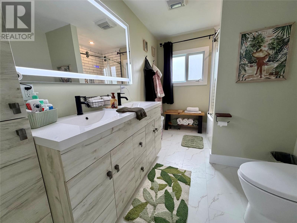
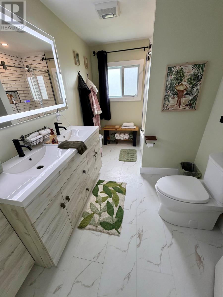
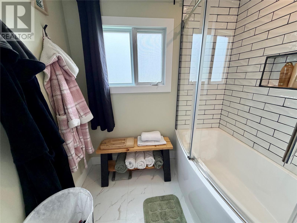
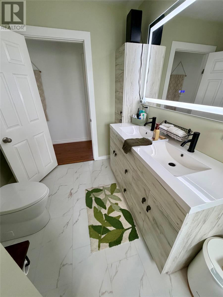
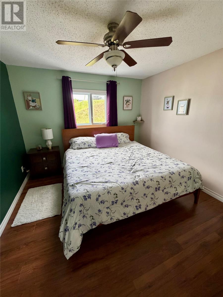
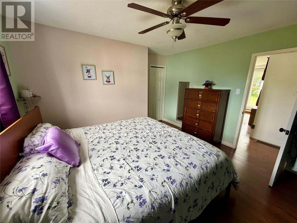
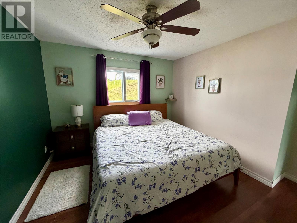
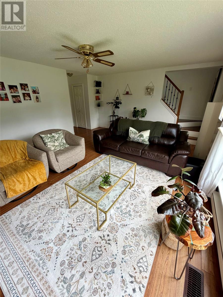
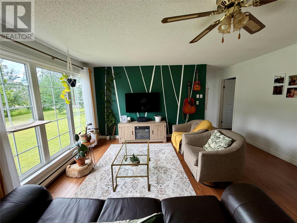
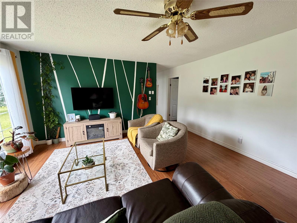
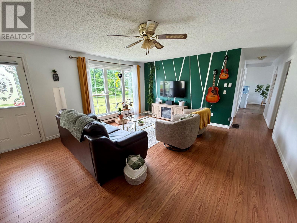
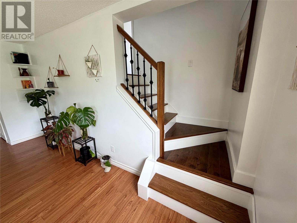
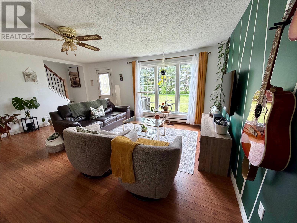
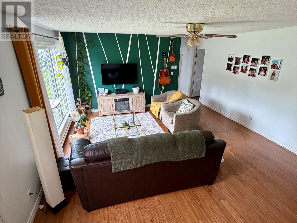
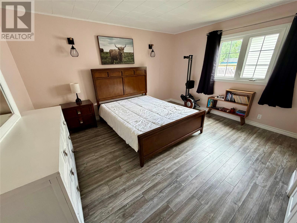
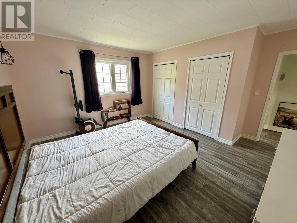
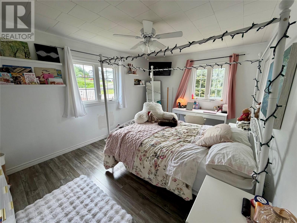
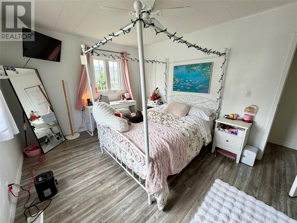
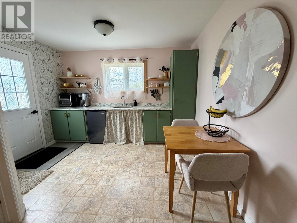
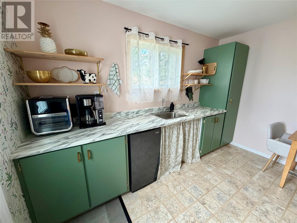
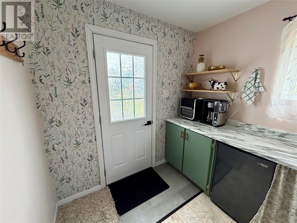
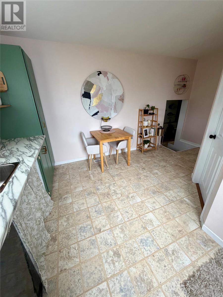
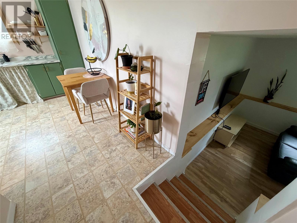
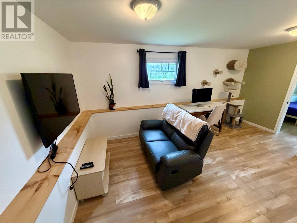
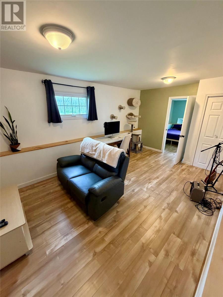
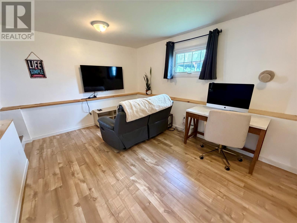
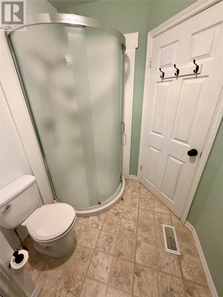
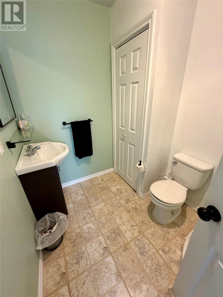
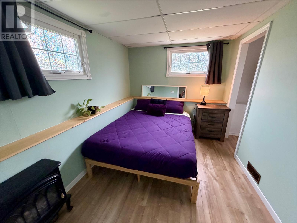
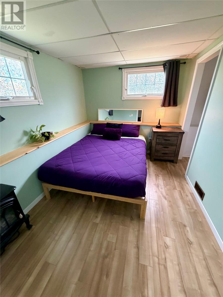
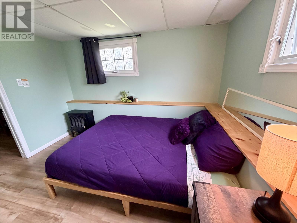
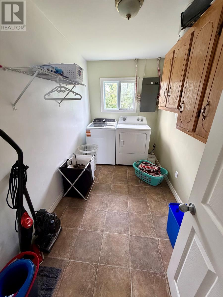
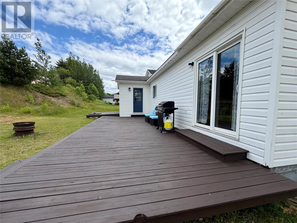
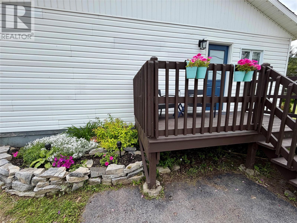
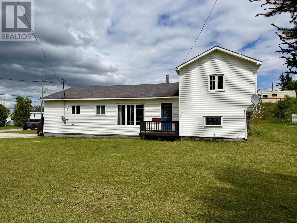
Welcome to 26 THird Avenue. Check out this multilevel family home with income potential. This home is situated on a large corner lot, double paved driveway and a 16x27 shed. CLose to townsite amenities. Upon entertaining, you will love the large front foyer with ceramic tile - entering into a eat in kitchen space with most upgraded appliances. The cabinets were installed a few years ago. Off the kitchen is a spacious laundry room. The beautifully renovated main bath is a lovely addition to this home along with the main floor bedroom and oversized bright living room - a great place for family gatherings. Leading to the upper level there is new stairs and railing along with two spacious bedrooms. Off the living room there is apartment potential with a 3pc bath, kitchen space, living room and a bedroom. There are many options that this space could be utilized for. If your in the market for a 4 bedroom, two bathroom home in Deer Lake - look no further. Call today for details. As per attached sellers direction., no offers to be submitted until July 22,2026 at 1:00pm and left open until 6:00pm on July 22, 2026. (id:11093)
Property Details
| MLS® Number | 1300547 |
| Property Type | Single Family |
| Amenities Near By | Recreation, Shopping |
Building
| Bathroom Total | 2 |
| Bedrooms Above Ground | 3 |
| Bedrooms Below Ground | 1 |
| Bedrooms Total | 4 |
| Appliances | Dishwasher, Refrigerator, Stove |
| Constructed Date | 1966 |
| Exterior Finish | Vinyl Siding |
| Flooring Type | Laminate, Other |
| Foundation Type | Concrete |
| Heating Fuel | Oil |
| Heating Type | Forced Air |
| Stories Total | 1 |
| Size Interior | 1660 Sqft |
| Type | House |
| Utility Water | Municipal Water |
Parking
| Detached Garage |
Land
| Access Type | Year-round Access |
| Acreage | No |
| Land Amenities | Recreation, Shopping |
| Landscape Features | Landscaped |
| Sewer | Municipal Sewage System |
| Size Irregular | 102x77 |
| Size Total Text | 102x77|under 1/2 Acre |
| Zoning Description | Res |
Rooms
| Level | Type | Length | Width | Dimensions |
|---|---|---|---|---|
| Second Level | Bedroom | 10.04X14.02 | ||
| Second Level | Bedroom | 13.10X13.07 | ||
| Lower Level | Bedroom | 11.03X8.05 | ||
| Lower Level | Family Room | 11.08X15.05 | ||
| Main Level | Other | 15.08X11.06 | ||
| Main Level | Bath (# Pieces 1-6) | 3PC | ||
| Main Level | Bath (# Pieces 1-6) | 4PC | ||
| Main Level | Foyer | 9.06X6.01 | ||
| Main Level | Eat In Kitchen | 15.09X12.02 | ||
| Main Level | Laundry Room | 11.07X6.00 | ||
| Main Level | Bedroom | 12.01X10.07 | ||
| Main Level | Living Room | 15.02X18.02 |
https://www.realtor.ca/real-estate/30049337/26-third-avenue-deer-lake
Interested?
Contact us for more information
Michelle Brown
(709) 635-7077

10 Church Street
Deer Lake, Newfoundland & Labrador A8A 1E1
(709) 635-6000
(709) 635-7077

The trademarks REALTOR®, REALTORS®, and the REALTOR® logo are controlled by The Canadian Real Estate Association (CREA) and identify real estate professionals who are members of CREA. The trademarks MLS®, Multiple Listing Service® and the associated logos are owned by The Canadian Real Estate Association (CREA) and identify the quality of services provided by real estate professionals who are members of CREA. The trademark DDF® is owned by The Canadian Real Estate Association (CREA) and identifies CREA's Data Distribution Facility (DDF®)
The Newfoundland & Labrador Association of REALTORS®
RE/MAX Realty Professionals Ltd. - Deer Lake
July 17 2026 06:52:07
