Clarke Real Estate | St. John's | CBS | Newfoundland
248 Main (Route 93) Road Mount Carmel, Newfoundland & Labrador A0B 2M0

$289,900
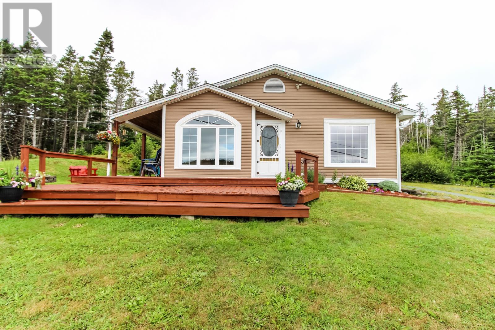
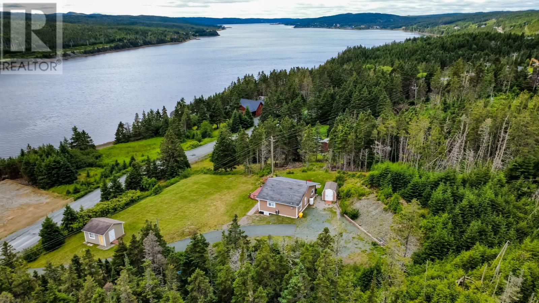
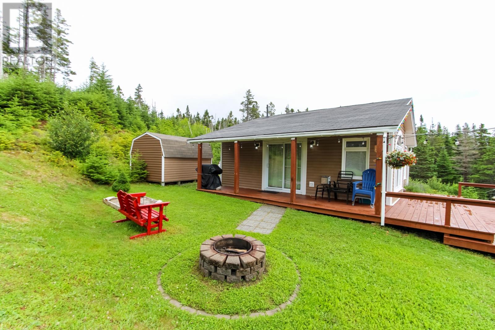
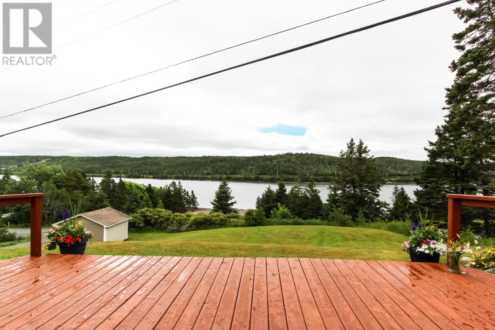
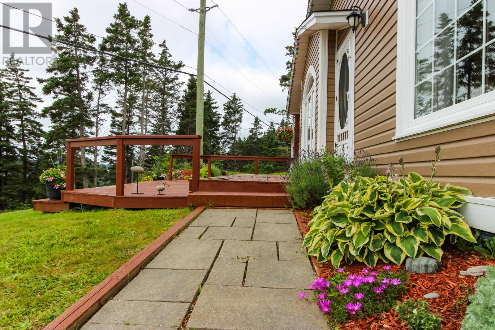
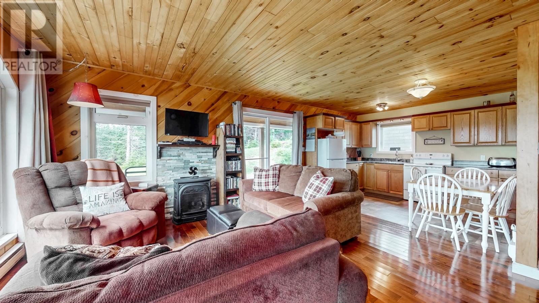
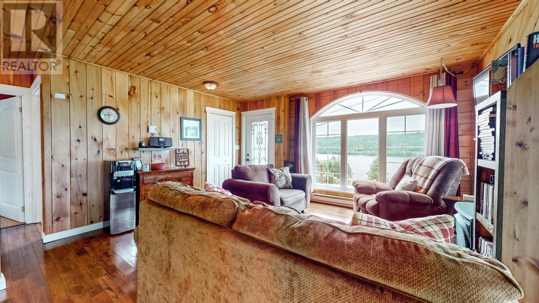
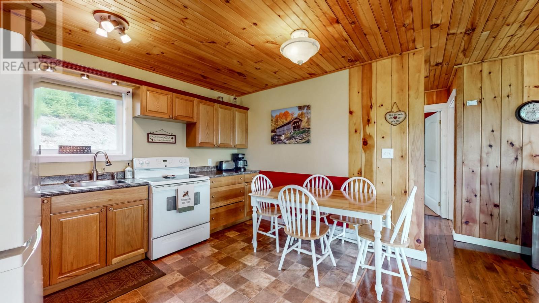
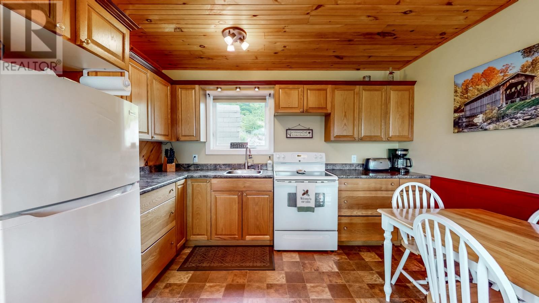
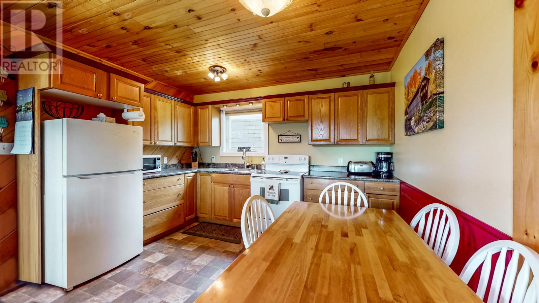
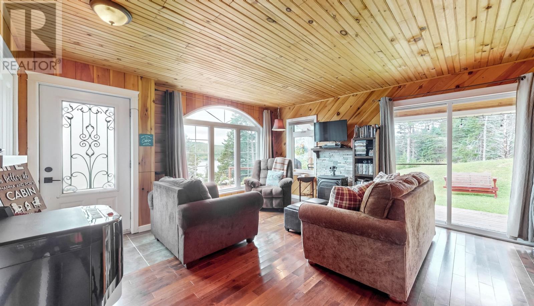
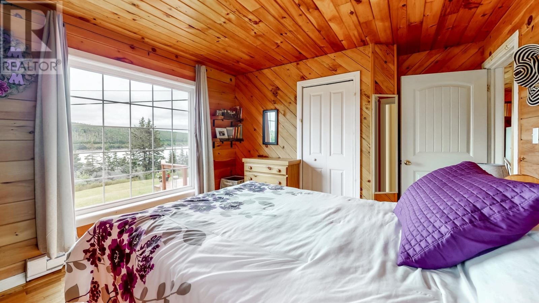
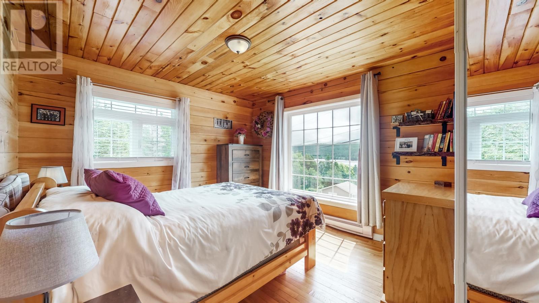
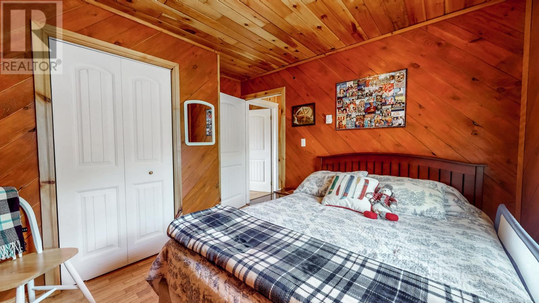
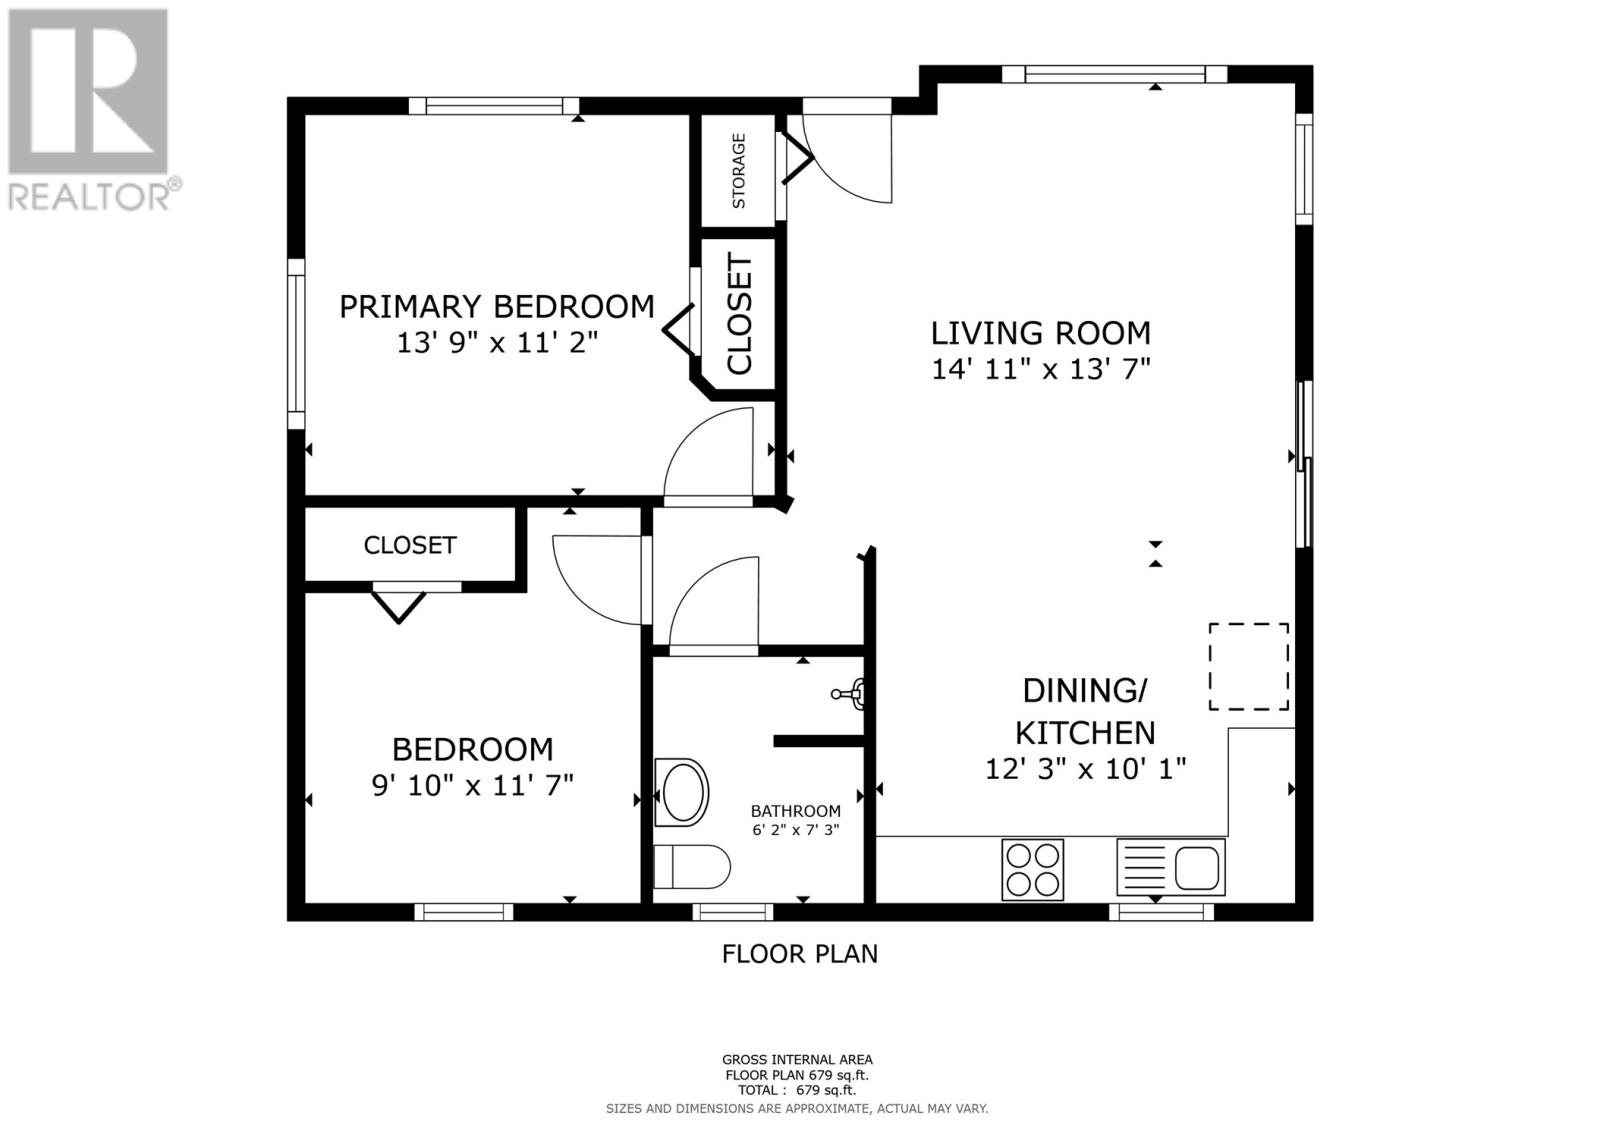
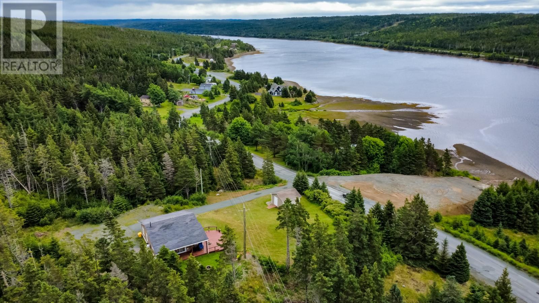
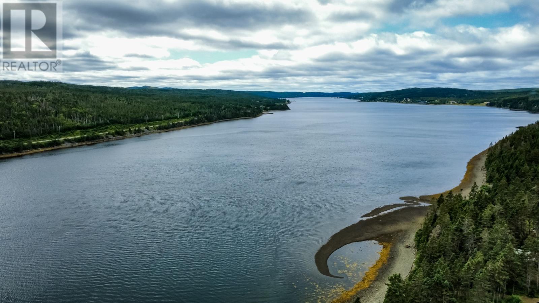
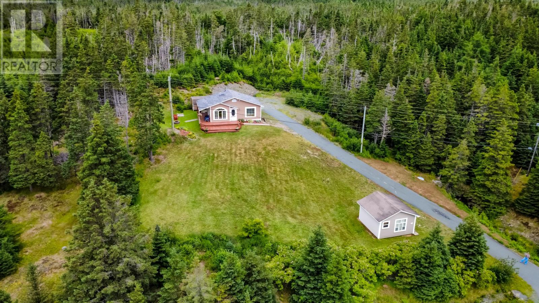
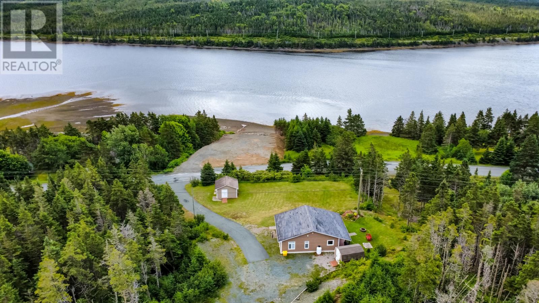
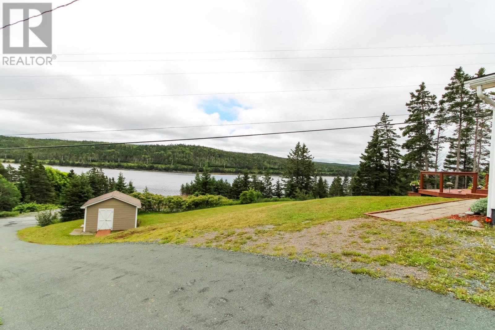
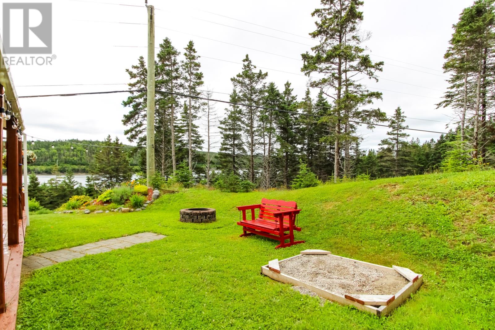
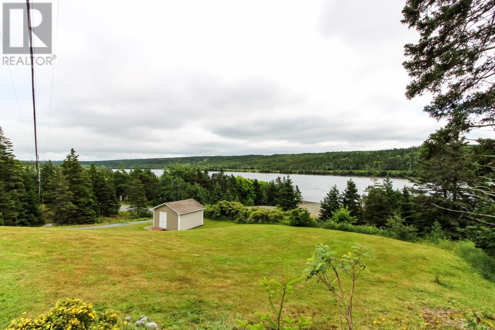
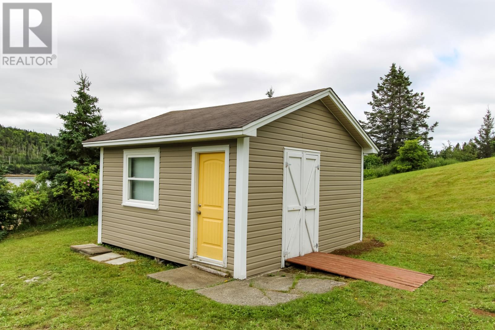
Perched on an elevated lot overlooking the breathtaking waters of Salmonier Arm, this warm and inviting home offers the perfect blend of comfort, character, and spectacular scenery. Whether you’re searching for a year-round residence, a peaceful getaway, or a vacation property, this home delivers the best of Newfoundland Coastal living. Step inside to a bright, open-concept main living area where wood ceilings, rich hardwood floors, and expansive windows create a warm and welcoming atmosphere. The cozy propane fireplace provides the perfect gathering place on cooler evenings. Wake up each morning to stunning water views from the primary bedroom, where oversized windows bring the beauty of the outdoors inside. Natural wood finishes throughout create a timeless cabin feel while still offering all the comforts of modern living. Outside, you’ll love relaxing on the large front deck overlooking Salmonier Arm—an ideal spot to enjoy your morning coffee or marvel at the colourful evening skies. The beautifully landscaped lot also features 2 storage sheds and an outdoor fire pit. Located in the scenic community of Mount Carmel, just a short 45 min drive to St. John's. Comes fully equipped with all furnishings, decor, appliances, fully stocked kitchen, garden tools & more. If you’ve been dreaming of a home or cabin with breathtaking views, warmth, and endless opportunities to enjoy nature, this is one you won’t want to miss. Come experience the beauty of Salmonier Arm—your coastal retreat awaits! (id:11093)
Property Details
| MLS® Number | 1301479 |
| Property Type | Single Family |
| Equipment Type | Propane Tank |
| Rental Equipment Type | Propane Tank |
| Water Front Type | Waterfront |
Building
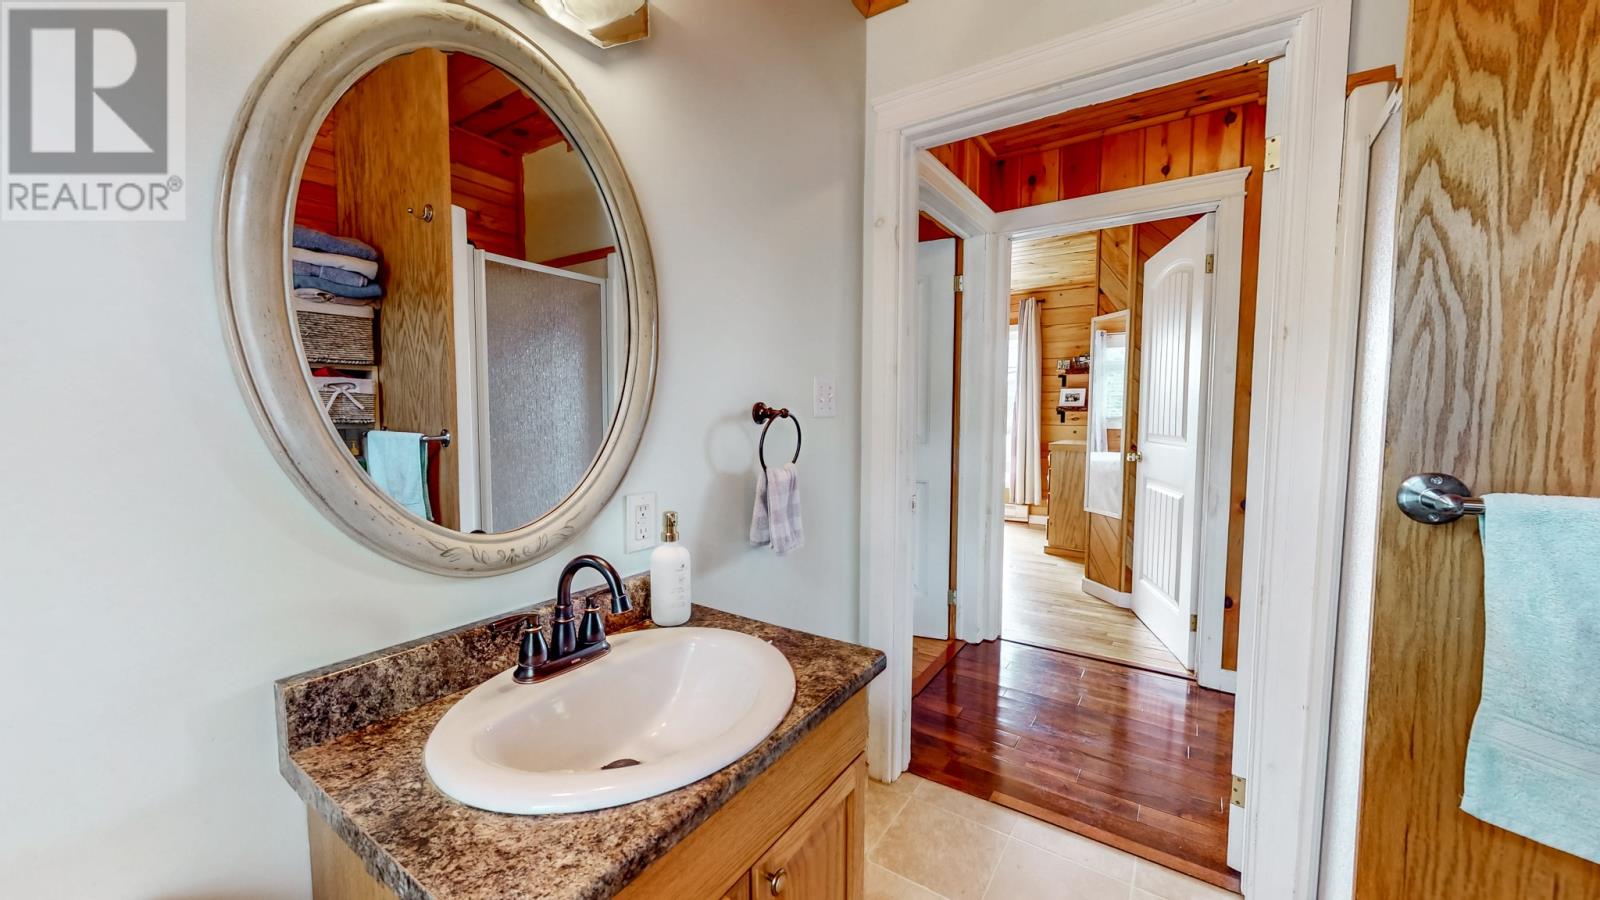
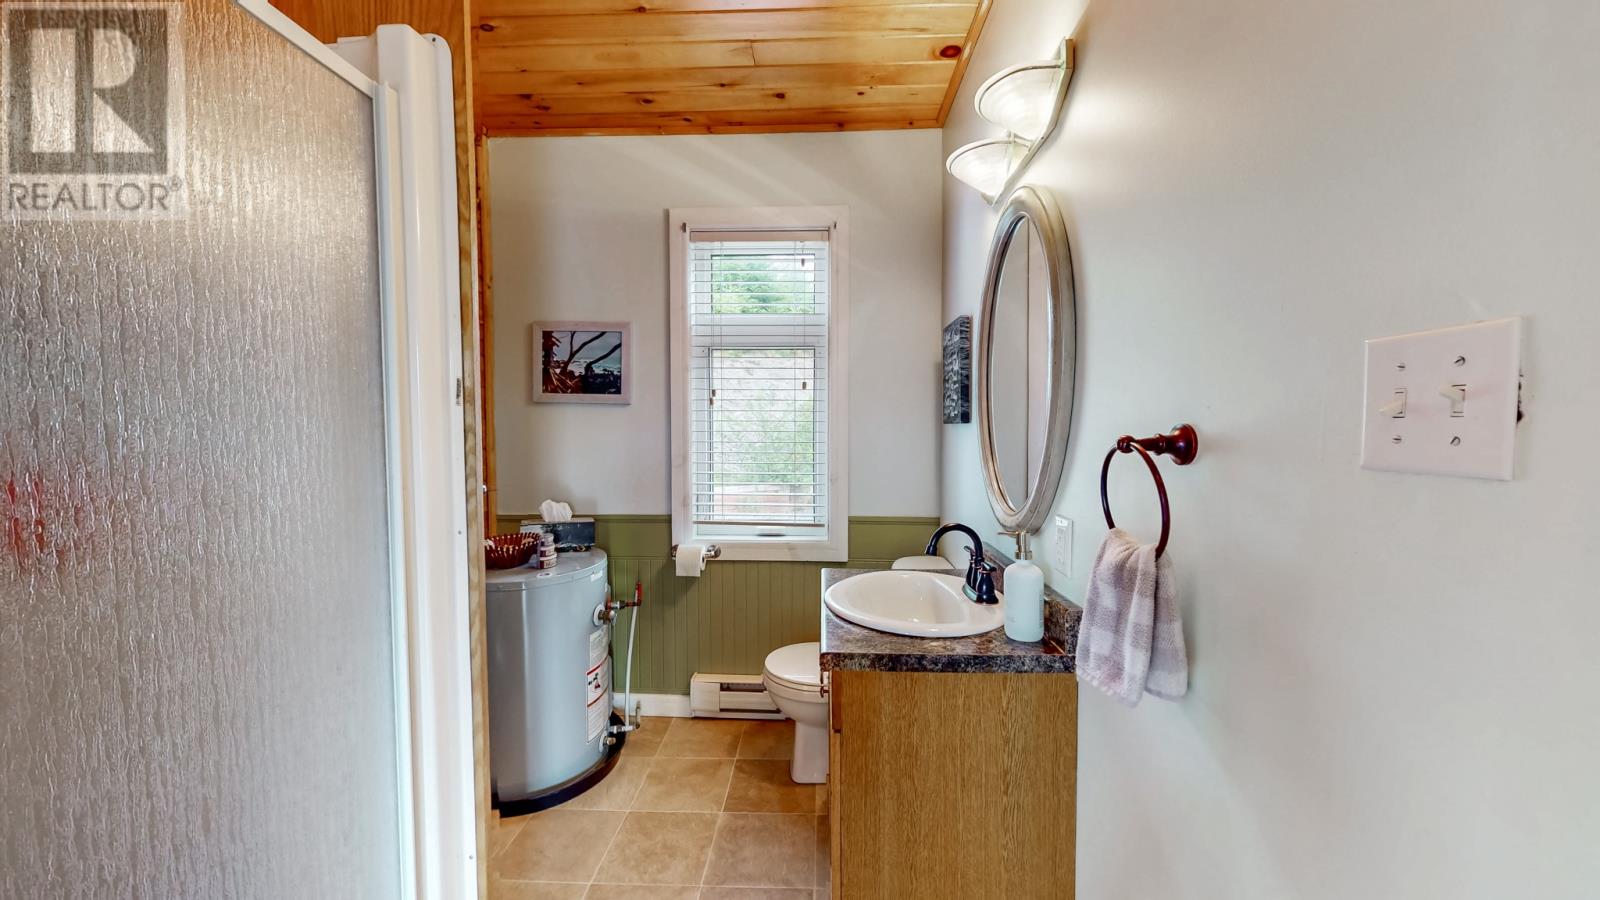
| Bathroom Total | 1 |
| Bedrooms Above Ground | 2 |
| Bedrooms Total | 2 |
| Architectural Style | Bungalow |
| Constructed Date | 2011 |
| Construction Style Attachment | Detached |
| Exterior Finish | Vinyl Siding |
| Flooring Type | Hardwood, Other |
| Foundation Type | Concrete |
| Heating Fuel | Electric, Propane |
| Roof Material | Asphalt Shingle |
| Roof Style | Unknown |
| Stories Total | 1 |
| Size Interior | 679 Sqft |
| Type | House |
| Utility Water | Dug Well |
Land
| Acreage | No |
| Sewer | Septic Tank |
| Size Irregular | 1/2 Acre Approx. |
| Size Total Text | 1/2 Acre Approx.|.5 - 9.99 Acres |
| Zoning Description | Res |
Rooms
| Level | Type | Length | Width | Dimensions |
|---|---|---|---|---|
| Main Level | Bath (# Pieces 1-6) | 6.2 x 7.3 | ||
| Main Level | Bedroom | 9.10 x 11.7 | ||
| Main Level | Primary Bedroom | 13.9 x 11.2 | ||
| Main Level | Eat In Kitchen | 12.13 x 10.1 | ||
| Main Level | Living Room/fireplace | 14.11 x 13.7 |
https://www.realtor.ca/real-estate/30121842/248-main-route-93-road-mount-carmel
Interested?
Contact us for more information

Teri - Lynn Jones
Broker
(709) 834-8601
terilynnjones.infinityagents.ca/

434 Conception Bay Hwy
Conception Bay South, Newfoundland & Labrador A1X 2B7
(709) 834-2066
(709) 834-8601
remaxinfinity.ca/
remaxinfinity.ca/

Jim Burton
(709) 834-8601
www.infinitynl.ca/
434 Conception Bay Hwy
Conception Bay South, Newfoundland & Labrador A1X 2B7
(709) 834-2066
(709) 834-8601
remaxinfinity.ca/
remaxinfinity.ca/

The trademarks REALTOR®, REALTORS®, and the REALTOR® logo are controlled by The Canadian Real Estate Association (CREA) and identify real estate professionals who are members of CREA. The trademarks MLS®, Multiple Listing Service® and the associated logos are owned by The Canadian Real Estate Association (CREA) and identify the quality of services provided by real estate professionals who are members of CREA. The trademark DDF® is owned by The Canadian Real Estate Association (CREA) and identifies CREA's Data Distribution Facility (DDF®)
The Newfoundland & Labrador Association of REALTORS®
RE/MAX Infinity Realty Inc.
August 06 2026 03:40:34
