Clarke Real Estate | St. John's | CBS | Newfoundland
246 Dogberry Hill Road Portugal Cove - St. Phillips, Newfoundland & Labrador A1M 1C6

$699,900
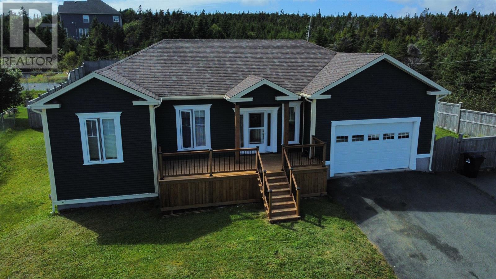
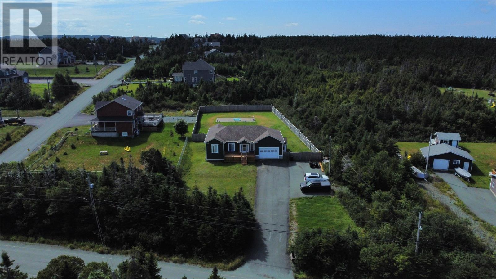
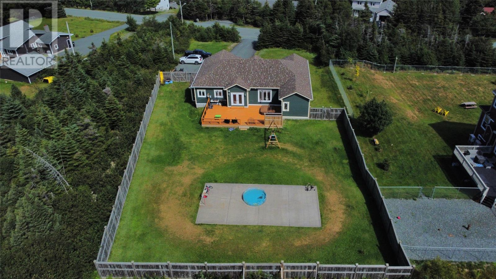
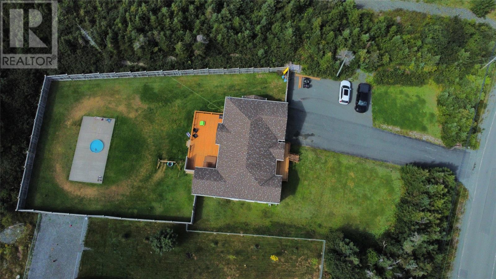
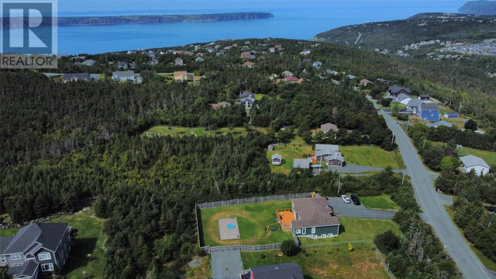
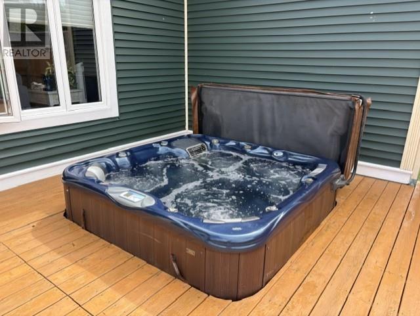
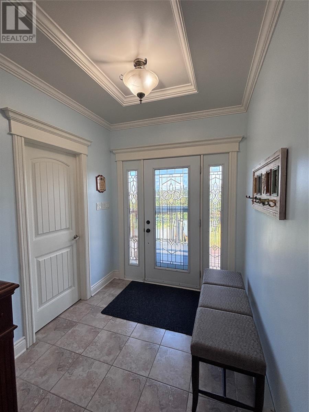
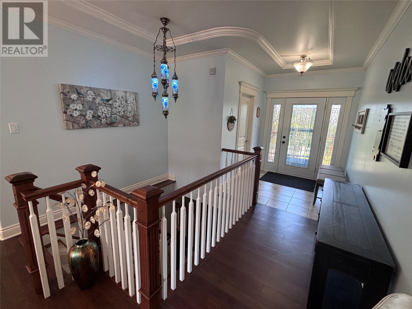
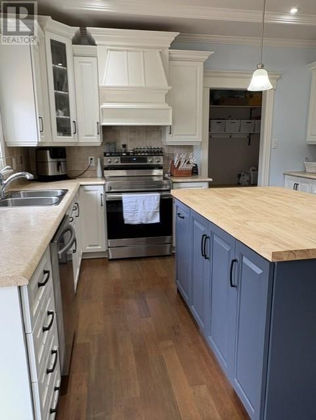
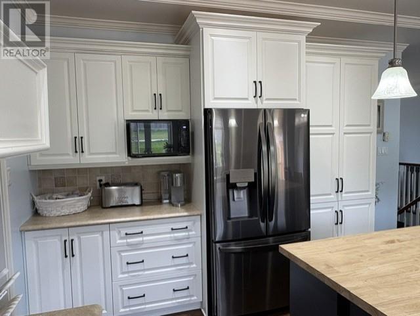
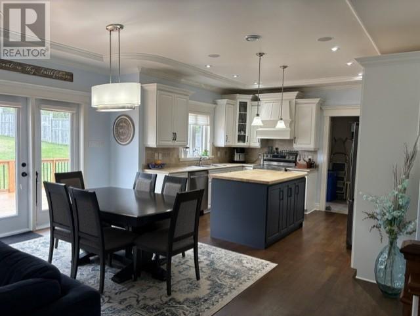
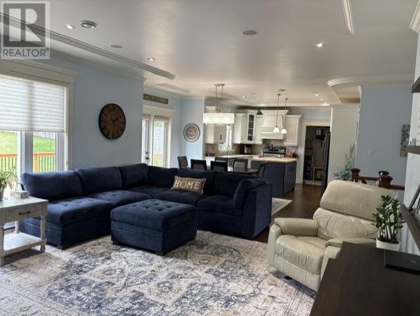
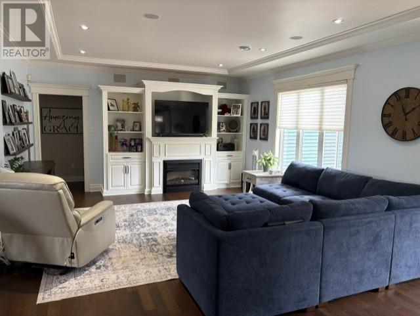
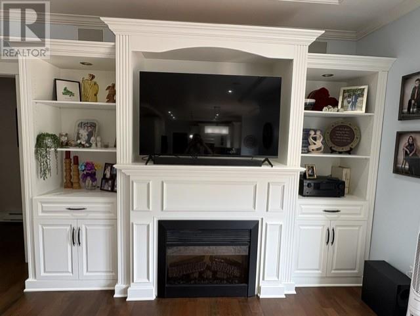
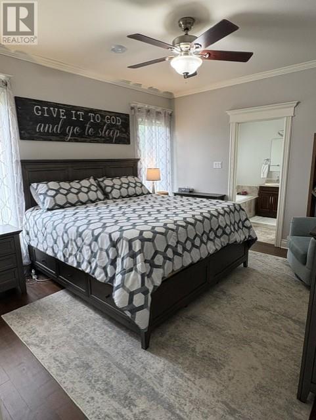
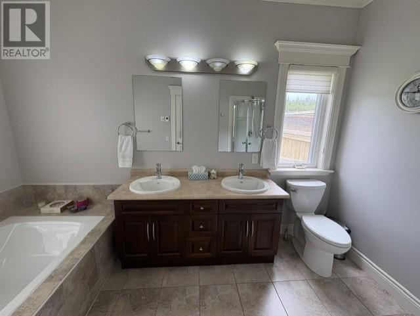
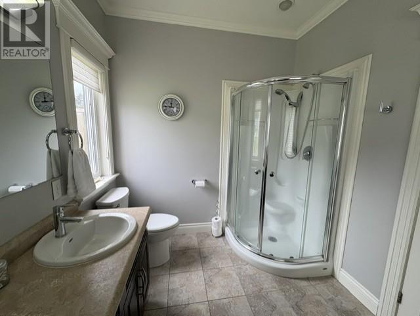
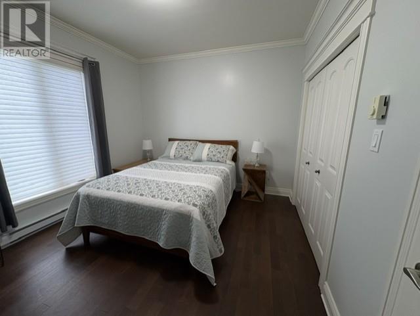
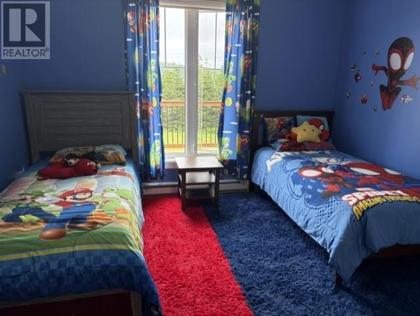
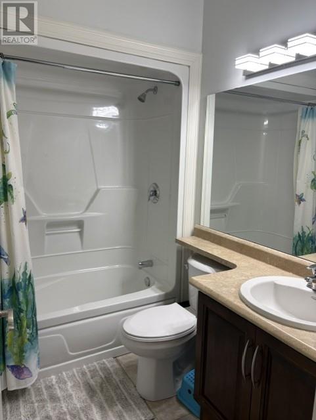
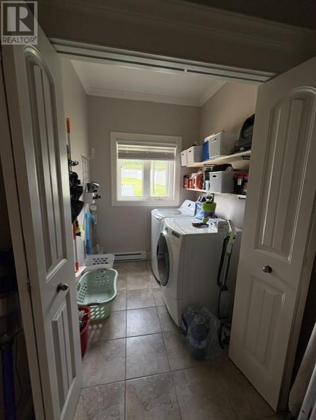
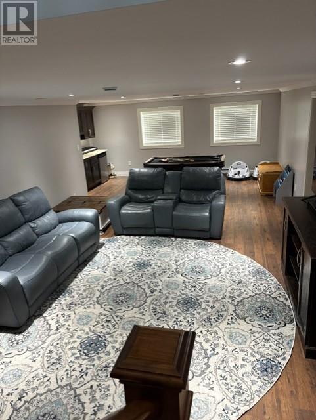
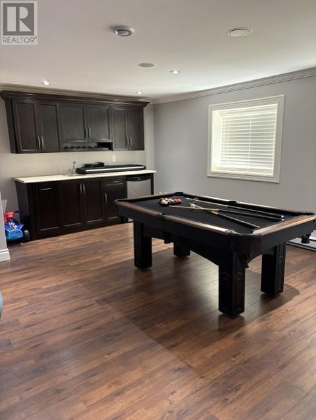
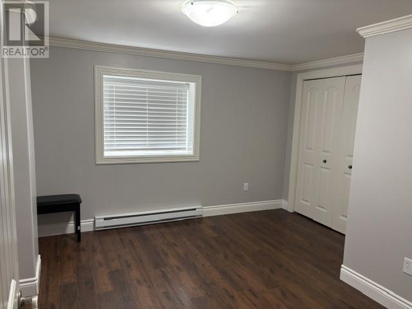
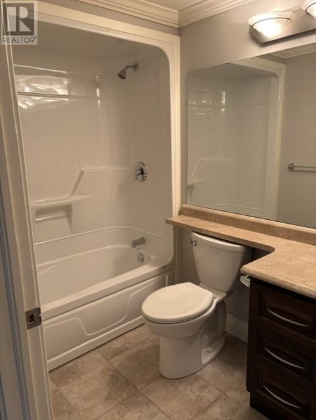
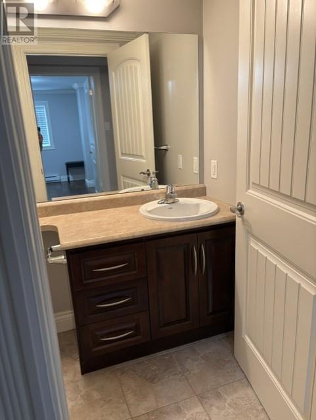
Located in the desirable community of St. Phillips, this stunning 4 bedroom, 3 bathroom bungalow boasts quality living space on an oversized lot. Perfect for large families, this fully developed home features an open concept main living area with 9 ft tray ceilings, plenty of natural light, and a cozy yet elegant atmosphere. The modern kitchen and living room flow effortlessly to double patio doors, opening onto a massive 38 x 20 ft sun deck, complete with a hot tub ideal for entertaining or unwinding. The main floor includes three spacious bedrooms, including a luxurious primary suite with a spa-inspired ensuite soaker tub, shower, double vanity, and heated floors. Notably, all three bathrooms feature in-floor heating, and the laundry is conveniently situated on the main floor. (id:11093)
Property Details
| MLS® Number | 1302405 |
| Property Type | Single Family |
Building
| Bathroom Total | 3 |
| Bedrooms Above Ground | 3 |
| Bedrooms Below Ground | 1 |
| Bedrooms Total | 4 |
| Architectural Style | Bungalow |
| Constructed Date | 2010 |
| Construction Style Attachment | Detached |
| Exterior Finish | Vinyl Siding |
| Fireplace Present | Yes |
| Flooring Type | Marble, Ceramic, Hardwood |
| Foundation Type | Concrete |
| Heating Fuel | Electric, Propane |
| Heating Type | Baseboard Heaters |
| Roof Material | Asphalt Shingle |
| Roof Style | Unknown |
| Stories Total | 1 |
| Size Interior | 3,040 Sqft |
| Type | House |
Parking
| Attached Garage |
Land
| Acreage | No |
| Fence Type | Fence |
| Landscape Features | Landscaped |
| Sewer | Septic Tank |
| Size Irregular | 124x275x119x316 |
| Size Total Text | 124x275x119x316|32,670 - 43,559 Sqft (3/4 - 1 Ac) |
| Zoning Description | Res. |
Rooms
| Level | Type | Length | Width | Dimensions |
|---|---|---|---|---|
| Basement | Storage | 12.5x16 | ||
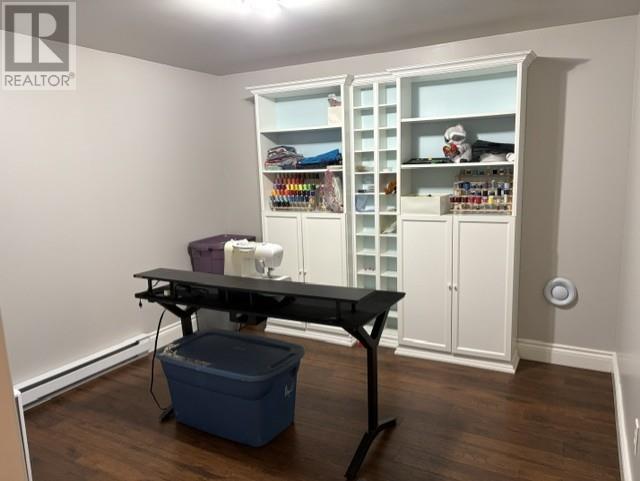
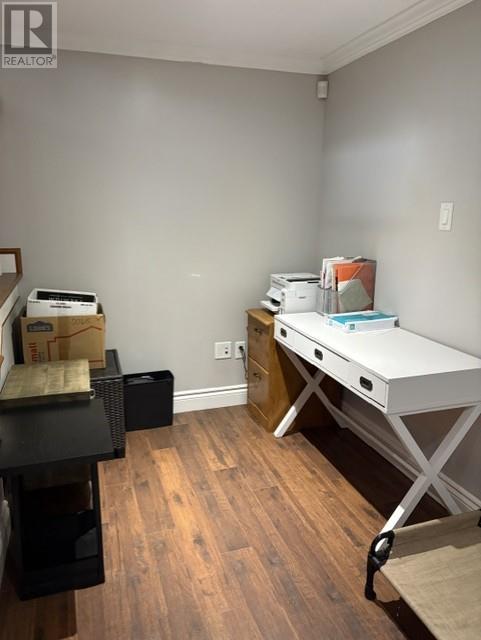
| Basement | Hobby Room | 10.6x10.7 | ||
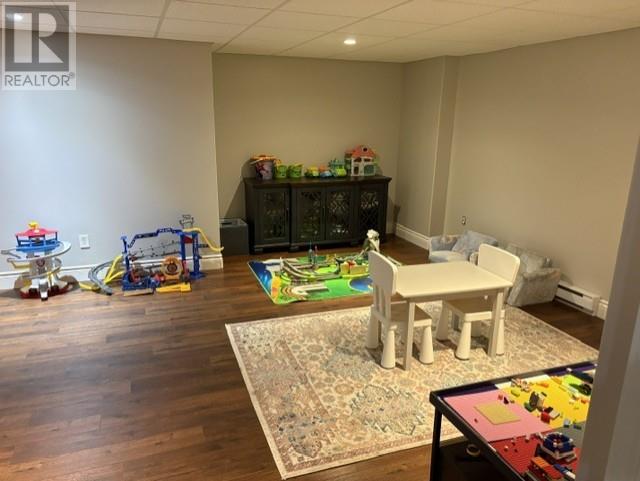
| Basement | Playroom | 14x16.4 | ||
| Basement | Bath (# Pieces 1-6) | 4.9x9.1 | ||
| Basement | Bedroom | 9.2x12.1 | ||
| Basement | Recreation Room | 14x35 | ||
| Basement | Laundry Room | 5.11x6 | ||
| Main Level | Bath (# Pieces 1-6) | 5.3x7.7 | ||
| Main Level | Bedroom | 10.11x12 | ||
| Main Level | Bedroom | 11.9x12 | ||
| Main Level | Ensuite | 7.8x13.7 | ||
| Main Level | Primary Bedroom | 12x13.7 | ||
| Main Level | Living Room/fireplace | 15.4x17.4 | ||
| Main Level | Dining Nook | 9.2x13.6 | ||
| Main Level | Kitchen | 10.6x13.6 | ||
| Main Level | Porch | 6.11x7.6 |
https://www.realtor.ca/real-estate/30207407/246-dogberry-hill-road-portugal-cove-st-phillips
Contact Us
Contact us for more information

Brad Tetford
(709) 747-9009
www.homelifenl.ca/
1041 Topsail Rd.
Mount Pearl, Newfoundland & Labrador A1N 5E9
(709) 747-8848
(709) 747-9009
www.homelifenl.ca/
www.homelifenl.ca/

The trademarks REALTOR®, REALTORS®, and the REALTOR® logo are controlled by The Canadian Real Estate Association (CREA) and identify real estate professionals who are members of CREA. The trademarks MLS®, Multiple Listing Service® and the associated logos are owned by The Canadian Real Estate Association (CREA) and identify the quality of services provided by real estate professionals who are members of CREA. The trademark DDF® is owned by The Canadian Real Estate Association (CREA) and identifies CREA's Data Distribution Facility (DDF®)
August 30 2026 06:51:49
Newfoundland & Labrador Association of REALTORS®
Homelife Experts Realty Inc.