Clarke Real Estate | St. John's | CBS | Newfoundland
24 Summerwood Place Portugal Cove - St. Phillips, Newfoundland & Labrador A1M 0B5


$699,900
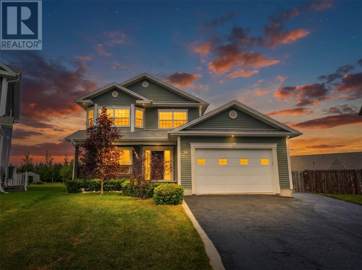
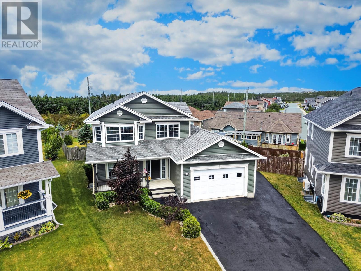
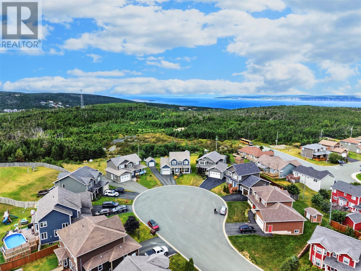
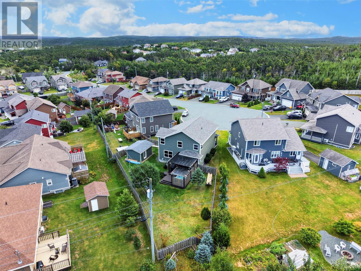
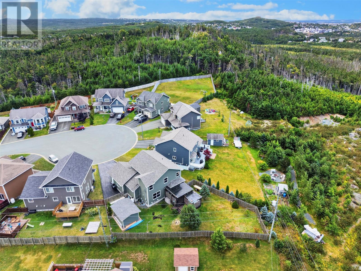
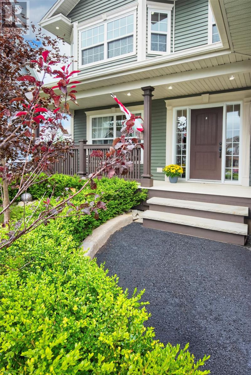
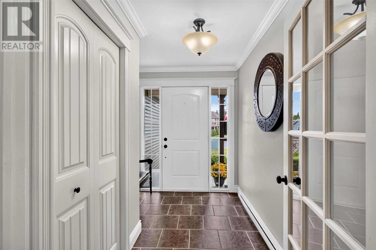
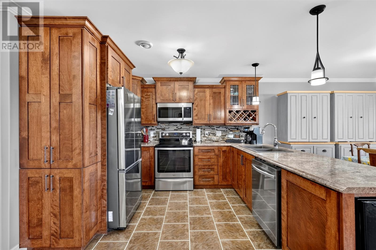
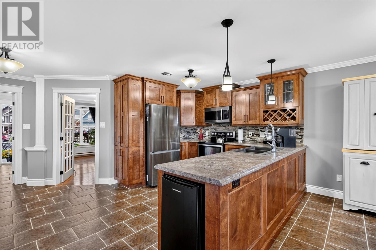
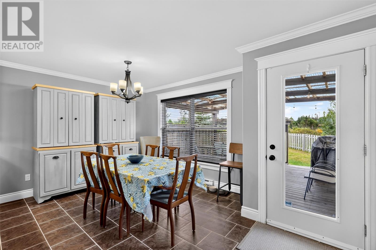
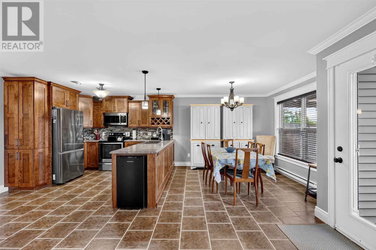
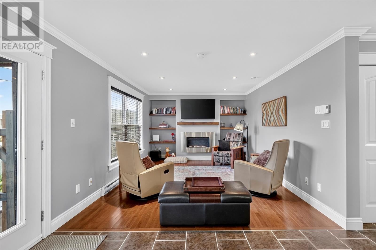
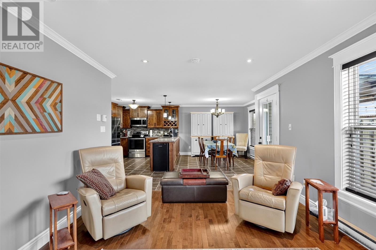
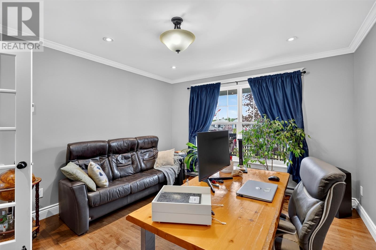
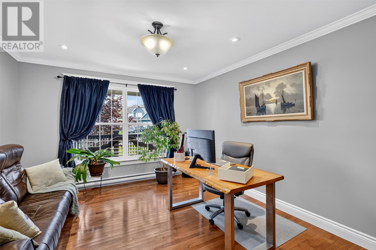
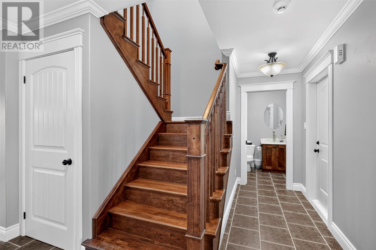
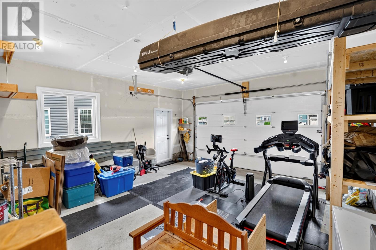
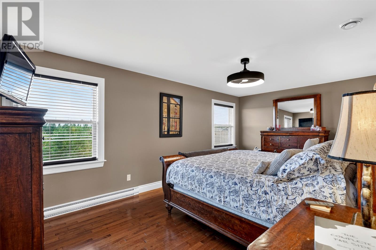
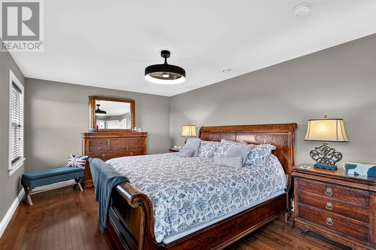
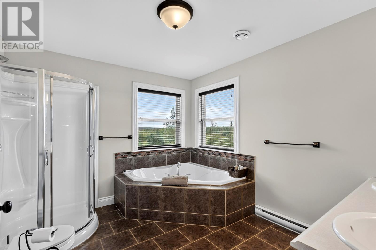
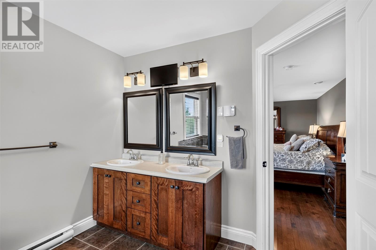
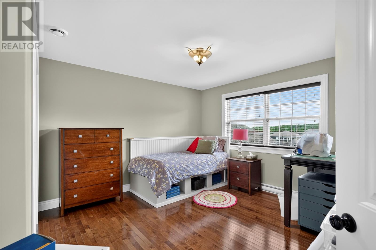
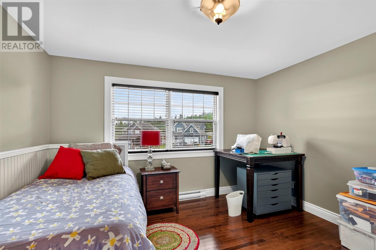
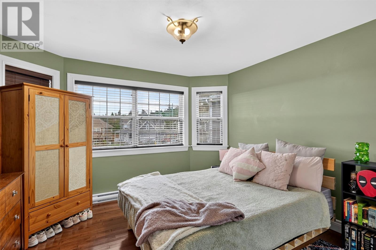
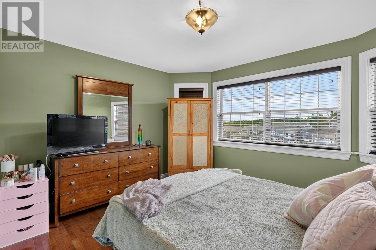
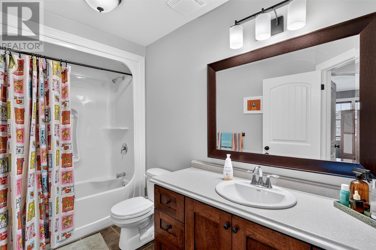
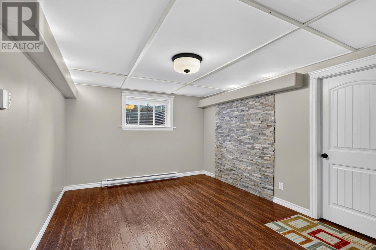
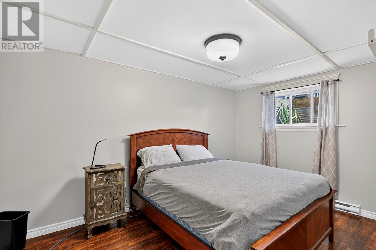
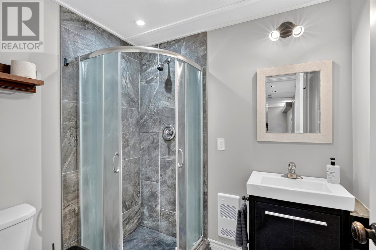
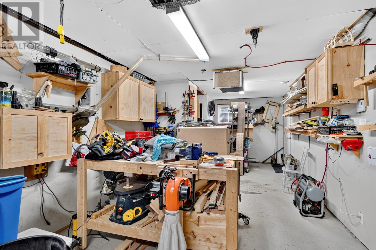
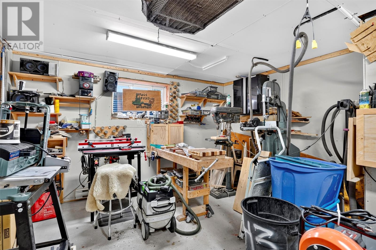
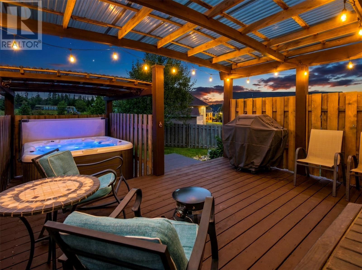
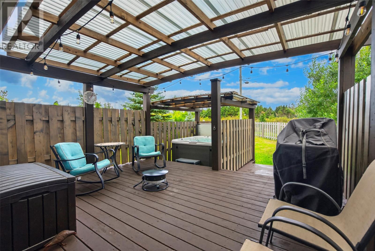
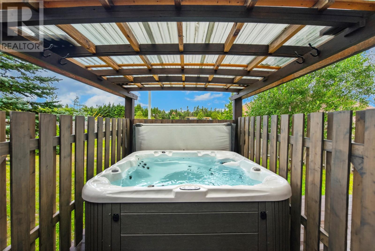
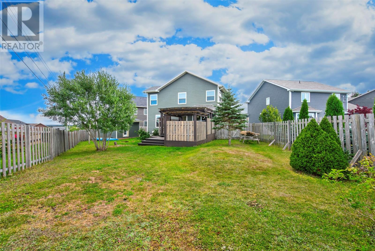
Executive home on a quiet cul-de-sac in the sought-after community of Portugal Cove–St. Philip’s. This spacious home offers three developed levels, an attached garage, and a large backyard with covered deck and hot tub. All four bedrooms are generously sized. There are four bathrooms, including a spacious primary ensuite with soaker tub and separate shower, plus a convenient half bath on the main level. The main floor features a kitchen, formal living room, and a family room with propane fireplace overlooking the deck and backyard. The upper level includes the primary bedroom, two large secondary bedrooms, and a three piece bath. The fully developed basement adds a family room, fourth bedroom, full bathroom, and a large workshop. Neighborhood highlights include access to local schools such as Brookside Intermediate and Beachy Cove Elementary, plus recreation at Rainbow Gully Park with playgrounds, sports fields, and walking trails. And also Voisey's Brook Park, with playgrounds, sports fields, skateboarding facilities, dog parks, and walking trails. Plenty of space, a superb workshop, and a quiet location make this a versatile choice for a growing family. Viewings are available on September 17-20. There will be no conveyance of offers until after 4 pm on Sunday September 20, 2026. (id:11093)
Property Details
| MLS® Number | 1303197 |
| Property Type | Single Family |
| Amenities Near By | Recreation |
| Equipment Type | Propane Tank |
| Rental Equipment Type | Propane Tank |
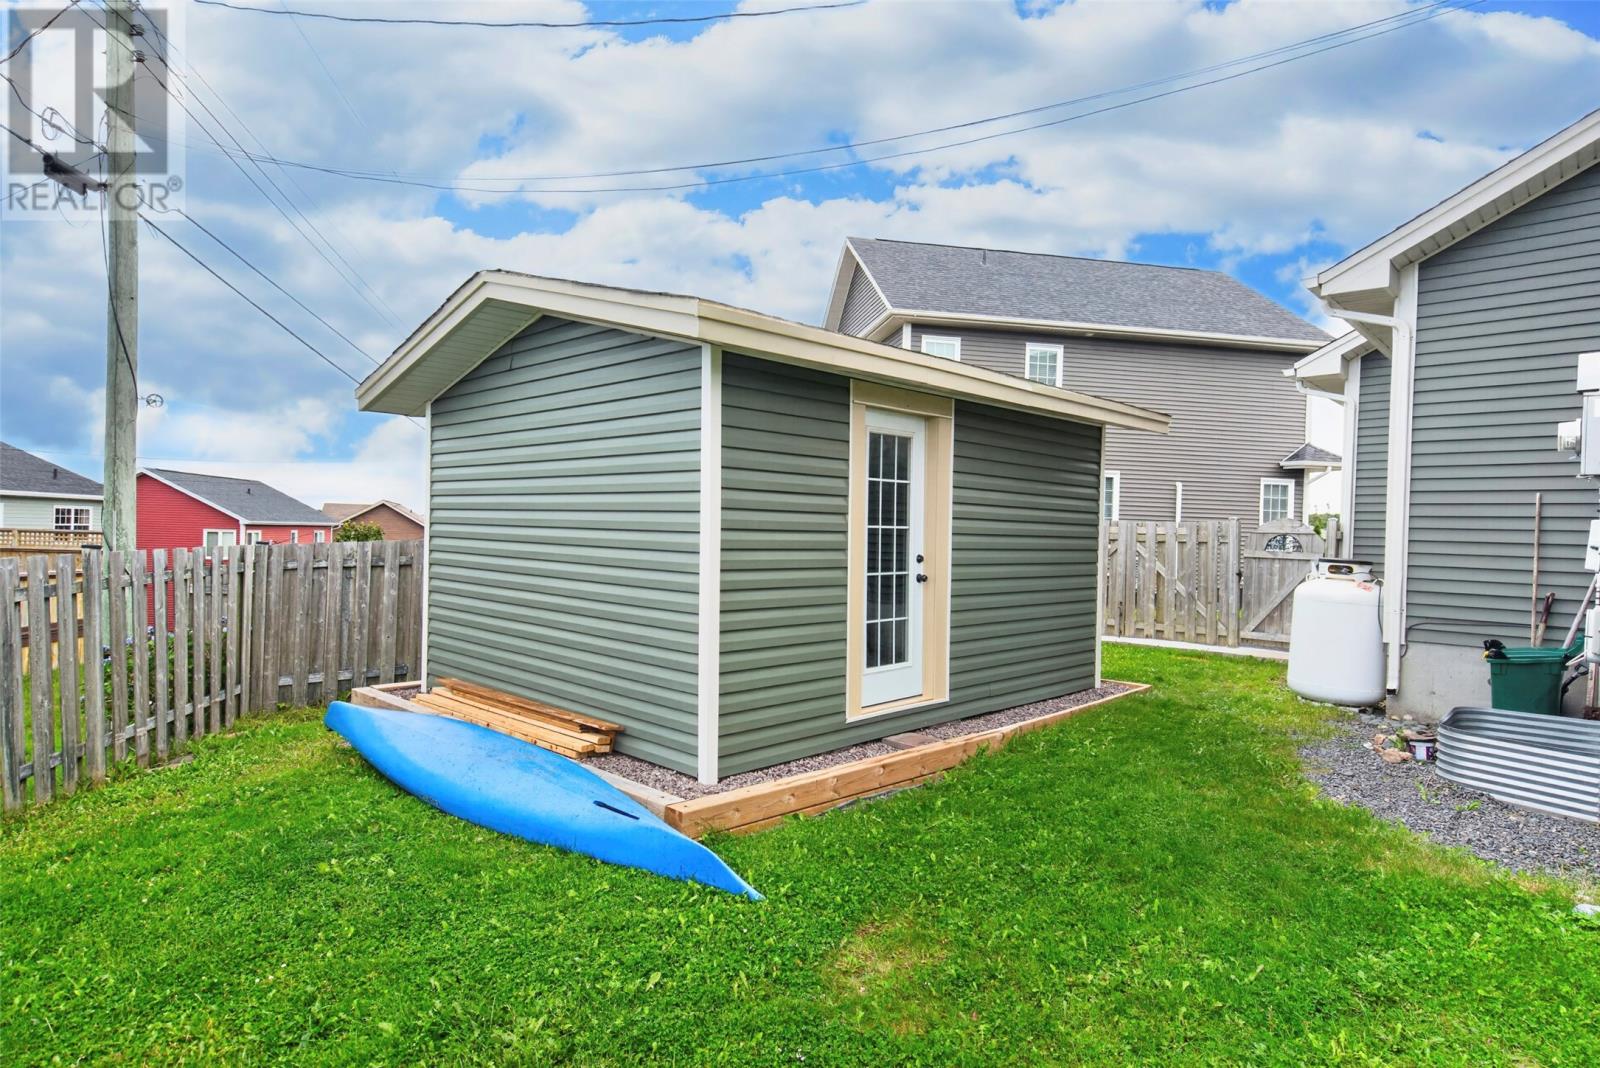
| Storage Type | Storage Shed |
Building
| Bathroom Total | 4 |
| Bedrooms Above Ground | 3 |
| Bedrooms Below Ground | 1 |
| Bedrooms Total | 4 |
| Appliances | Dishwasher, Refrigerator, Microwave, Stove, Dryer |
| Architectural Style | 2 Level |
| Constructed Date | 2012 |
| Construction Style Attachment | Detached |
| Exterior Finish | Vinyl Siding |
| Fireplace Fuel | Propane |
| Fireplace Present | Yes |
| Fireplace Type | Insert |
| Fixture | Drapes/window Coverings |
| Flooring Type | Hardwood, Laminate, Mixed Flooring, Other |
| Foundation Type | Concrete |
| Half Bath Total | 1 |
| Heating Fuel | Electric, Propane |
| Heating Type | Baseboard Heaters |
| Roof Material | Asphalt Shingle |
| Roof Style | Unknown |
| Stories Total | 2 |
| Size Interior | 2,460 Sqft |
| Type | House |
| Utility Water | Municipal Water |
Parking
| Attached Garage | |
| Garage | 2 |
Land
| Access Type | Year-round Access |
| Acreage | No |
| Land Amenities | Recreation |
| Landscape Features | Landscaped |
| Sewer | Municipal Sewage System |
| Size Irregular | 32 X 145 X 25 X 104 X 99 |
| Size Total Text | 32 X 145 X 25 X 104 X 99|0-4,050 Sqft |
| Zoning Description | Res |
Rooms
| Level | Type | Length | Width | Dimensions |
|---|---|---|---|---|
| Second Level | Bath (# Pieces 1-6) | 5.6 x 10.6 | ||
| Second Level | Bedroom | 11.10 x 12.2 | ||
| Second Level | Bedroom | 11.10 x 12.2 | ||
| Second Level | Ensuite | 9.10 x 11.4 | ||
| Second Level | Primary Bedroom | 11.8 x 19.2 | ||
| Basement | Bath (# Pieces 1-6) | 6.8 x 5.2 | ||
| Basement | Storage | 9.2 x 4.2 | ||
| Basement | Bedroom | 9.2 x 13.4 | ||
| Basement | Family Room | 11.2 x 15.4 | ||
| Basement | Workshop | 13.4 x 28.2 | ||
| Main Level | Foyer | 9.8 x 7.6 | ||
| Main Level | Laundry Room | 6.4 x 5.6 | ||
| Main Level | Bath (# Pieces 1-6) | 4.10 x 5.6 | ||
| Main Level | Family Room/fireplace | 11.8 x 15.6 | ||
| Main Level | Eat In Kitchen | 21.2 x 15.5 | ||
| Main Level | Living Room | 15.5 x 11.8 |
https://www.realtor.ca/real-estate/30300367/24-summerwood-place-portugal-cove-st-phillips
Contact Us
Contact us for more information

Lloyd Collins
(709) 579-5869
www.brentroachrealestate.com/
81 Kenmount Rd.
St. John's, Newfoundland & Labrador A1B 3P8
(709) 579-8106
(709) 579-5869
www.facebook.com/RoyalLePageNL

The trademarks REALTOR®, REALTORS®, and the REALTOR® logo are controlled by The Canadian Real Estate Association (CREA) and identify real estate professionals who are members of CREA. The trademarks MLS®, Multiple Listing Service® and the associated logos are owned by The Canadian Real Estate Association (CREA) and identify the quality of services provided by real estate professionals who are members of CREA. The trademark DDF® is owned by The Canadian Real Estate Association (CREA) and identifies CREA's Data Distribution Facility (DDF®)
September 18 2026 07:22:04
Newfoundland & Labrador Association of REALTORS®
Royal LePage Atlantic Homestead