Clarke Real Estate | St. John's | CBS | Newfoundland
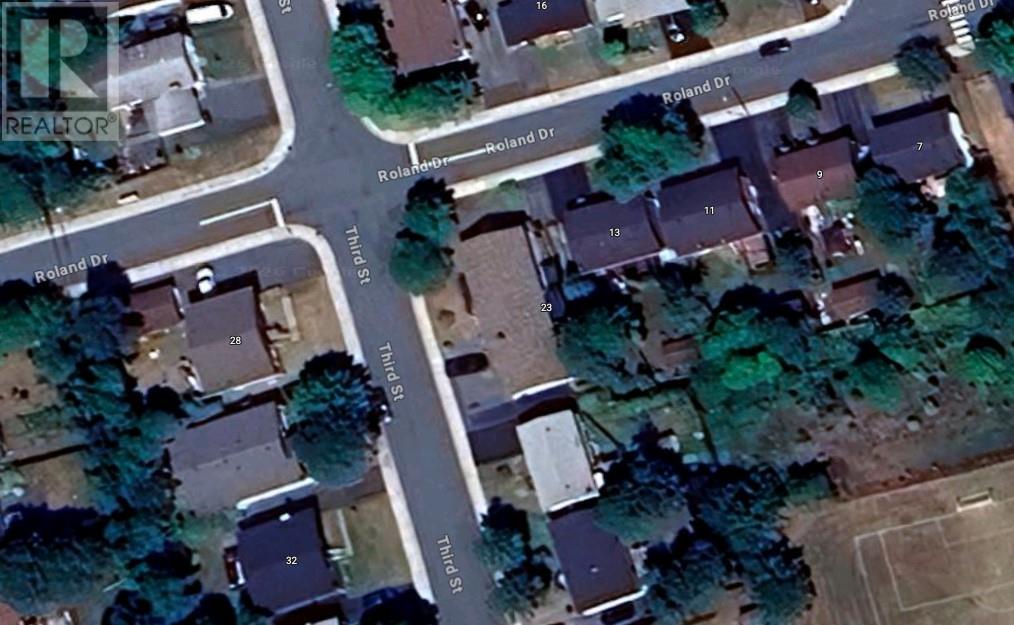
23 Third Street Mount Pearl, Newfoundland & Labrador A1N 2A6

$450,000
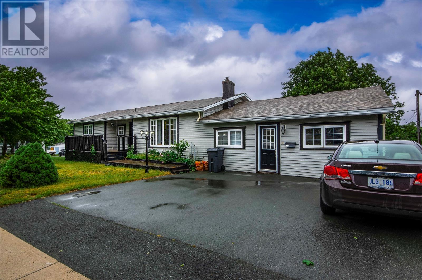
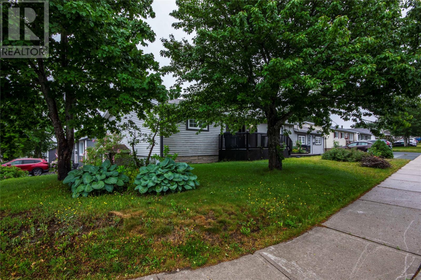
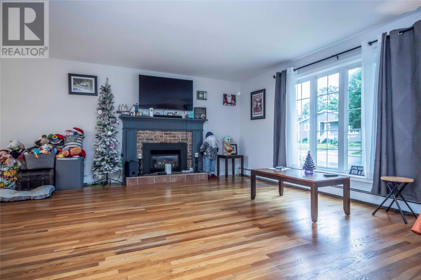
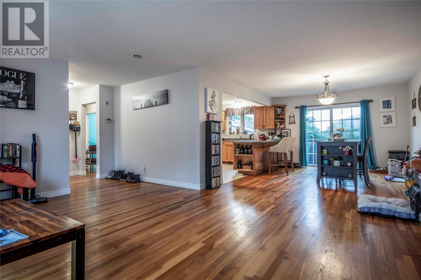
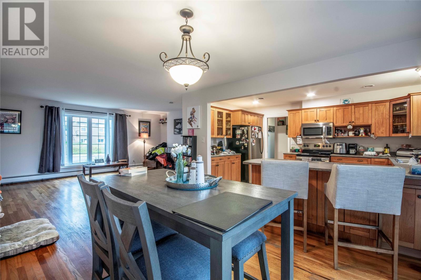
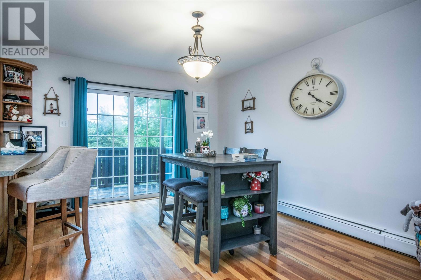
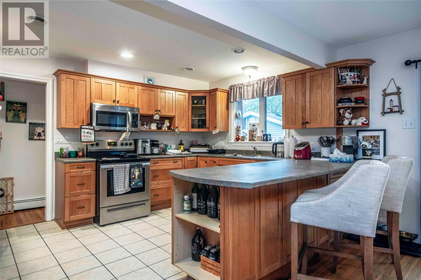
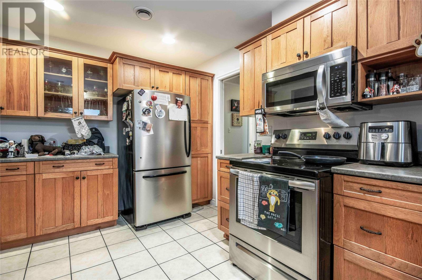
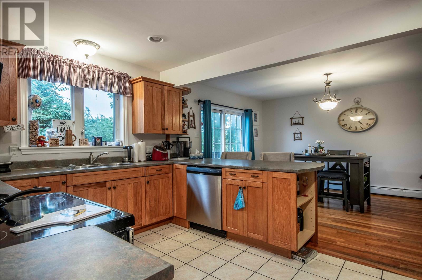
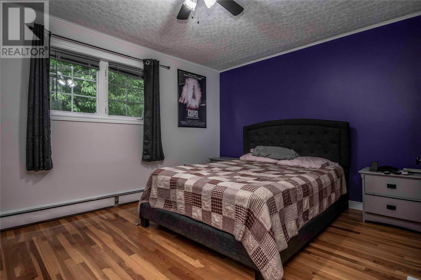
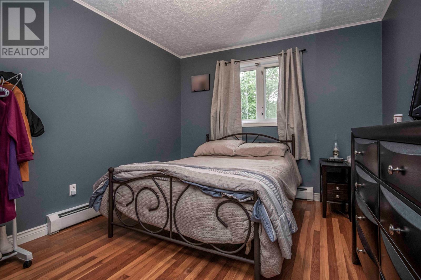
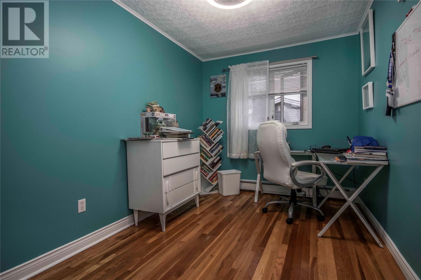
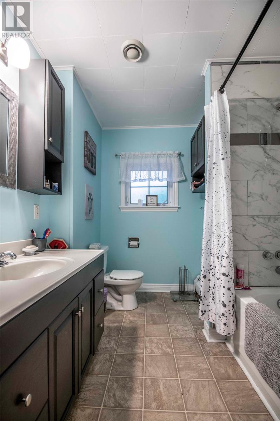
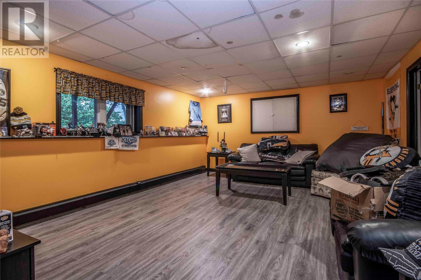
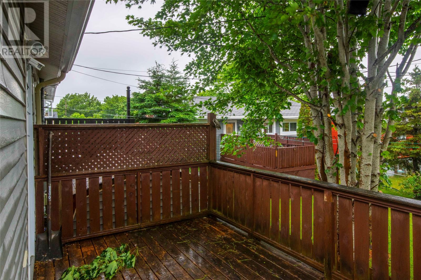
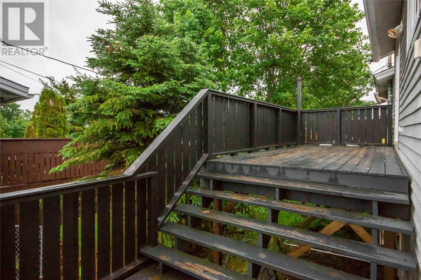
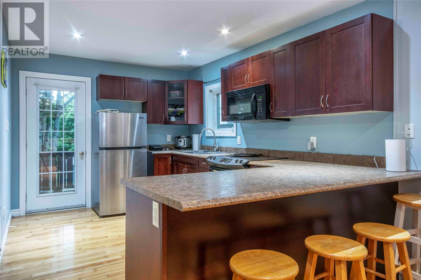
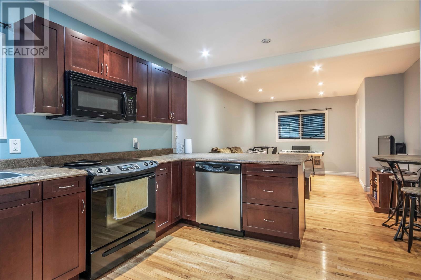
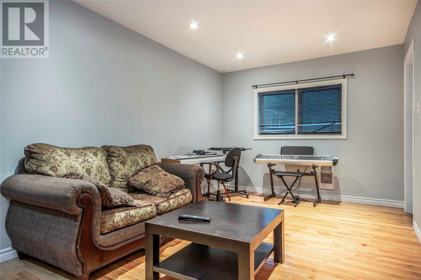
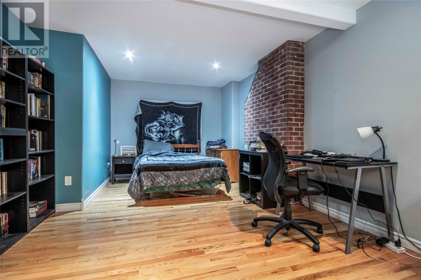
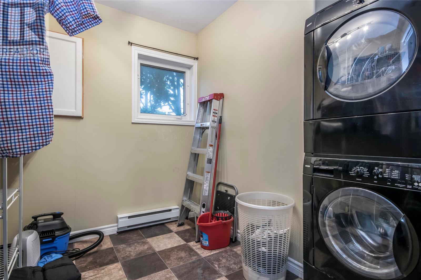
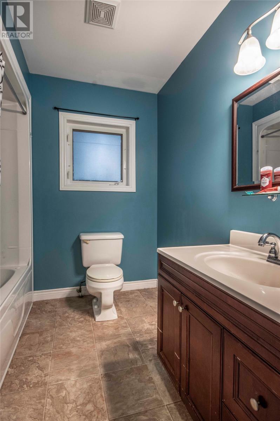
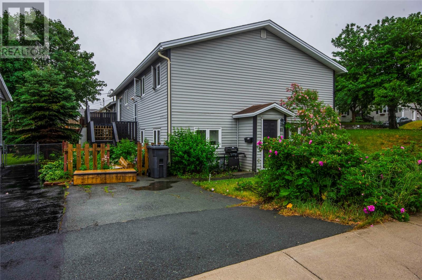
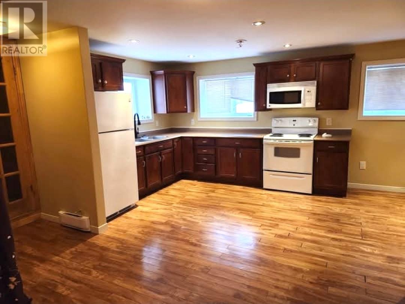
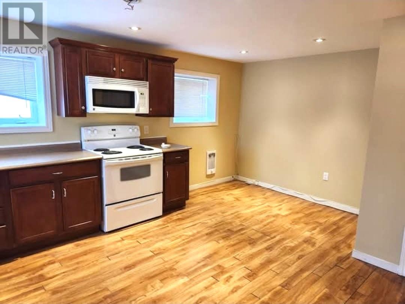
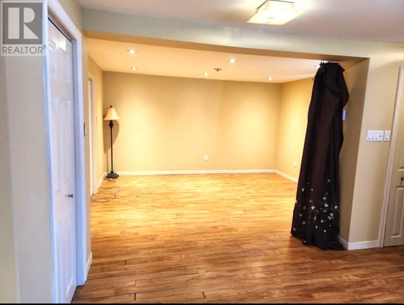
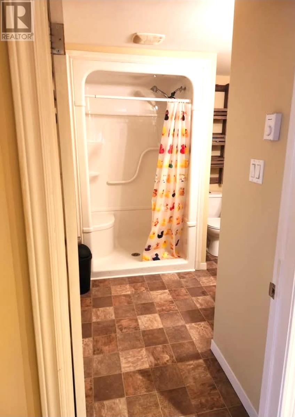
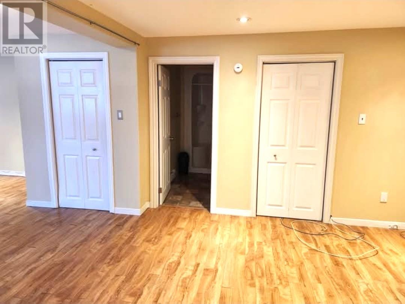
Three unit apartment in the established Glendale neighbourhood of Mount Pearl. The main unit features hardwood floors, propane fireplace, three bedrooms. 1.5 bathrooms, a developed basement and many upgrades throughout, the main floor unit is heated by oil. The second unit, also on the main floor, is a one bedroom flat that has also been upgraded, it is electrically heated. There are 4 parking spots at the front of the dwelling. The basement bachelor unit is also modern and upgraded and has its' own driveway off Roland Drive, it is also electrically heated. The roof was done in 2021. Minutes from schools, shopping and public transportation. As per the Seller's directive, no offers are to be conveyed until 5:00 PM on July 23rd, 2006 and to remain open until 8:00 PM that same day. (id:11093)
Property Details
| MLS® Number | 1300530 |
| Property Type | Multi-family |
| Amenities Near By | Recreation, Shopping |
| Equipment Type | None |
| Rental Equipment Type | None |
Building
| Bathroom Total | 4 |
| Bedrooms Total | 4 |
| Appliances | Dishwasher |
| Constructed Date | 1971 |
| Construction Style Attachment | Detached |
| Exterior Finish | Vinyl Siding |
| Flooring Type | Hardwood, Mixed Flooring |
| Foundation Type | Concrete |
| Half Bath Total | 1 |
| Heating Fuel | Electric, Oil |
| Heating Type | Baseboard Heaters |
| Size Interior | 3350 Sqft |
| Type | Other |
| Utility Water | Municipal Water |
Land
| Access Type | Year-round Access |
| Acreage | No |
| Land Amenities | Recreation, Shopping |
| Landscape Features | Landscaped |
| Sewer | Municipal Sewage System |
| Size Irregular | 70 X 105 |
| Size Total Text | 70 X 105|.5 - 9.99 Acres |
| Zoning Description | Residential |
Rooms
| Level | Type | Length | Width | Dimensions |
|---|---|---|---|---|
| Basement | Bath (# Pieces 1-6) | BATH3 | ||
| Basement | Not Known | Measurements not available | ||
| Basement | Not Known | Measurements not available | ||
| Lower Level | Laundry Room | BATH2 | ||
| Lower Level | Family Room | 22 x 14 | ||
| Main Level | Bath (# Pieces 1-6) | BATH4 | ||
| Main Level | Bedroom | 11 x 8 | ||
| Main Level | Bedroom | 10 x 14 | ||
| Main Level | Primary Bedroom | 14 x 11 | ||
| Main Level | Kitchen | 14 x 15 | ||
| Main Level | Dining Room | 14 x 16 | ||
| Main Level | Living Room | 22 x 16 | ||
| Other | Bath (# Pieces 1-6) | Bath4 | ||
| Other | Not Known | Measurements not available | ||
| Other | Not Known | Measurements not available | ||
| Other | Not Known | Measurements not available |
https://www.realtor.ca/real-estate/30048483/23-third-street-mount-pearl
Interested?
Contact us for more information

John Riche
(709) 738-6201
www.facebook.com/johnricherealtor
385 East White Hills Road
St. John's, Newfoundland & Labrador A1A 5X7
(709) 738-6200
(709) 738-6201
www.hanlonrealty.ca/
www.hanlonrealty.ca/

The trademarks REALTOR®, REALTORS®, and the REALTOR® logo are controlled by The Canadian Real Estate Association (CREA) and identify real estate professionals who are members of CREA. The trademarks MLS®, Multiple Listing Service® and the associated logos are owned by The Canadian Real Estate Association (CREA) and identify the quality of services provided by real estate professionals who are members of CREA. The trademark DDF® is owned by The Canadian Real Estate Association (CREA) and identifies CREA's Data Distribution Facility (DDF®)
The Newfoundland & Labrador Association of REALTORS®
Hanlon Realty
July 17 2026 05:22:21
