Clarke Real Estate | St. John's | CBS | Newfoundland
2 Rowsell Street Corner Brook, Newfoundland & Labrador A2H 7M3

$449,000
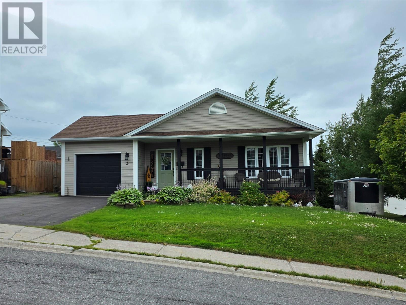
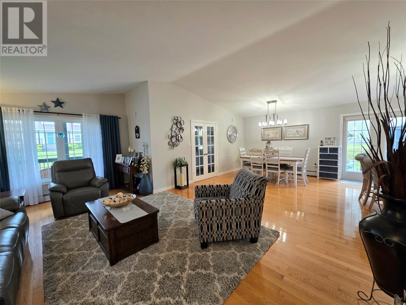
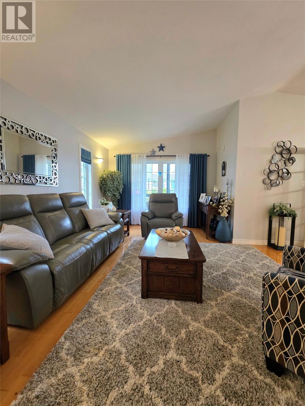
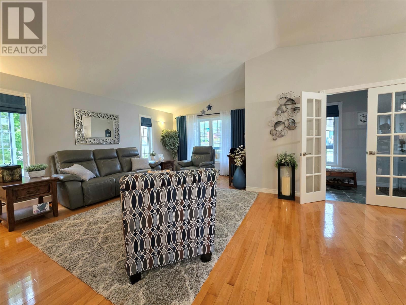
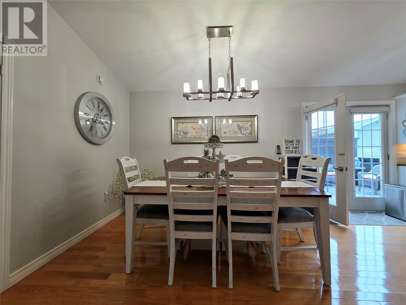
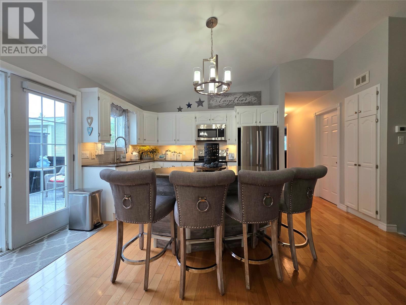
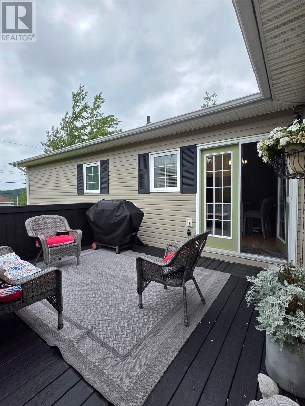
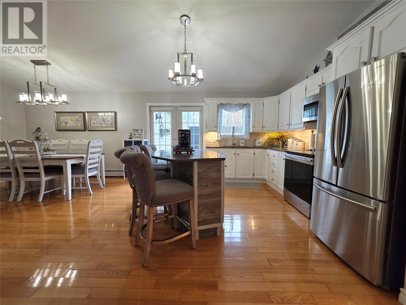
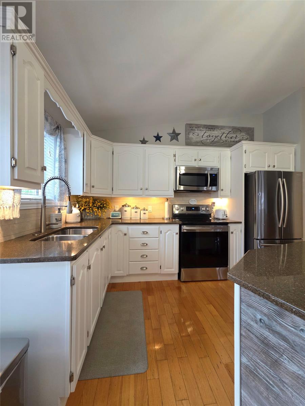
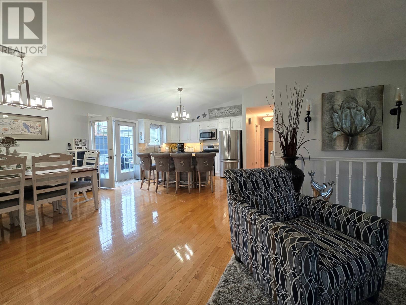
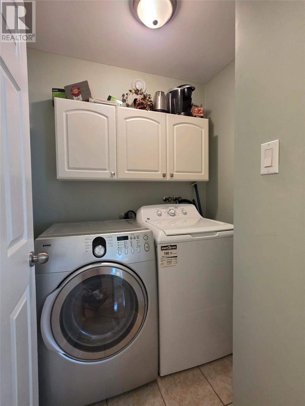
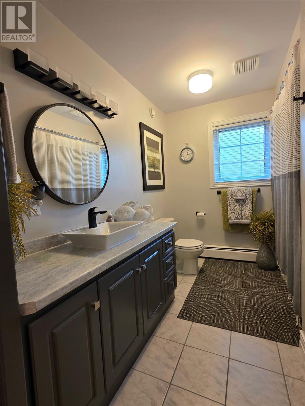
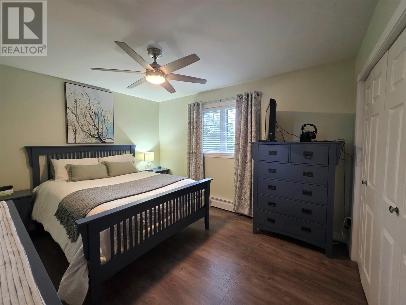
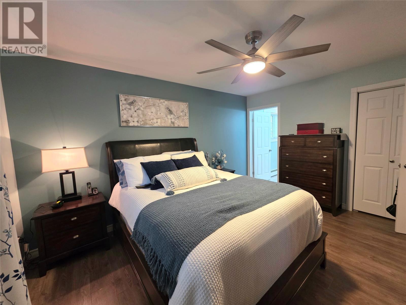
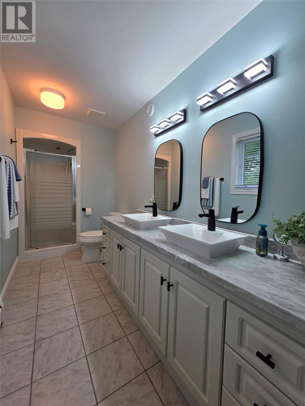
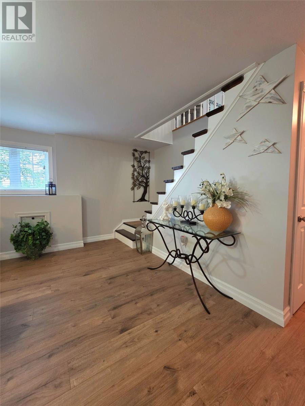
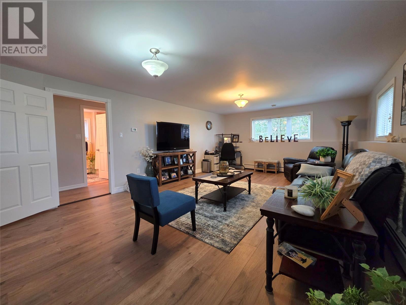
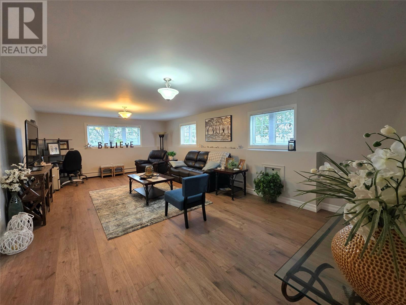
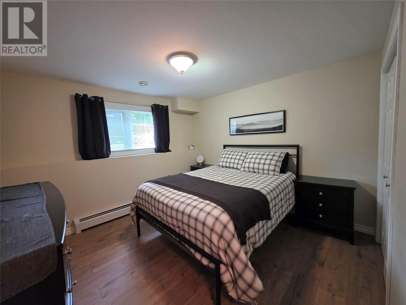
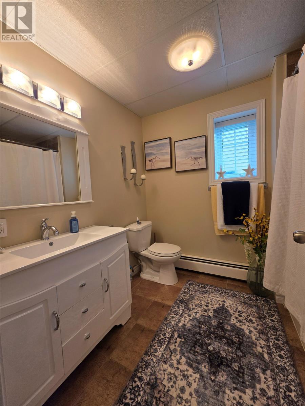
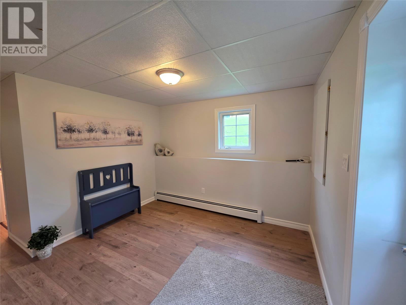
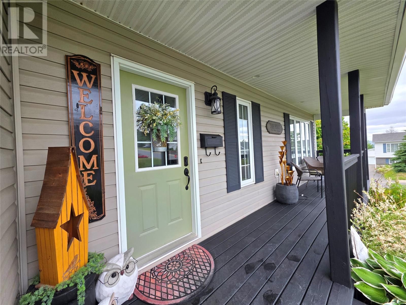
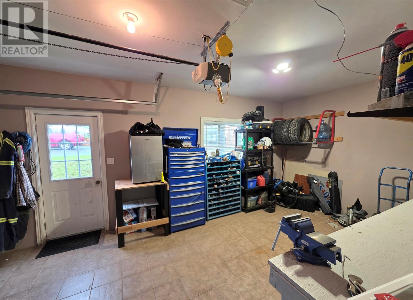
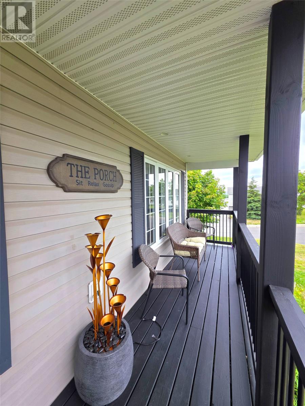
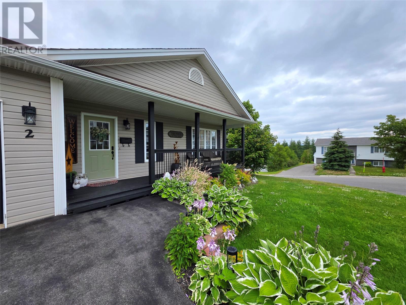
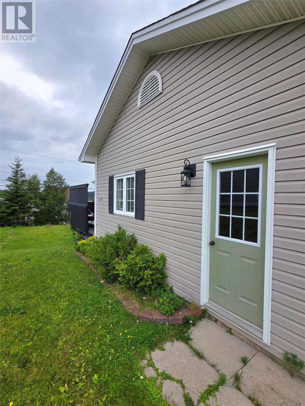
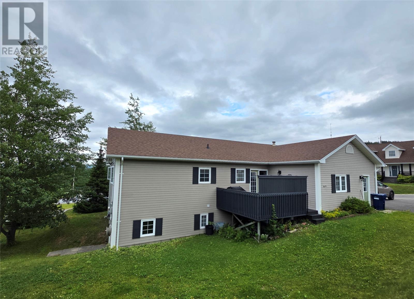
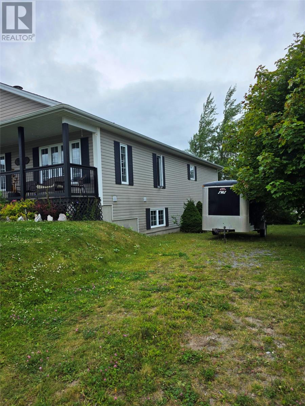
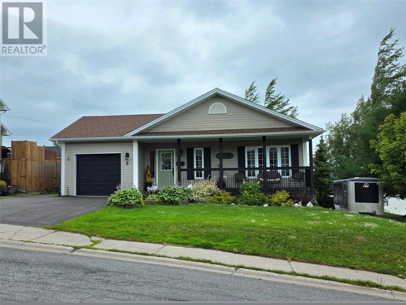
Move-In-Ready.... Welcome to your new home! Are the words that someone will be fortunate enough to hear one day very soon. This style of home doesn't come around very often and when it does it gets plenty of attention. 2 Rowsell Street in Sunny slope subdivision is no exception. The owners of this home have paid attention to the smallest of details, with updates and modernizing everywhere. The moment you enter the grand open combination living, and kitchen area, you are hit with the vaulted ceiling and the modernized focal point kitchen. With all new high-end appliances, granite countertops and angled 4 person island great for any sized entertaining. Plus this opens to the dining area with plenty of space for the largest of tables, and the large open living room. The beautiful oak hardwood floors run throughout this level and lead down to the two good sized bedrooms, with the primary having an updated and convenient double sink with shower ensuite. There is another full sized renovated bathroom on this level, along with main level laundry. Plus the entry way with the covered veranda that leads to both the main foyer and direct access to the in-house garage are optimal. For anyone needing more space for your family or guests, the inviting fully developed lower level is ideal. With an open large family room, that is adjacent to another extra bonus room that would make a great play area of home gym. There is a full guest bedroom and a renovated 3rd bathroom equipped with tile tub/shower. The direct access tot he outside mudroom, allows for easy backyard access and great for winter storage. Truly a great opportunity to own your very own home, located in one of the cities most sought after locations. There is a sellers direction in place, no conveyance of offers prior to Friday August 14th at 6pm. Left opne till 10pm (id:11093)
Property Details
| MLS® Number | 1301631 |
| Property Type | Single Family |
| Equipment Type | None |
| Rental Equipment Type | None |
Building
| Bathroom Total | 3 |
| Bedrooms Above Ground | 2 |
| Bedrooms Below Ground | 1 |
| Bedrooms Total | 3 |
| Appliances | Dishwasher, Refrigerator, Stove |
| Architectural Style | Bungalow |
| Constructed Date | 1998 |
| Construction Style Attachment | Detached |
| Exterior Finish | Vinyl Siding |
| Flooring Type | Marble, Ceramic, Hardwood, Laminate, Other |
| Foundation Type | Concrete |
| Heating Fuel | Electric |
| Heating Type | Hot Water Radiator Heat, Radiant Heat |
| Roof Material | Asphalt Shingle |
| Roof Style | Unknown |
| Stories Total | 1 |
| Size Interior | 2768 Sqft |
| Type | House |
| Utility Water | Municipal Water |
Parking
| Garage | 1 |
| Attached Garage |
Land
| Access Type | Year-round Access |
| Acreage | No |
| Landscape Features | Landscaped |
| Sewer | Municipal Sewage System |
| Size Irregular | 90 X 115 |
| Size Total Text | 90 X 115|7,251 - 10,889 Sqft |
| Zoning Description | Res |
Rooms
| Level | Type | Length | Width | Dimensions |
|---|---|---|---|---|
| Basement | Utility Room | 6 x 18 | ||
| Basement | Mud Room | 11.3 x 10.6 | ||
| Basement | Bath (# Pieces 1-6) | 3 pc | ||
| Basement | Bedroom | 14 x 12 | ||
| Basement | Not Known | 10.6 x 20 | ||
| Basement | Family Room | 26 x 14 | ||
| Main Level | Ensuite | 4 pc | ||
| Main Level | Primary Bedroom | 15 x 11.8 | ||
| Main Level | Bedroom | 10 x 12.9 | ||
| Main Level | Laundry Room | 4 x 6 | ||
| Main Level | Bath (# Pieces 1-6) | 4 pc | ||
| Main Level | Kitchen | 15.3 x 16 | ||
| Main Level | Living Room | 23 x 12 | ||
| Main Level | Dining Room | 8 x 10 | ||
| Main Level | Foyer | 5 x 11.4 | ||
| Other | Other | 12 x 20 |
https://www.realtor.ca/real-estate/30139703/2-rowsell-street-corner-brook
Interested?
Contact us for more information

Stephen Shepherd
(709) 634-3251
www.stephenshepherdrealty.com/

47 Park St.
Corner Brook, Newfoundland & Labrador A2H 2X1
(709) 634-9400
(709) 634-3251
www.remax.nf.ca/
www.remax.nf.ca/

The trademarks REALTOR®, REALTORS®, and the REALTOR® logo are controlled by The Canadian Real Estate Association (CREA) and identify real estate professionals who are members of CREA. The trademarks MLS®, Multiple Listing Service® and the associated logos are owned by The Canadian Real Estate Association (CREA) and identify the quality of services provided by real estate professionals who are members of CREA. The trademark DDF® is owned by The Canadian Real Estate Association (CREA) and identifies CREA's Data Distribution Facility (DDF®)
The Newfoundland & Labrador Association of REALTORS®
RE/MAX Realty Professionals Ltd. - Corner Brook
August 11 2026 12:51:48
