Clarke Real Estate | St. John's | CBS | Newfoundland
2 Max's Lane Whiteway, Newfoundland & Labrador A0B 3L0

$239,900
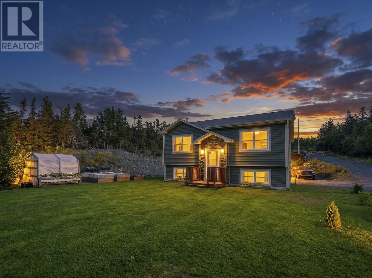
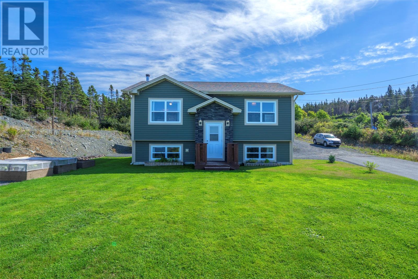
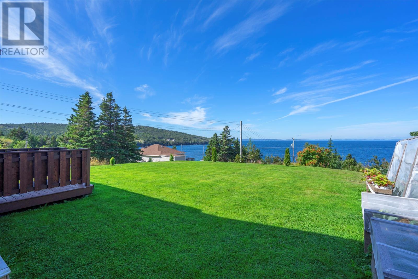
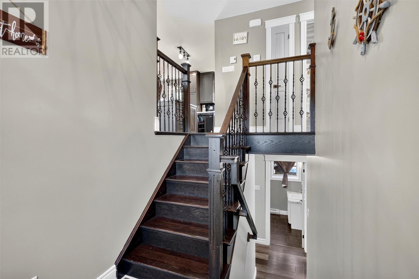
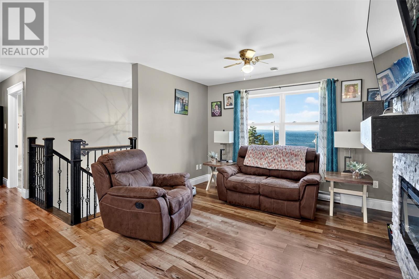
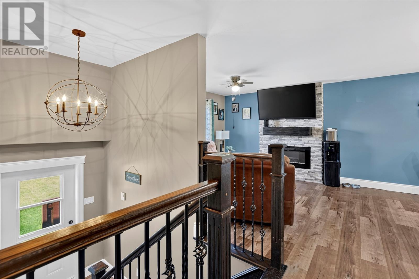
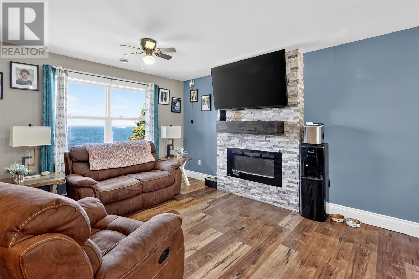
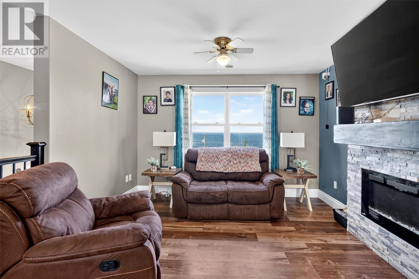
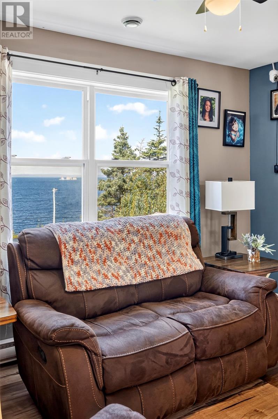
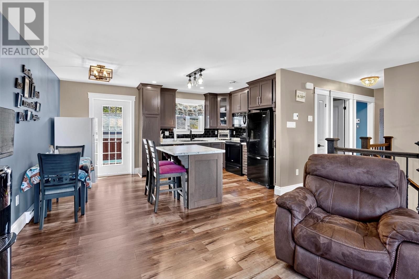
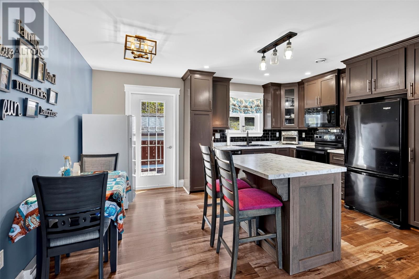
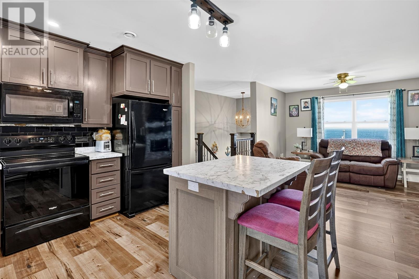
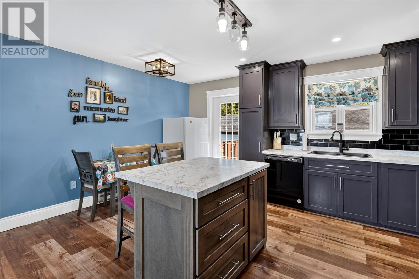
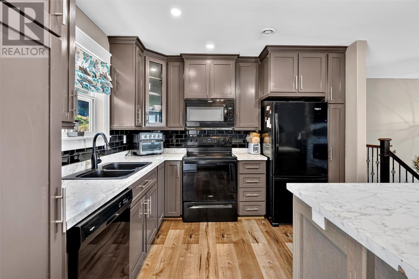
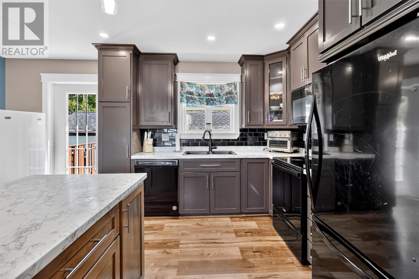
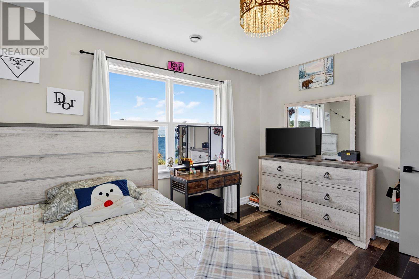
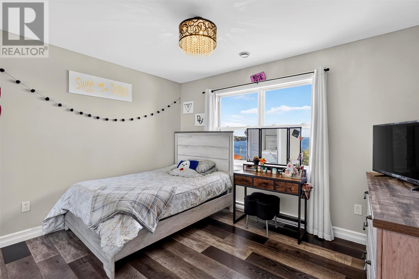
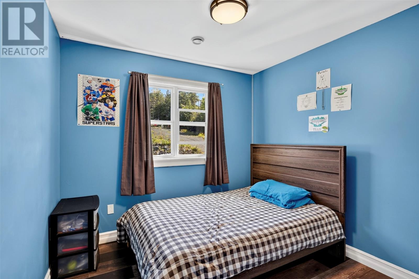
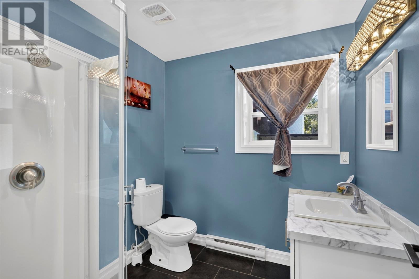
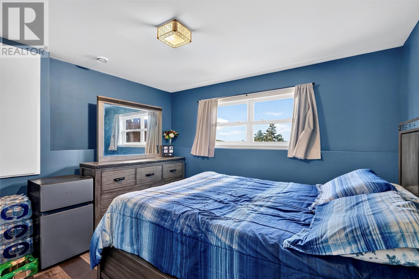
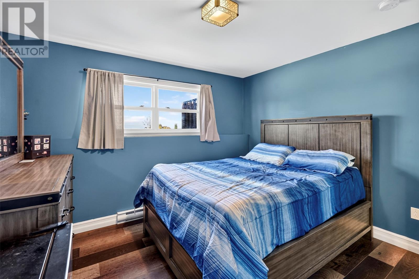
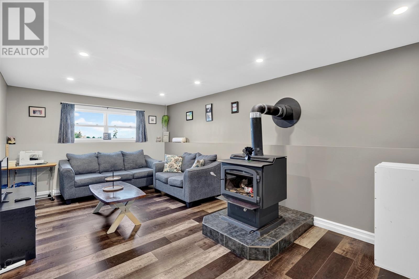
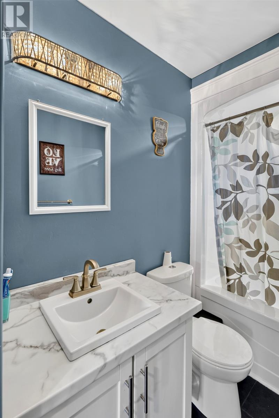
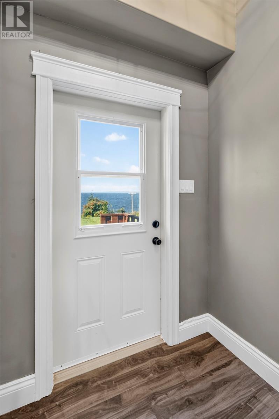
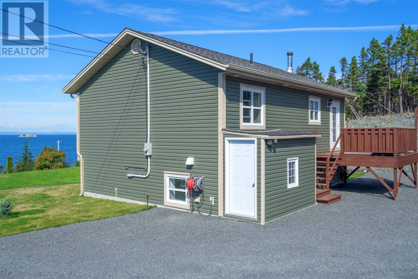
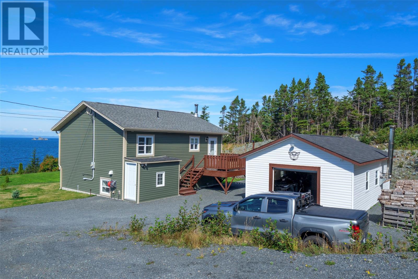
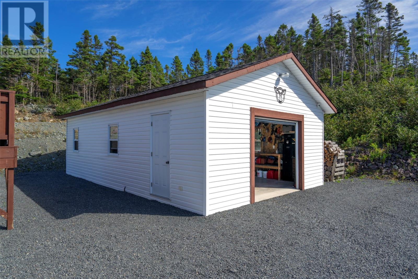
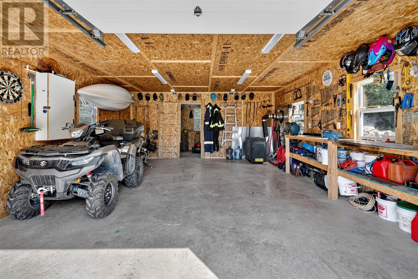
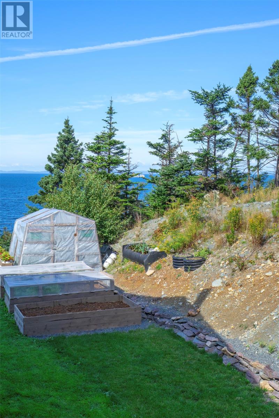
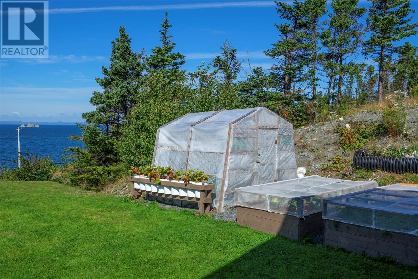
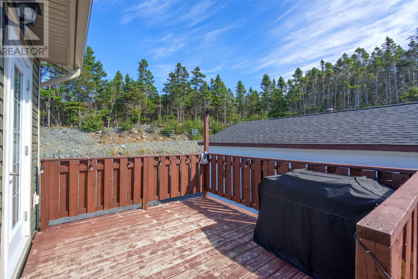
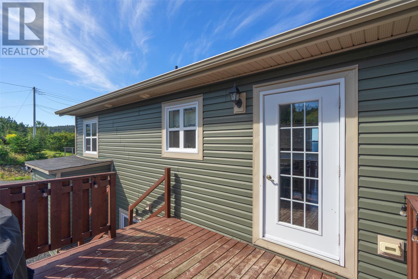
Welcome to 2 Max’s Lane in beautiful Whiteway! The view from this one is something you’ll be swooning over! Approximately eight years old, this bright and inviting home offers three bedrooms, two bathrooms, a detached garage and a greenhouse for anyone with a green thumb. Whether you’re enjoying your morning coffee or watching the sun go down, that beautiful ocean view never gets old. Located close to local amenities and the elementary school, and just over an hour from St. John’s, this home offers peaceful living without feeling too far away from it all. -->The Seller(s) directs the Listing Brokerage not to convey any written, signed offers prior to 6 PM on September 22, 2026. All offers must remain open for acceptance until 10 PM on September 22, 2026. Conveyance includes presentation, communication, transmission, entertainment, or notification of an offer. (id:11093)
Property Details
| MLS® Number | 1303372 |
| Property Type | Single Family |
| Amenities Near By | Recreation |
| View Type | Ocean View, View |
Building
| Bathroom Total | 2 |
| Bedrooms Above Ground | 2 |
| Bedrooms Below Ground | 1 |
| Bedrooms Total | 3 |
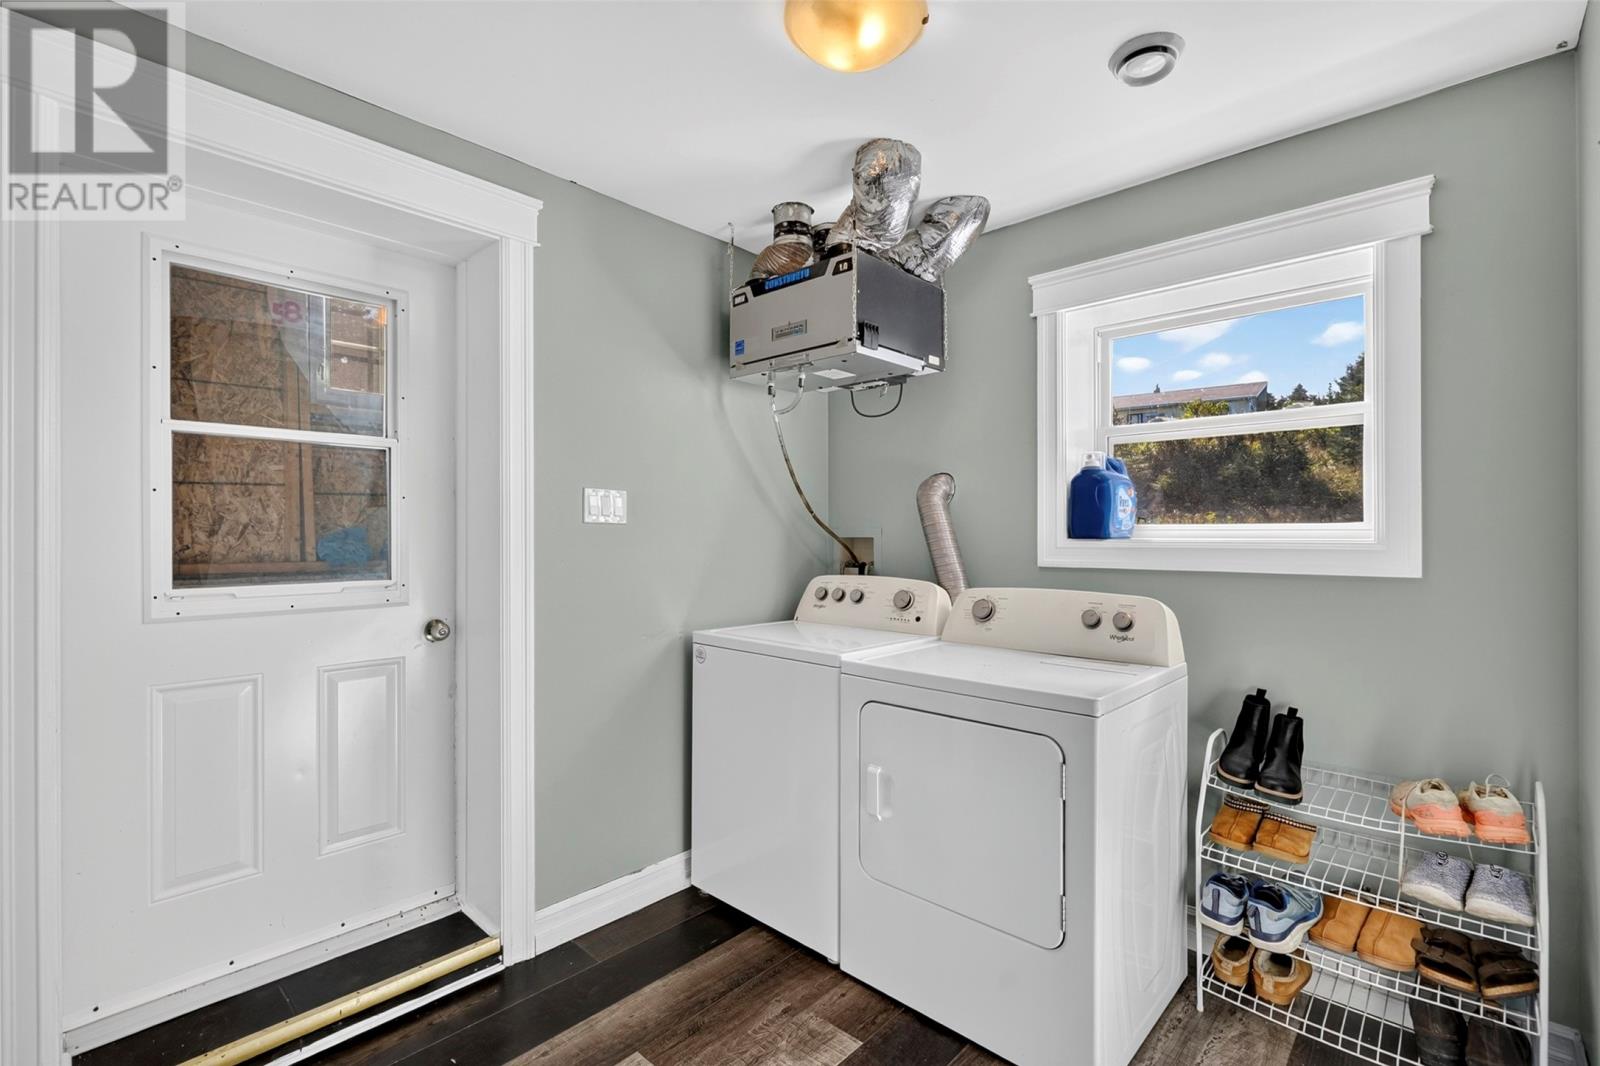
| Appliances | Dishwasher, Refrigerator, Microwave, Stove, Washer, Dryer |
| Constructed Date | 2018 |
| Construction Style Split Level | Split Level |
| Cooling Type | Air Exchanger |
| Exterior Finish | Vinyl Siding |
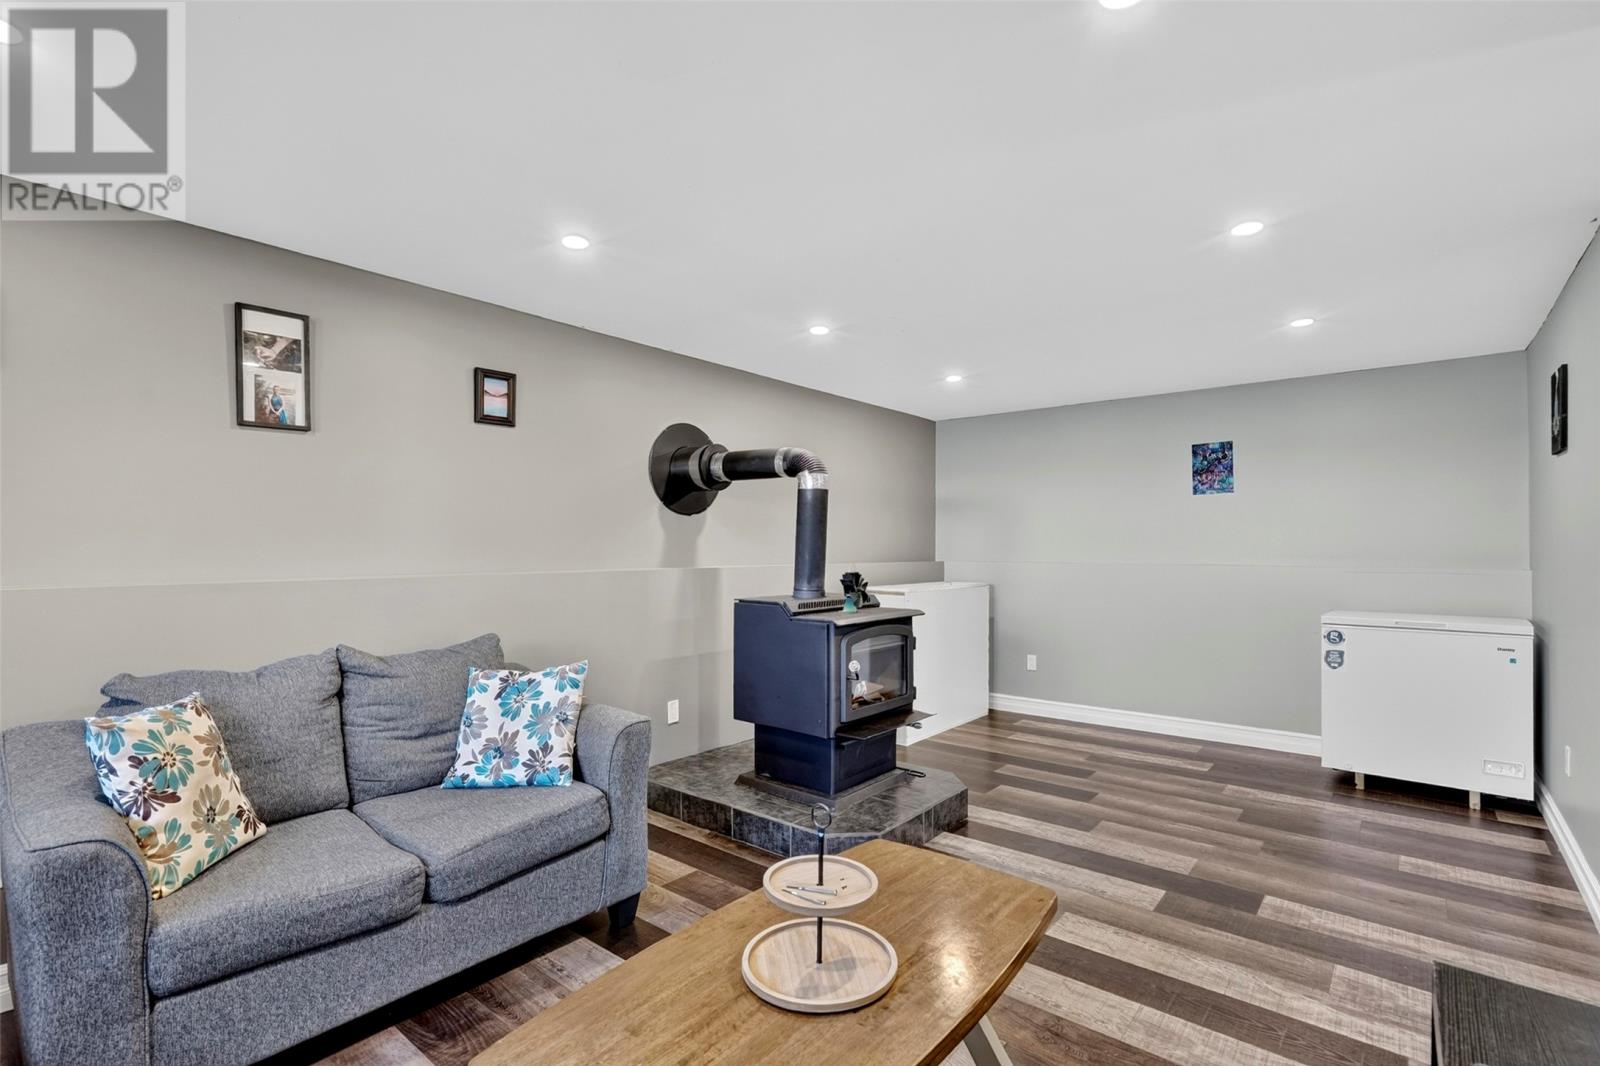
| Fireplace Fuel | Wood |
| Fireplace Present | Yes |
| Fireplace Type | Woodstove |
| Flooring Type | Marble, Ceramic, Laminate |
| Foundation Type | Concrete |
| Heating Fuel | Electric, Wood |
| Roof Material | Asphalt Shingle |
| Roof Style | Unknown |
| Stories Total | 1 |
| Size Interior | 1,518 Sqft |
| Type | House |
| Utility Water | Municipal Water |
Parking
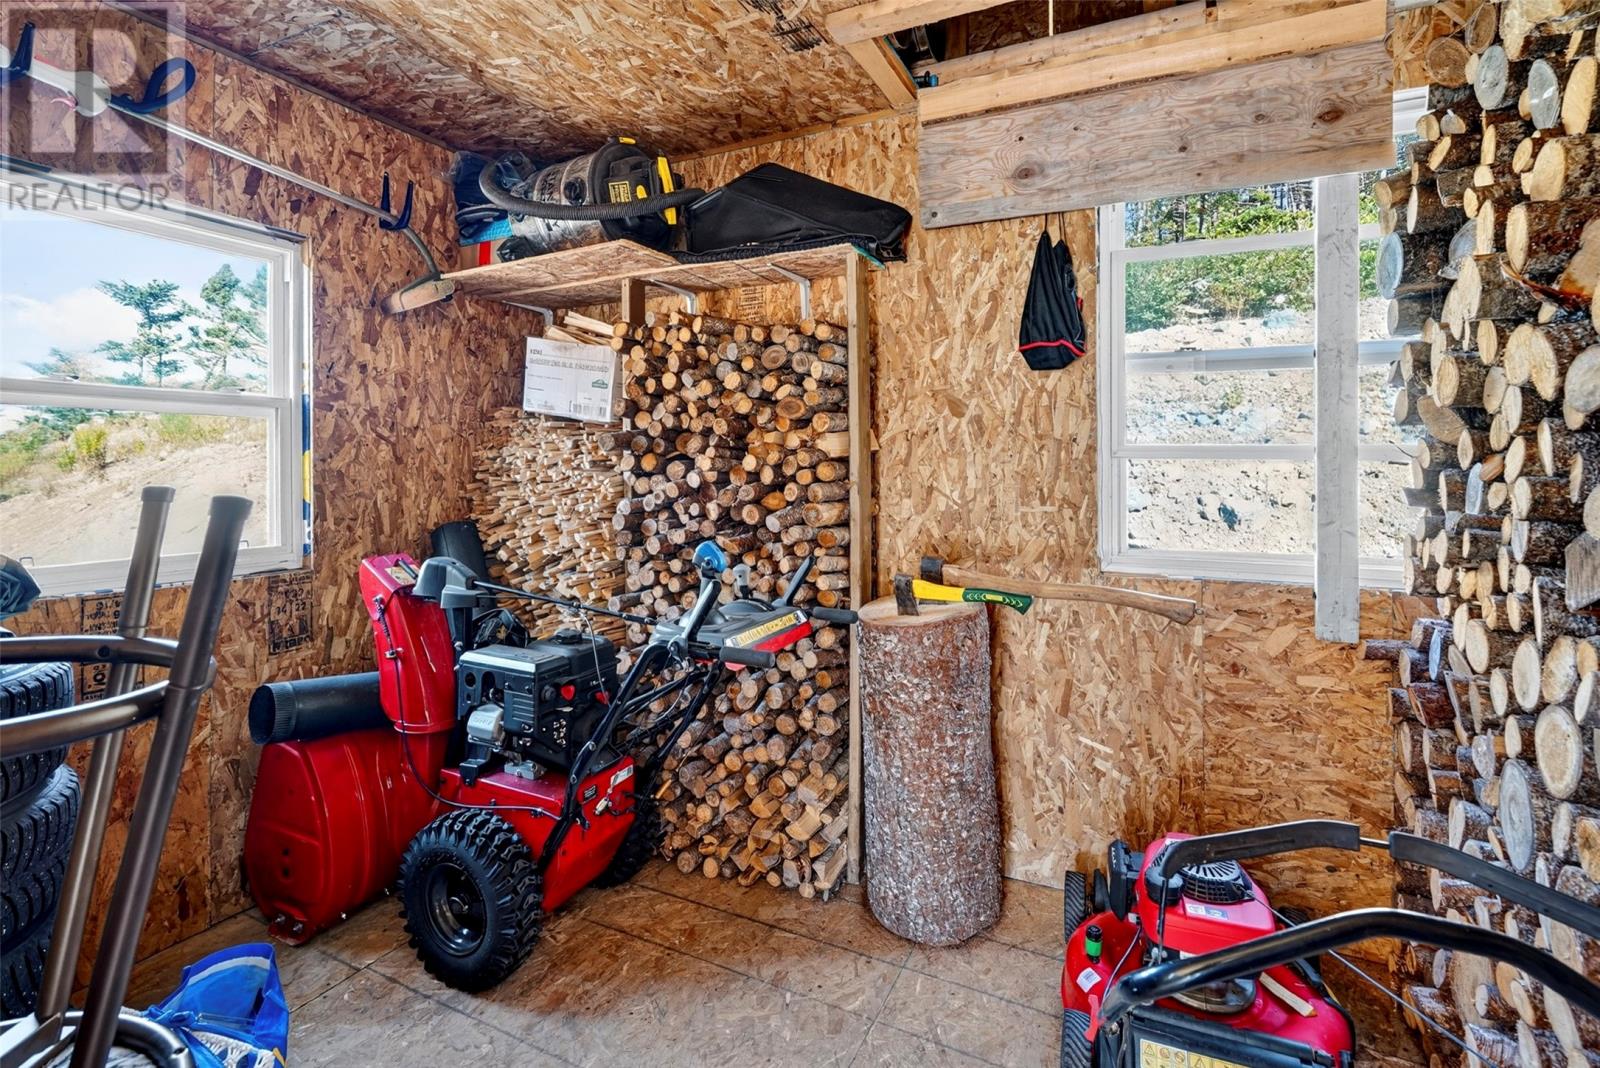
| Detached Garage |
Land
| Access Type | Year-round Access |
| Acreage | No |
| Land Amenities | Recreation |
| Sewer | Municipal Sewage System |
| Size Irregular | 107.10 Ft × 65.69 Ft × 105.51 Ft × 65.71 Ft |
| Size Total Text | 107.10 Ft × 65.69 Ft × 105.51 Ft × 65.71 Ft|4,051 - 7,250 Sqft |
| Zoning Description | Res. |
Rooms
| Level | Type | Length | Width | Dimensions |
|---|---|---|---|---|
| Basement | Laundry Room | 8.4x7.10 | ||
| Basement | Family Room | 11.4x21.8 | ||
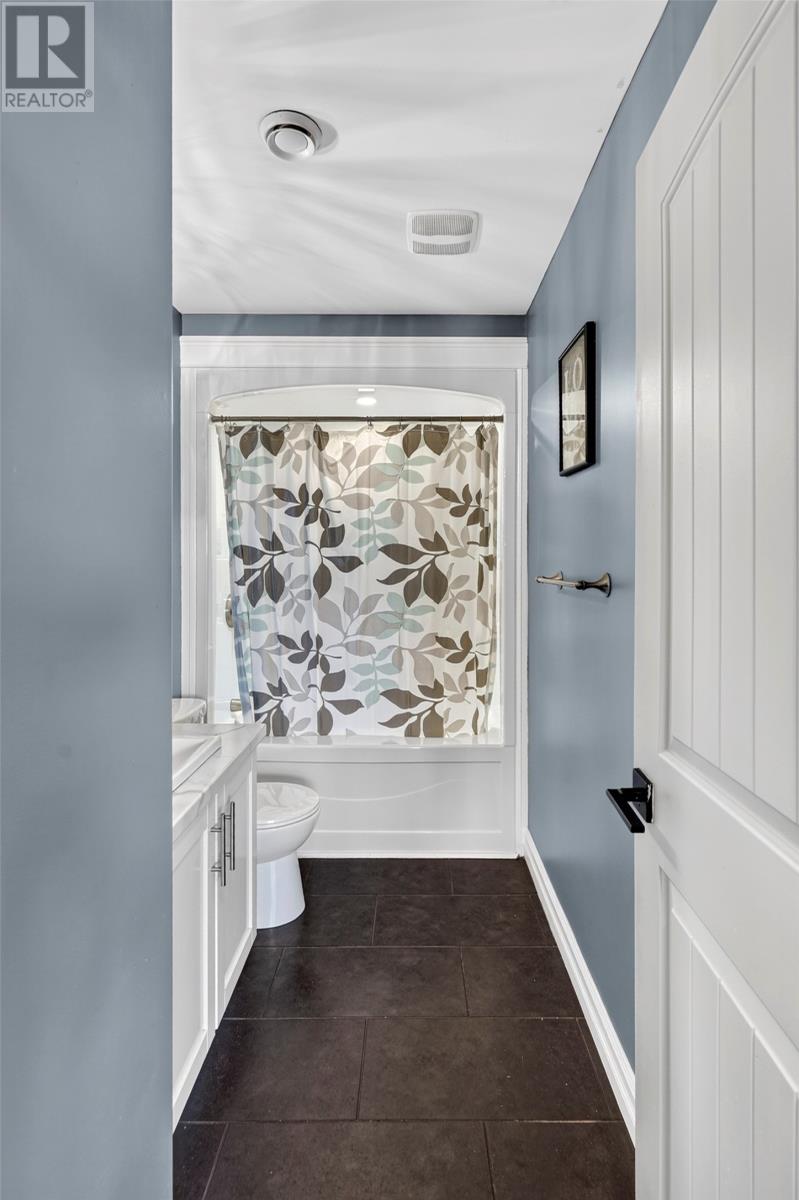
| Basement | Bath (# Pieces 1-6) | 7.6x7.2 | ||
| Basement | Bedroom | 12.3x10.7 | ||
| Main Level | Foyer | 5.9x3.11 | ||
| Main Level | Living Room | 13.0x13.6 | ||
| Main Level | Primary Bedroom | 12.3x10.0 | ||
| Main Level | Bedroom | 9.0x10.4 | ||
| Main Level | Bath (# Pieces 1-6) | 5.3x10.4 | ||
| Main Level | Eat In Kitchen | 15.5x10.8 |
https://www.realtor.ca/real-estate/30298034/2-maxs-lane-whiteway
Contact Us
Contact us for more information
Kelsey Brown
2 Little Goose Drive
Whitbourne, Newfoundland & Labrador A0B 3K0
(709) 800-0412
John Picco
(709) 522-6350
33 Pippy Place, Suite 304
St. John's, Newfoundland & Labrador A1B 3X2
(709) 800-0412
exprealty.ca/
exprealty.ca/

The trademarks REALTOR®, REALTORS®, and the REALTOR® logo are controlled by The Canadian Real Estate Association (CREA) and identify real estate professionals who are members of CREA. The trademarks MLS®, Multiple Listing Service® and the associated logos are owned by The Canadian Real Estate Association (CREA) and identify the quality of services provided by real estate professionals who are members of CREA. The trademark DDF® is owned by The Canadian Real Estate Association (CREA) and identifies CREA's Data Distribution Facility (DDF®)
September 18 2026 02:52:09
Newfoundland & Labrador Association of REALTORS®
Exp Realty - Whitbourne, Exp Realty