Clarke Real Estate | St. John's | CBS | Newfoundland
2 Matthews Place Springdale, Newfoundland & Labrador

$379,900
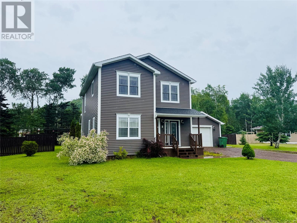
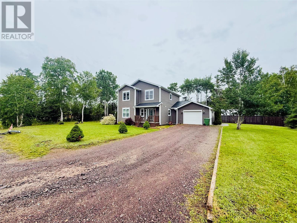
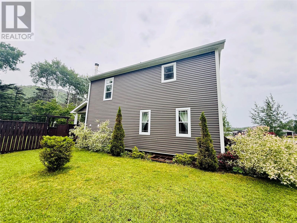
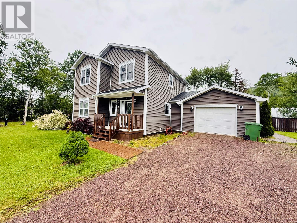
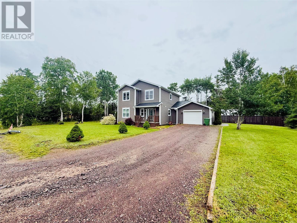
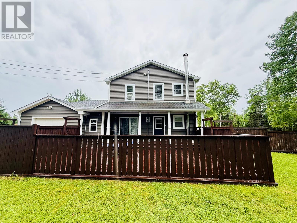
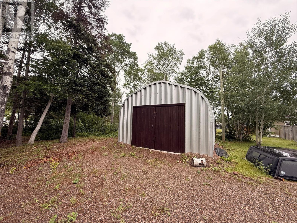
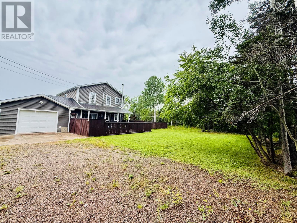
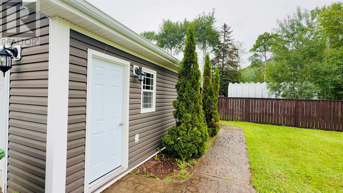
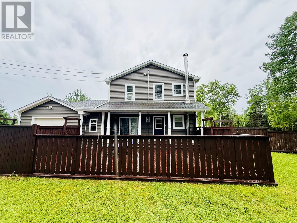
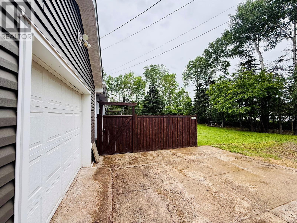
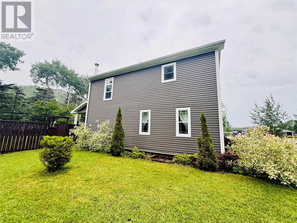
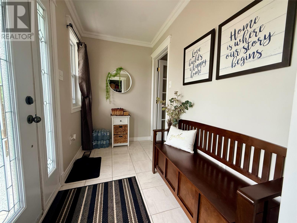
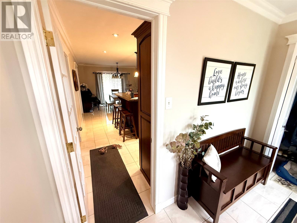
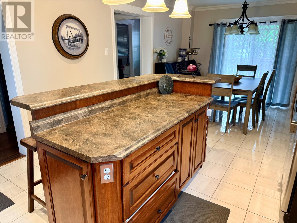
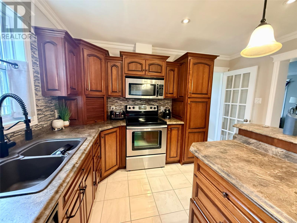
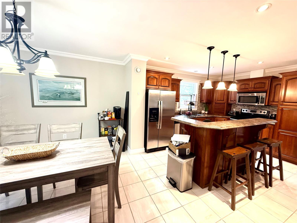
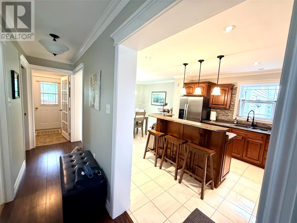
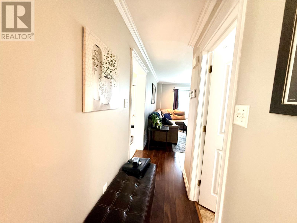
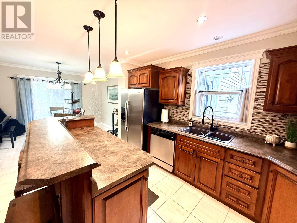
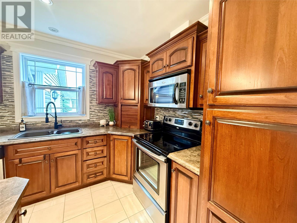
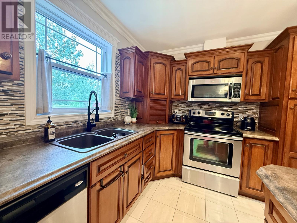
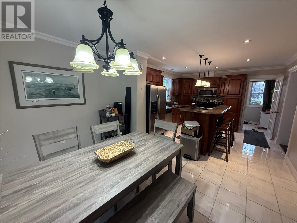
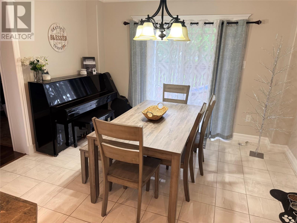
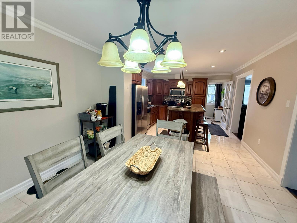
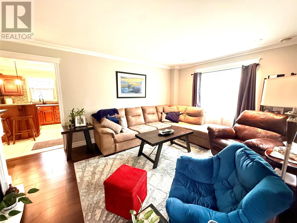
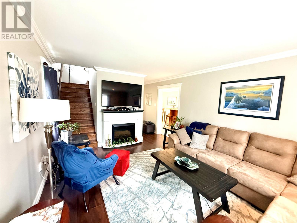
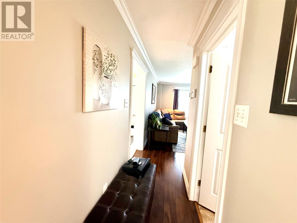
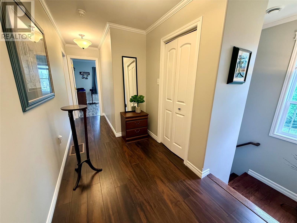
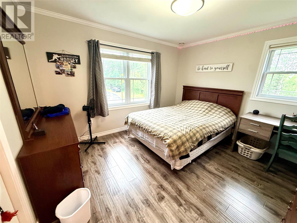
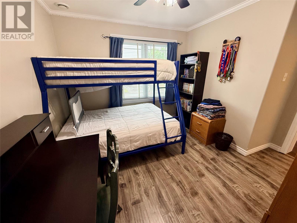
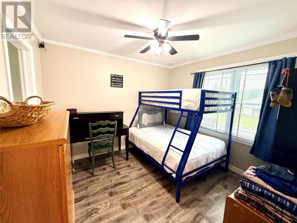
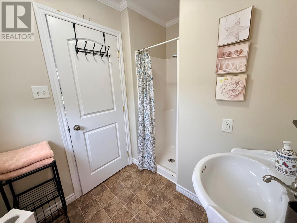
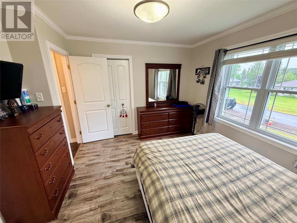
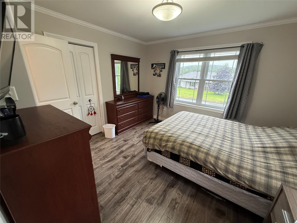
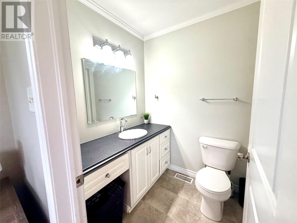
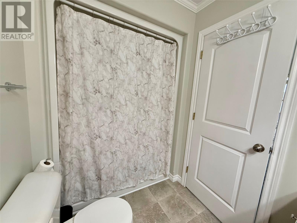
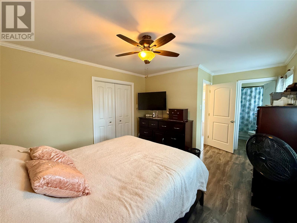
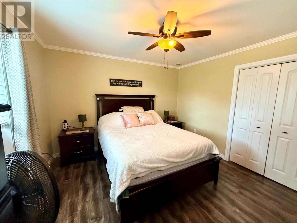
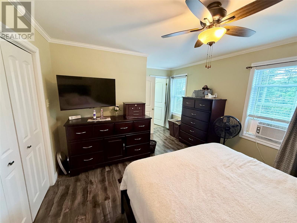
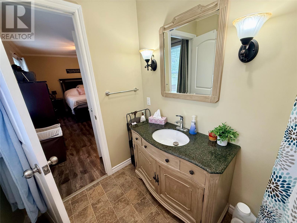
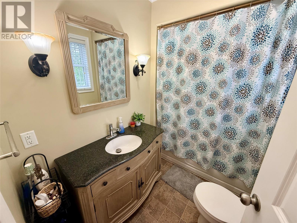
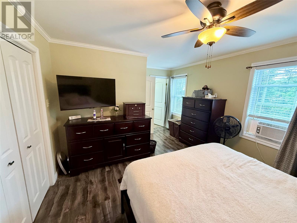
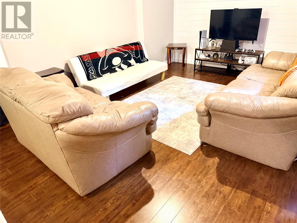
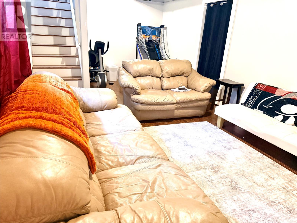
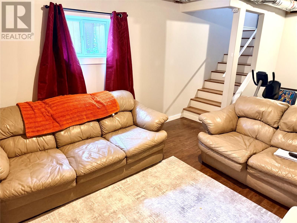
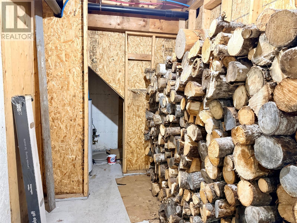
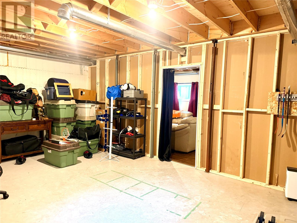
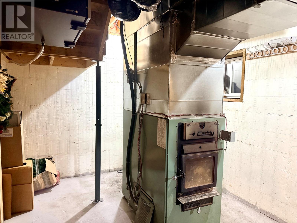
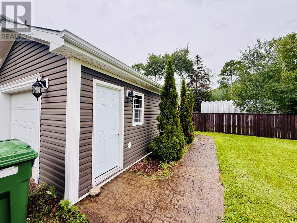
Welcome to 2 Matthew Place, where exceptional pride of ownership, quality craftsmanship, and a fantastic location come together to create a home you'll be proud to own. Nestled on a peaceful cul-de-sac located just minutes from schools and everyday amenities, this beautifully maintained property offers the perfect blend of comfort, and timeless appeal. Step inside to a bright and welcoming main floor featuring a spacious kitchen with an abundance of cabinetry and workspace, an adjoining dining area ideal for family meals and entertaining, and a warm, inviting living room centred around a stunning built-in fireplace. A convenient main-floor laundry room and half bath add practicality for busy households and visiting guests. The upper level offers three generously sized bedrooms, each complete with its own private ensuite bathroom a rare feature that provides exceptional privacy and convenience.The partially developed basement expands your living space with a beautifully finished recreation room completed within the past three years, making it the perfect space for family movie nights, a games room, or children's play area. The utility room houses both the electric heating system and a wood furnace, offering added efficiency and flexible heating options. Outside, the fully fenced backyard creates a private setting for outdoor entertaining, gardening, children, and pets. The property also features an attached 16' x 22' garage and a detached steel storage shed 16 x 24, providing plenty of room for vehicles, tools, seasonal equipment, and additional storage. Recent improvements include a new garage door, newly finished recreation room, replacement window glass, and a washer and dryer. Offering outstanding space, thoughtful updates, and an exceptional location, 2 Matthew Place is a move-in-ready home that combines everyday comfort with lasting value. This is a rare opportunity to own a beautifully cared-for property in one of the area's most desirable neighbourhoods. (id:11093)
Property Details
| MLS® Number | 1300609 |
| Property Type | Single Family |
| Storage Type | Storage Shed |
Building
| Bathroom Total | 4 |
| Bedrooms Above Ground | 3 |
| Bedrooms Total | 3 |
| Appliances | Dishwasher, Washer, Dryer |
| Architectural Style | 2 Level |
| Constructed Date | 2008 |
| Construction Style Attachment | Detached |
| Exterior Finish | Vinyl Siding |
| Fireplace Present | Yes |
| Fixture | Drapes/window Coverings |
| Flooring Type | Hardwood, Laminate, Other |
| Foundation Type | Poured Concrete |
| Half Bath Total | 1 |
| Heating Fuel | Electric, Wood |
| Roof Material | Asphalt Shingle |
| Roof Style | Unknown |
| Stories Total | 2 |
| Size Interior | 2,076 Sqft |
| Type | House |
Parking
| Detached Garage |
Land
| Acreage | No |
| Sewer | Septic Tank |
| Size Total Text | Under 1/2 Acre |
| Zoning Description | Res |
Rooms
| Level | Type | Length | Width | Dimensions |
|---|---|---|---|---|
| Second Level | Bedroom | 12 x 12 | ||
| Second Level | Primary Bedroom | 18 x 14 | ||
| Second Level | Bedroom | 12 x 12 | ||
| Second Level | Bath (# Pieces 1-6) | 5 x 8 | ||
| Second Level | Ensuite | 8x5 | ||
| Second Level | Bath (# Pieces 1-6) | 7x6 | ||
| Second Level | Other | 15 X 12 | ||
| Basement | Utility Room | 14 x 9 | ||
| Basement | Storage | 18 x 12 | ||
| Basement | Recreation Room | 22 x 11 | ||
| Main Level | Living Room | 16 x 14 | ||
| Main Level | Laundry Room | 8 x 5 | ||
| Main Level | Bath (# Pieces 1-6) | 6 x 5 | ||
| Main Level | Porch | 12 x 8 | ||
| Main Level | Living Room/dining Room | 10 x 26 |
https://www.realtor.ca/real-estate/30054106/2-matthews-place-springdale
Contact Us
Contact us for more information

Janice Kearley
(709) 753-4456
8a Hardy Avenue
Grand Falls-Windsor, Newfoundland & Labrador A2A 2P9
(709) 753-4454
kwcentralnl.com/
kwcentralnl.com/

The trademarks REALTOR®, REALTORS®, and the REALTOR® logo are controlled by The Canadian Real Estate Association (CREA) and identify real estate professionals who are members of CREA. The trademarks MLS®, Multiple Listing Service® and the associated logos are owned by The Canadian Real Estate Association (CREA) and identify the quality of services provided by real estate professionals who are members of CREA. The trademark DDF® is owned by The Canadian Real Estate Association (CREA) and identifies CREA's Data Distribution Facility (DDF®)
September 15 2026 03:02:23
Newfoundland & Labrador Association of REALTORS®
Keller Williams Platinum Realty - Grand Falls