Clarke Real Estate | St. John's | CBS | Newfoundland
2-6 Bishops Road Bay Roberts, Newfoundland & Labrador A0A 1G0

$325,000
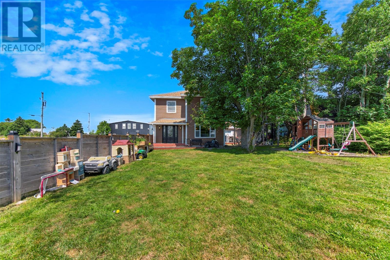
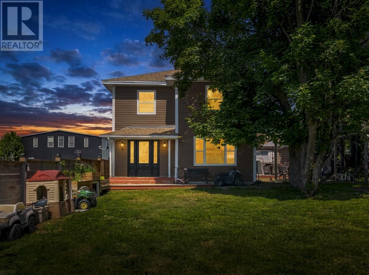
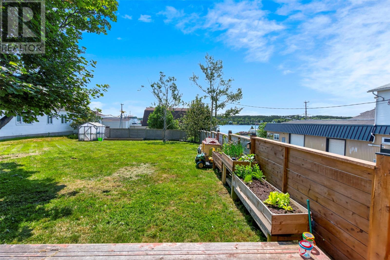
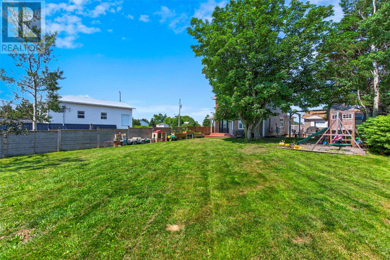
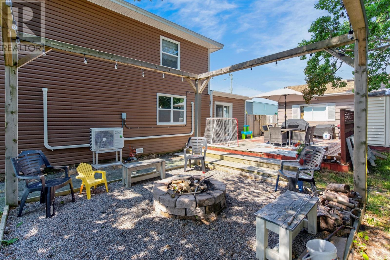
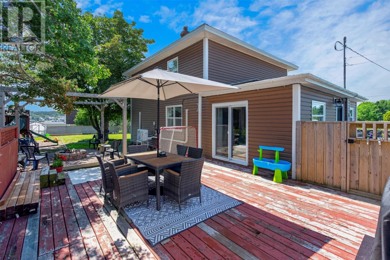
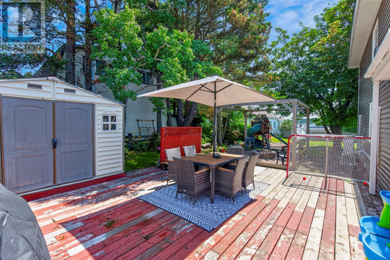
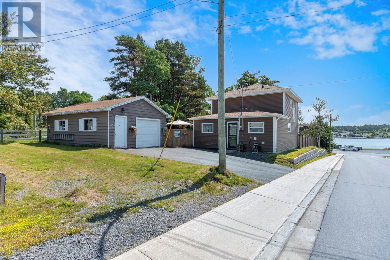
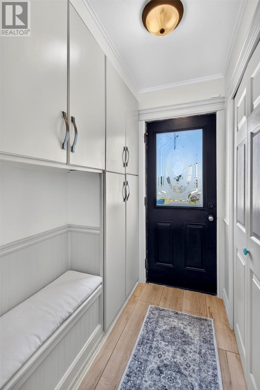
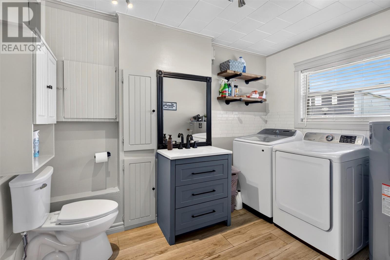
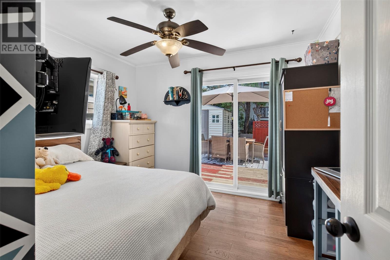
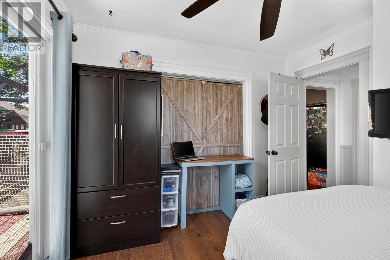
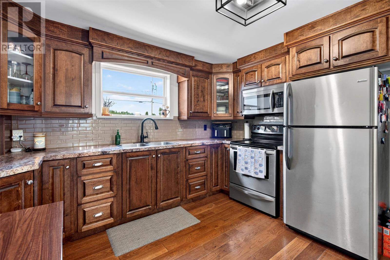
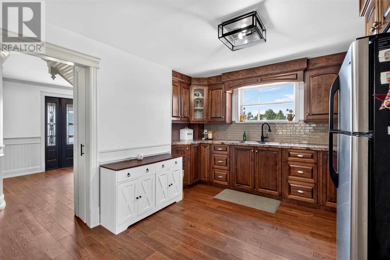
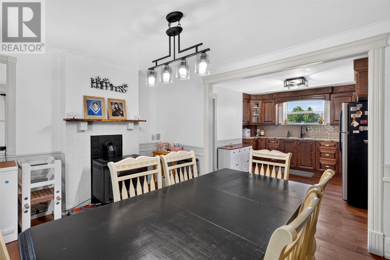
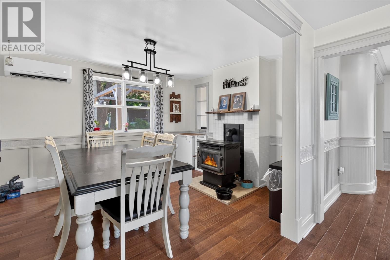
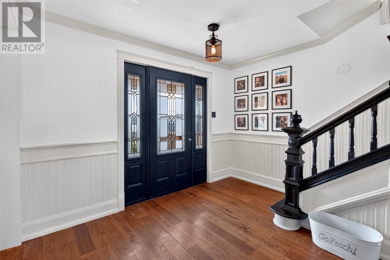
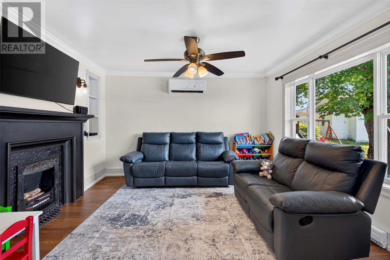
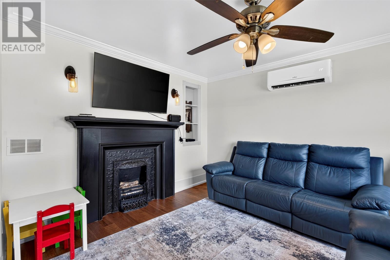
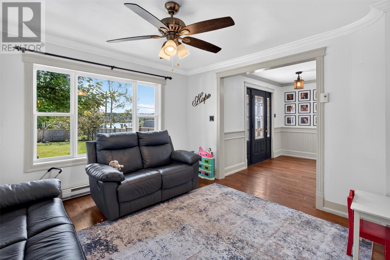
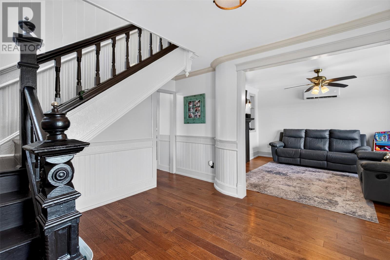
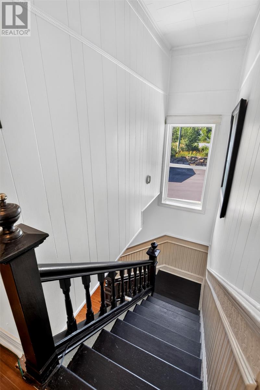
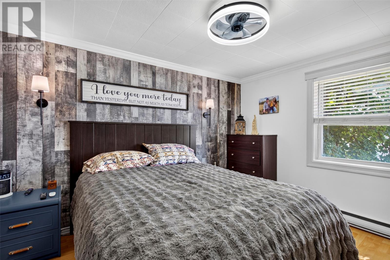
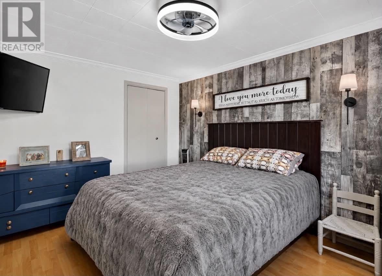
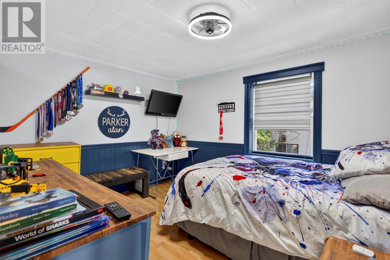
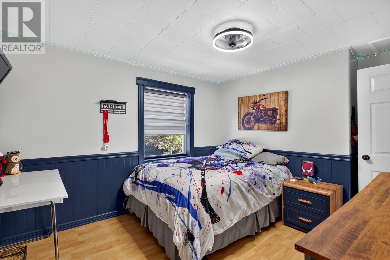
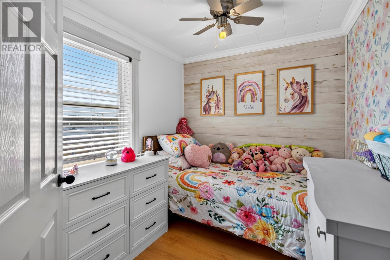
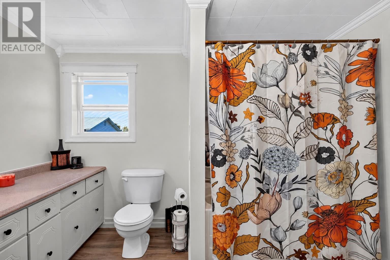
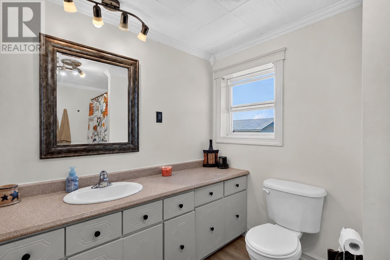
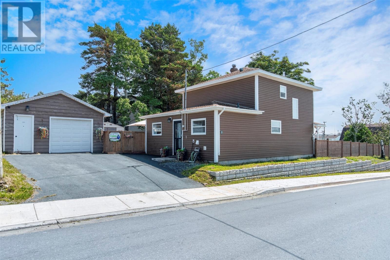
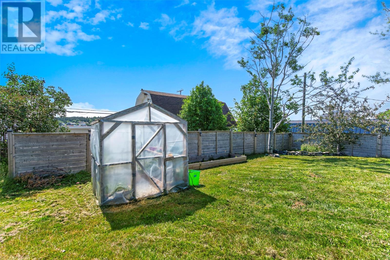
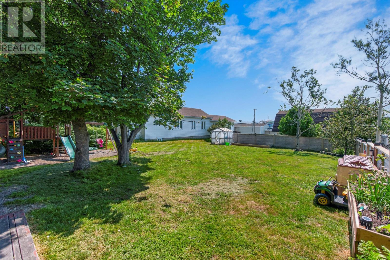
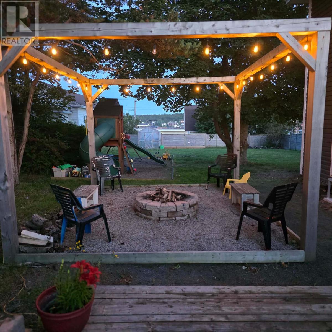
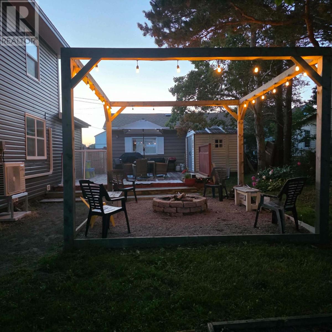
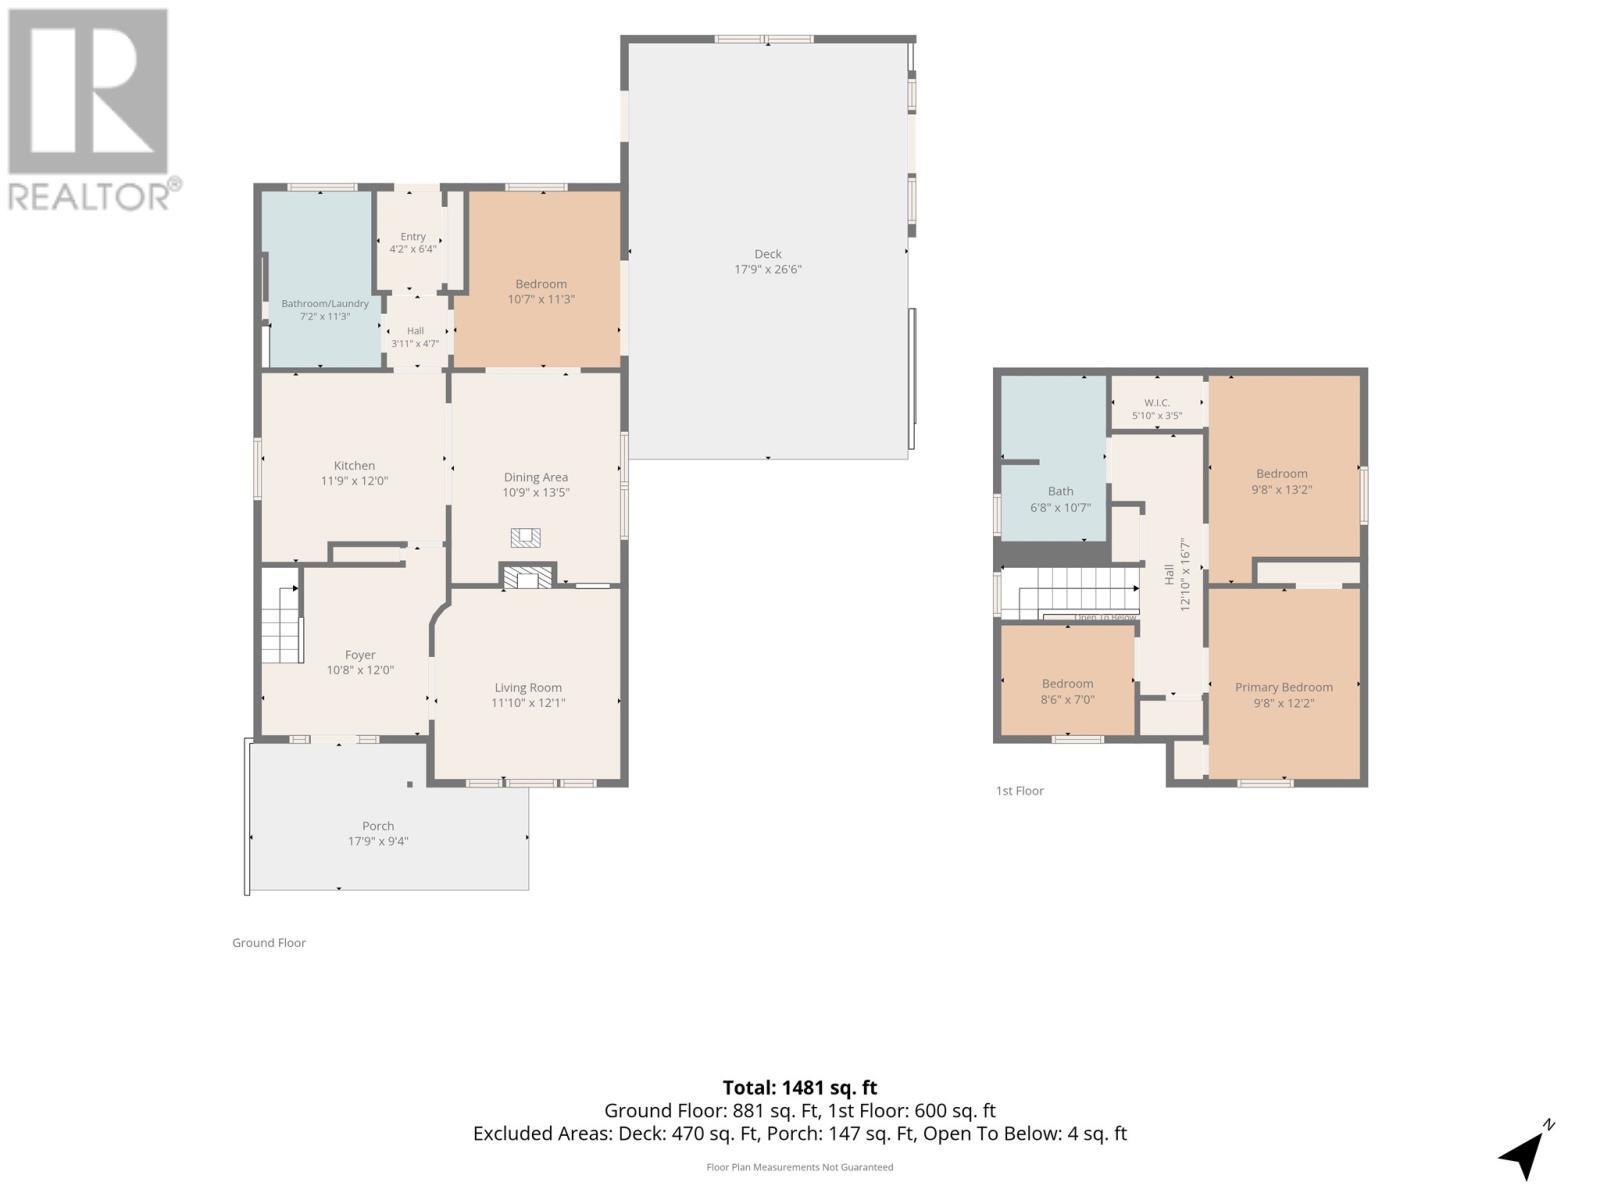
Welcome to this beautiful completely renovated 4-bedroom, 1.5-bathroom family home, perfectly situated in a fantastic central location. Just a short walk to the ocean, schools, playgrounds, and soccer and baseball fields, this property offers the ideal combination of convenience and lifestyle. The main floor features a bright and functional layout with a modern kitchen, dining room, cozy living room, convenient laundry room, and a half bathroom. An additional versatile room on this level can easily serve as a fourth bedroom, home office, playroom, or whatever best suits your family’s needs. Upstairs, you’ll find three generously sized bedrooms and a full 4-piece bathroom. The home has been extensively renovated over the last several years, giving you peace of mind for years to come. Major updates completed in 2019 include new plumbing, electrical, a stunning new kitchen, and updated flooring throughout. In 2025, additional improvements included two mini-split heat pumps, new shingles on both the house and detached garage, a new hot water tank, and attic insulation upgraded to R60 for improved energy efficiency. Outside, you’ll love the huge, fully fenced front yard featuring a greenhouse, a cozy fire pit area perfect for entertaining, a spacious 22’ x 28’ detached garage, and an additional storage shed—offering plenty of room for vehicles, tools, and all your outdoor toys. This move-in ready home has been thoughtfully updated from top to bottom and offers an unbeatable combination of space, comfort, and location. Don’t miss your opportunity to make this beautiful property your next home! (id:11093)
Property Details
| MLS® Number | 1301448 |
| Property Type | Single Family |
| Storage Type | Storage Shed |
| Structure | Patio(s) |
| View Type | Ocean View |
Building
| Bathroom Total | 2 |
| Bedrooms Above Ground | 4 |
| Bedrooms Total | 4 |
| Appliances | Refrigerator, Stove, Washer, Dryer |
| Architectural Style | 2 Level |
| Constructed Date | 2019 |
| Construction Style Attachment | Detached |
| Exterior Finish | Vinyl Siding |
| Flooring Type | Hardwood, Laminate |
| Foundation Type | Concrete |
| Half Bath Total | 1 |
| Heating Fuel | Electric |
| Heating Type | Mini-split |
| Roof Material | Fiberglass |
| Roof Style | Unknown |
| Stories Total | 2 |
| Size Interior | 1481 Sqft |
| Type | House |
| Utility Water | Municipal Water |
Parking
| Garage | 1 |
| Detached Garage |
Land
| Acreage | No |
| Fence Type | Fence |
| Landscape Features | Landscaped |
| Sewer | Municipal Sewage System |
| Size Irregular | 145x65x149x63 |
| Size Total Text | 145x65x149x63|under 1/2 Acre |
| Zoning Description | Residential |
Rooms
| Level | Type | Length | Width | Dimensions |
|---|---|---|---|---|
| Second Level | Bath (# Pieces 1-6) | 4PC | ||
| Second Level | Primary Bedroom | 9.8x12.2 | ||
| Second Level | Bedroom | 9.8x13.2 | ||
| Second Level | Bedroom | 8.6x7 | ||
| Main Level | Foyer | 10.8x12 | ||
| Main Level | Kitchen | 11.9x12 | ||
| Main Level | Bath (# Pieces 1-6) | 2PC | ||
| Main Level | Laundry Room | 7.2x11.3 | ||
| Main Level | Bedroom | 10.7x11.3 | ||
| Main Level | Dining Room | 10.9x13.5 | ||
| Main Level | Living Room | 11.10x12.1 |
https://www.realtor.ca/real-estate/30129466/2-6-bishops-road-bay-roberts
Interested?
Contact us for more information
Sarah Morgan
(709) 747-4840
https://sarahmorgan.nlhouses.com/
95 Bonaventure Avenue
St. John's, Newfoundland & Labrador A1B 2X5
(709) 682-5556
(709) 747-4840
bluekeynl.com/
bluekeynl.com/

The trademarks REALTOR®, REALTORS®, and the REALTOR® logo are controlled by The Canadian Real Estate Association (CREA) and identify real estate professionals who are members of CREA. The trademarks MLS®, Multiple Listing Service® and the associated logos are owned by The Canadian Real Estate Association (CREA) and identify the quality of services provided by real estate professionals who are members of CREA. The trademark DDF® is owned by The Canadian Real Estate Association (CREA) and identifies CREA's Data Distribution Facility (DDF®)
The Newfoundland & Labrador Association of REALTORS®
Bluekey Realty Inc.
August 10 2026 05:21:39
