Clarke Real Estate | St. John's | CBS | Newfoundland
2-4 Meadow Avenue Heart's Delight, Newfoundland & Labrador A0B 2A0

$279,900
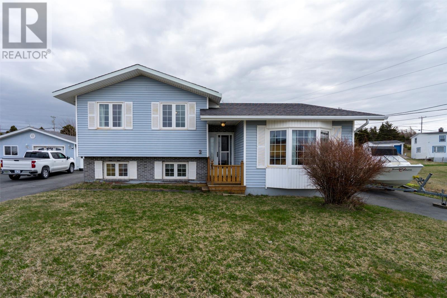
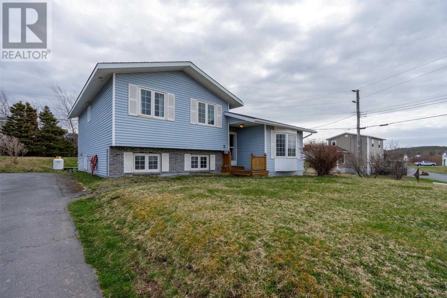
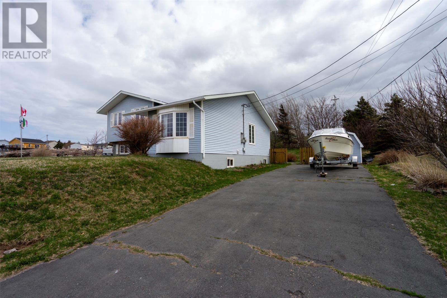
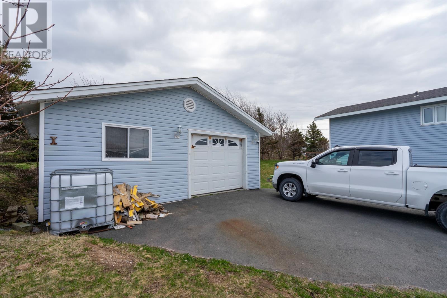
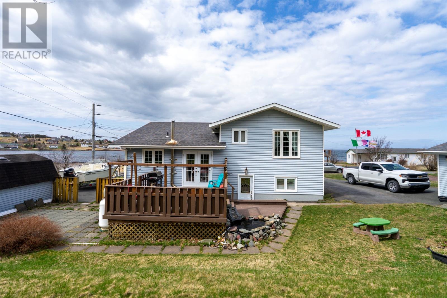
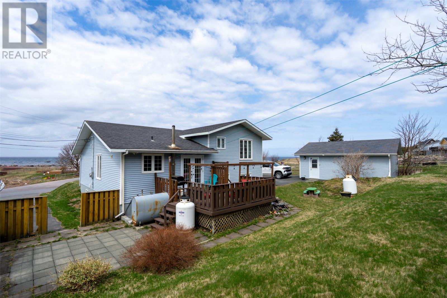
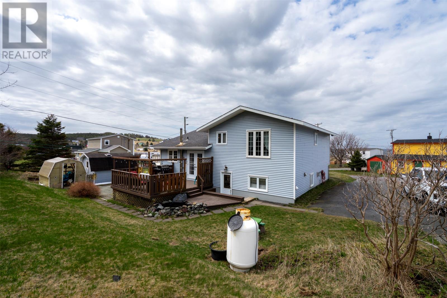
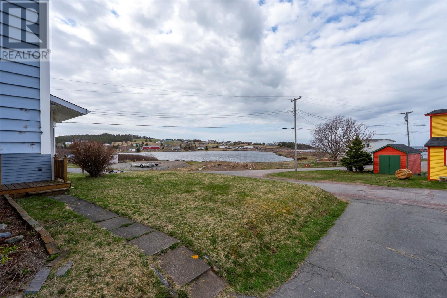
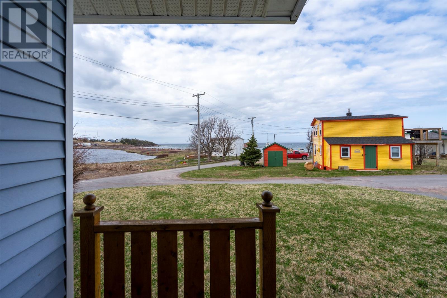
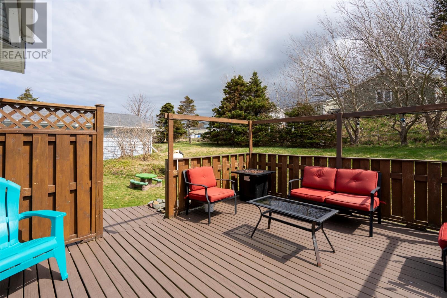
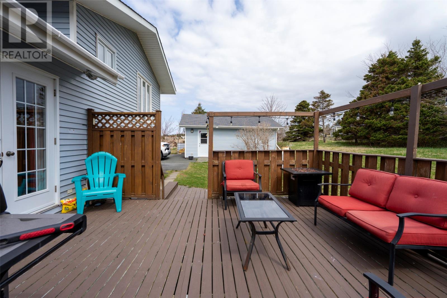
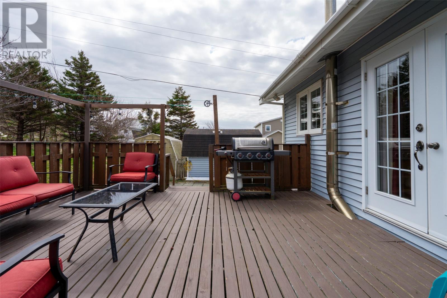
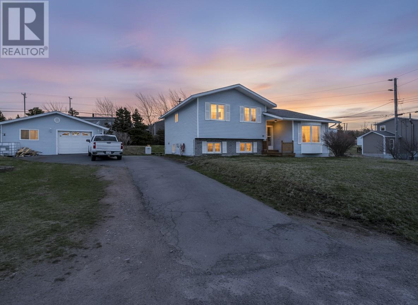
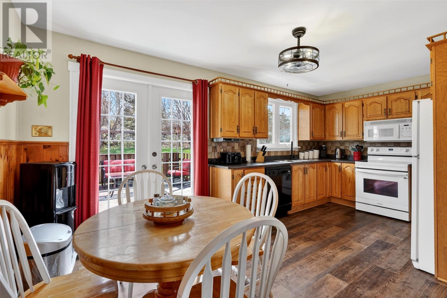
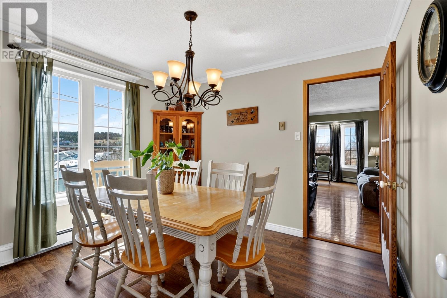
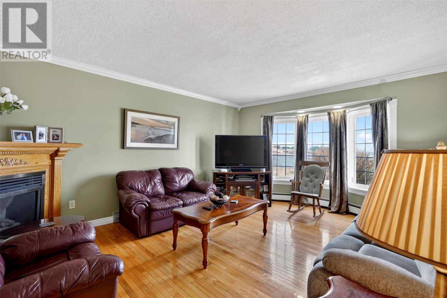
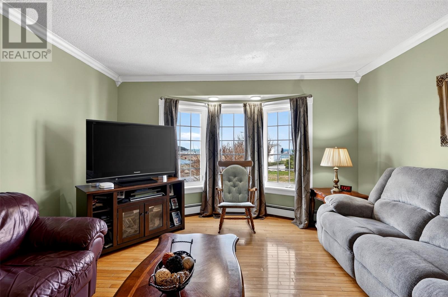
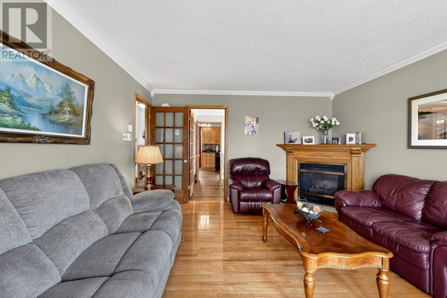
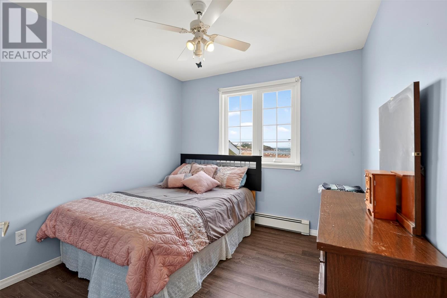
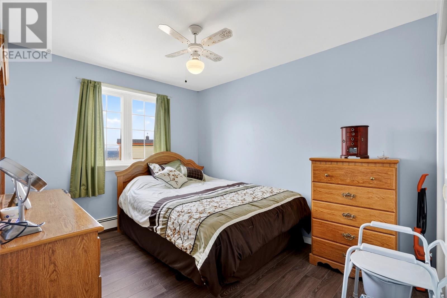
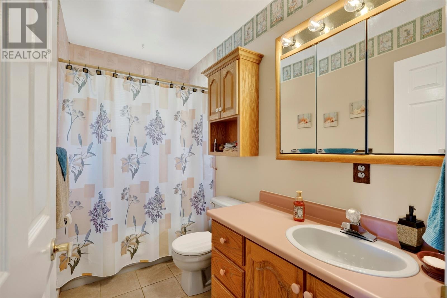
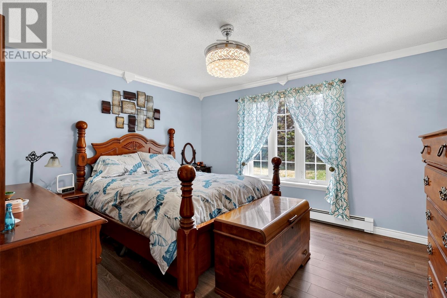
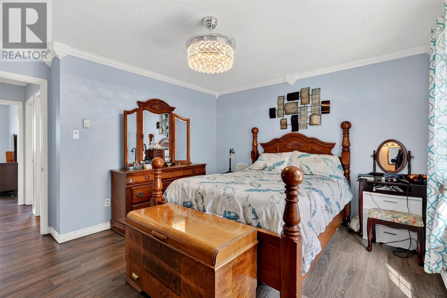
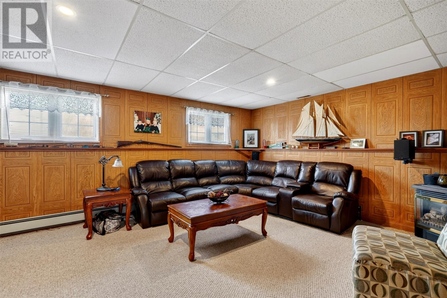
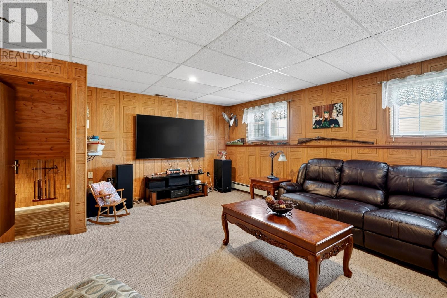
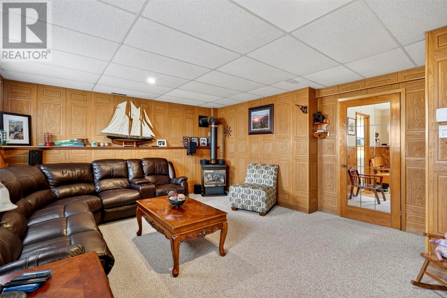
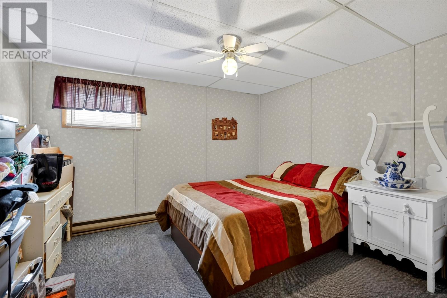
Set in the scenic community of Heart's Delight, this spacious 4-bedroom, 3-bathroom home offers beautiful ocean views and plenty of room for the whole family. Whether you’re enjoying your morning coffee while overlooking the water or relaxing in the cozy family room by the propane fireplace, this property offers the kind of lifestyle that’s easy to fall in love with. The home features several important updates, including shingles completed within the last 12 years, giving added peace of mind for years to come. Outside, the 24x24 detached garage is wired and insulated, making it the perfect space for storage, hobbies, a workshop, or keeping vehicles protected year-round. Located in a quiet coastal community with the ocean just steps away, this property combines comfort, functionality, and the beauty of Newfoundland living. (id:11093)
Property Details
| MLS® Number | 1300578 |
| Property Type | Single Family |
Building
| Bathroom Total | 3 |
| Bedrooms Above Ground | 3 |
| Bedrooms Below Ground | 1 |
| Bedrooms Total | 4 |
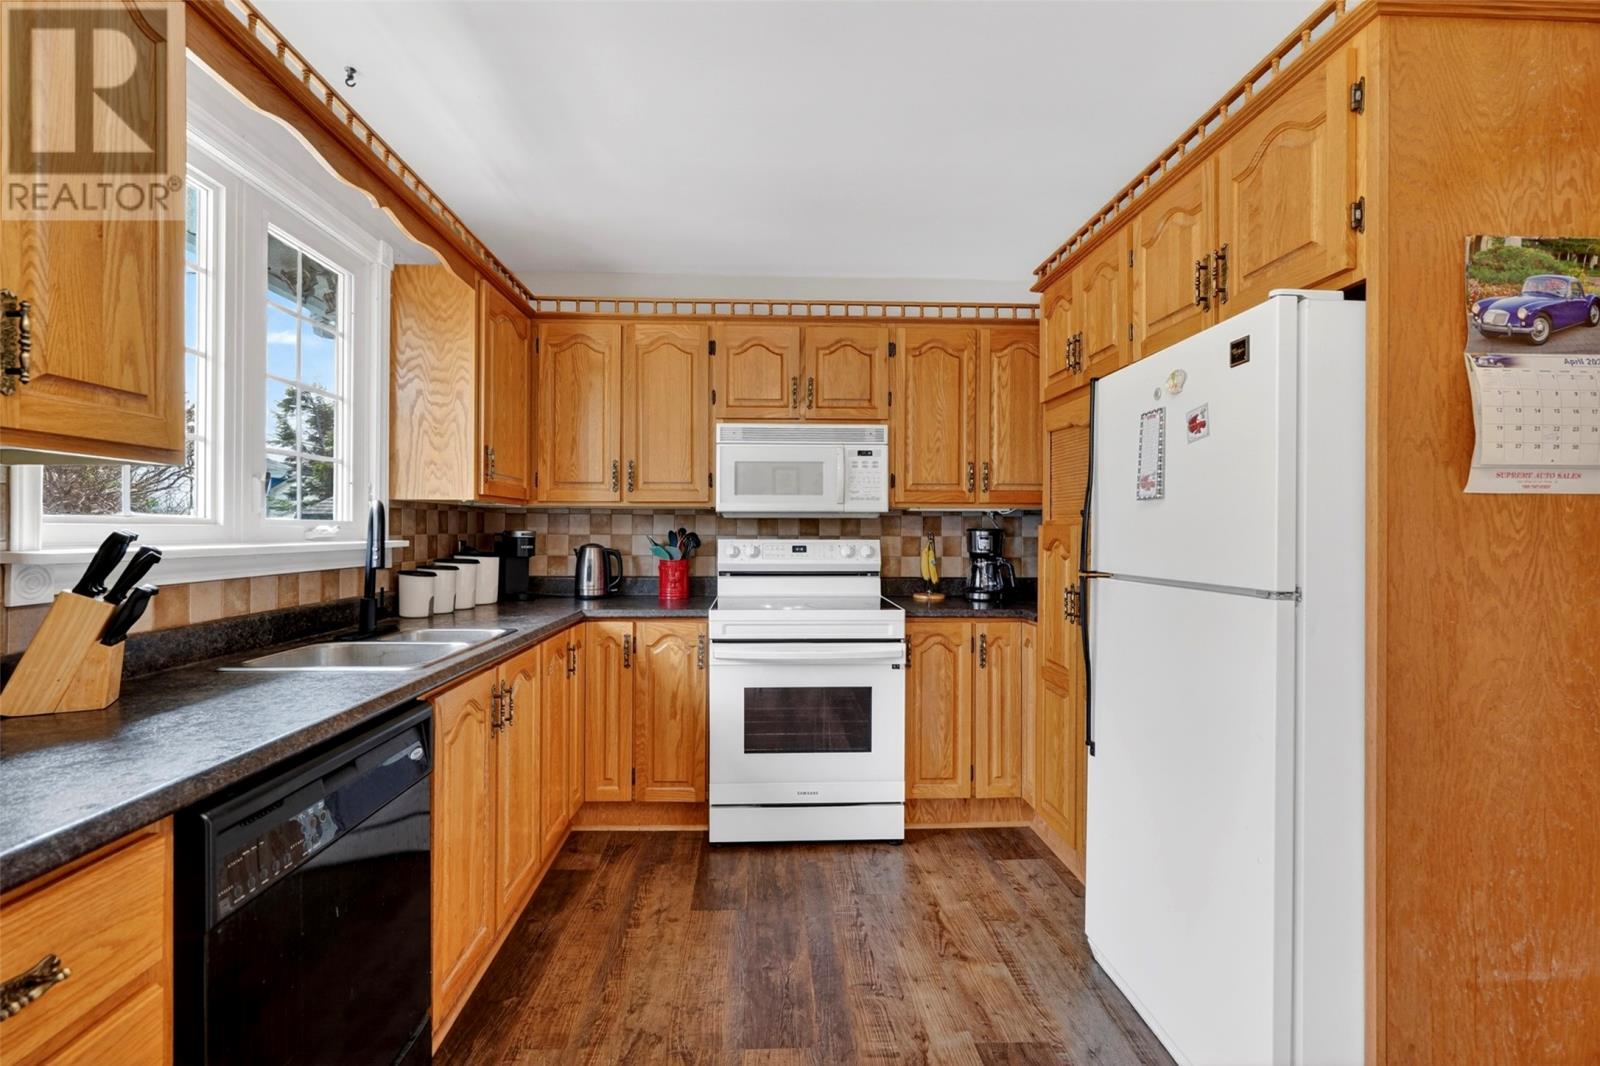
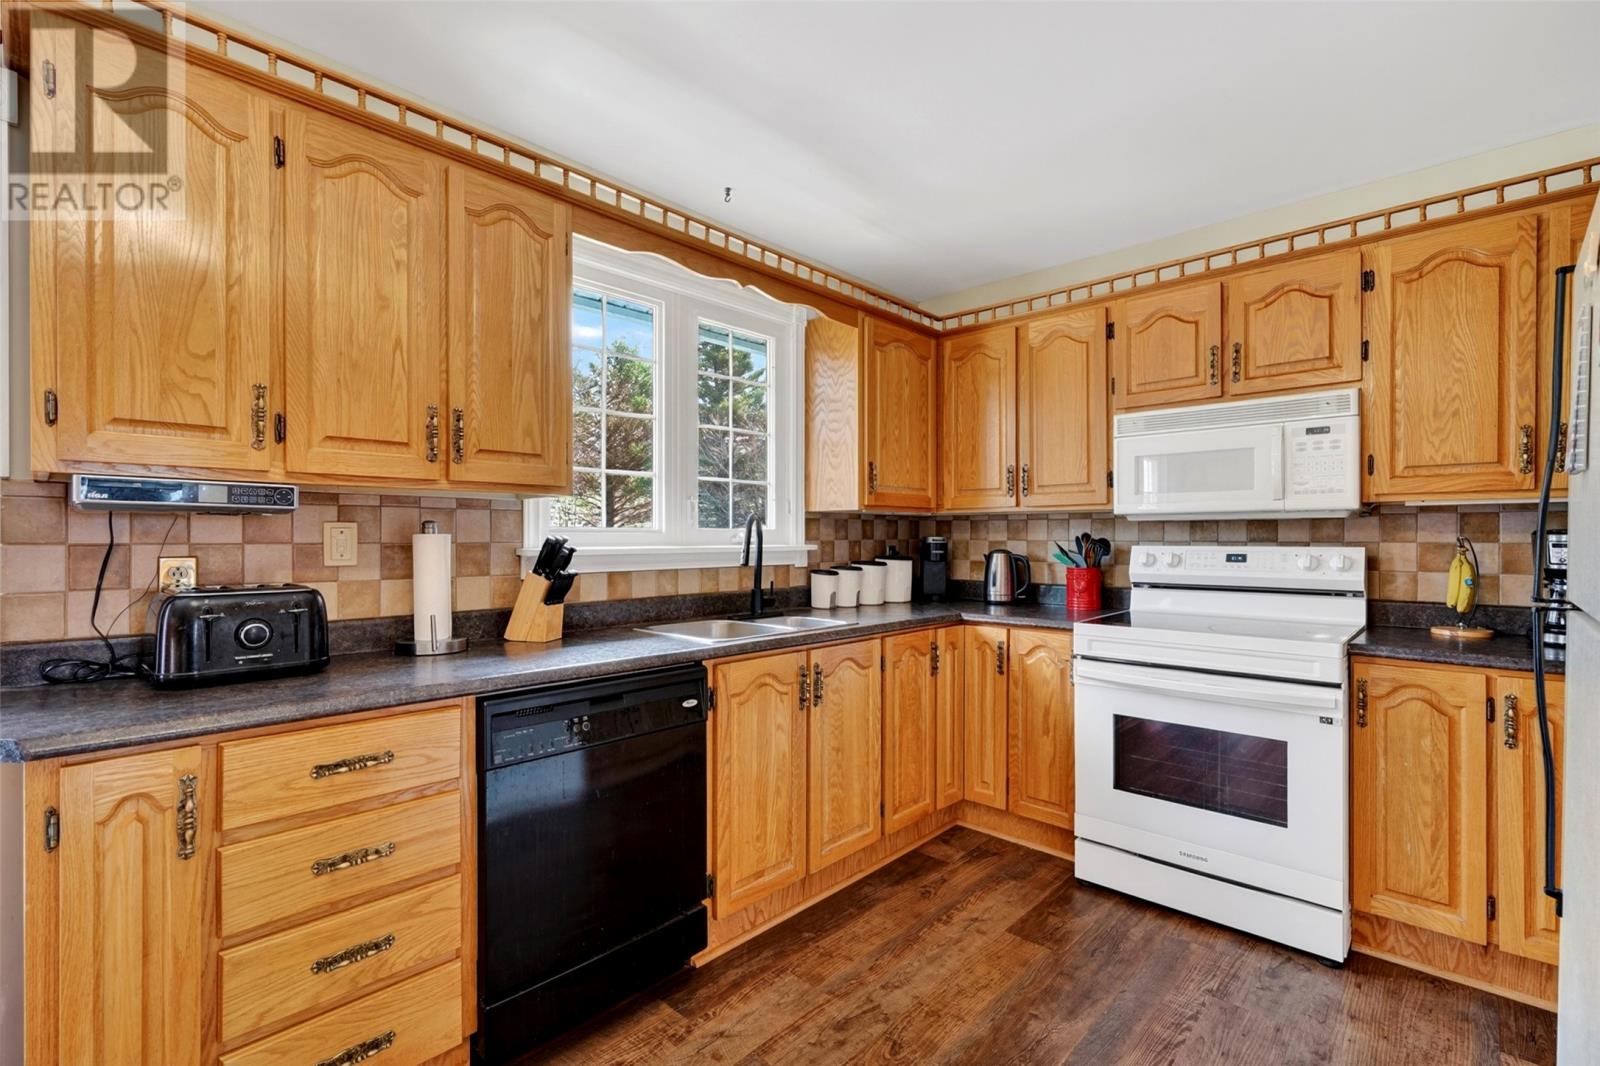
| Appliances | Dishwasher, Refrigerator, Microwave, Stove |
| Constructed Date | 1989 |
| Construction Style Attachment | Detached |
| Exterior Finish | Vinyl Siding |
| Fireplace Present | Yes |
| Flooring Type | Laminate |
| Foundation Type | Concrete |
| Heating Fuel | Oil, Propane |
| Heating Type | Radiant Heat |
| Stories Total | 1 |
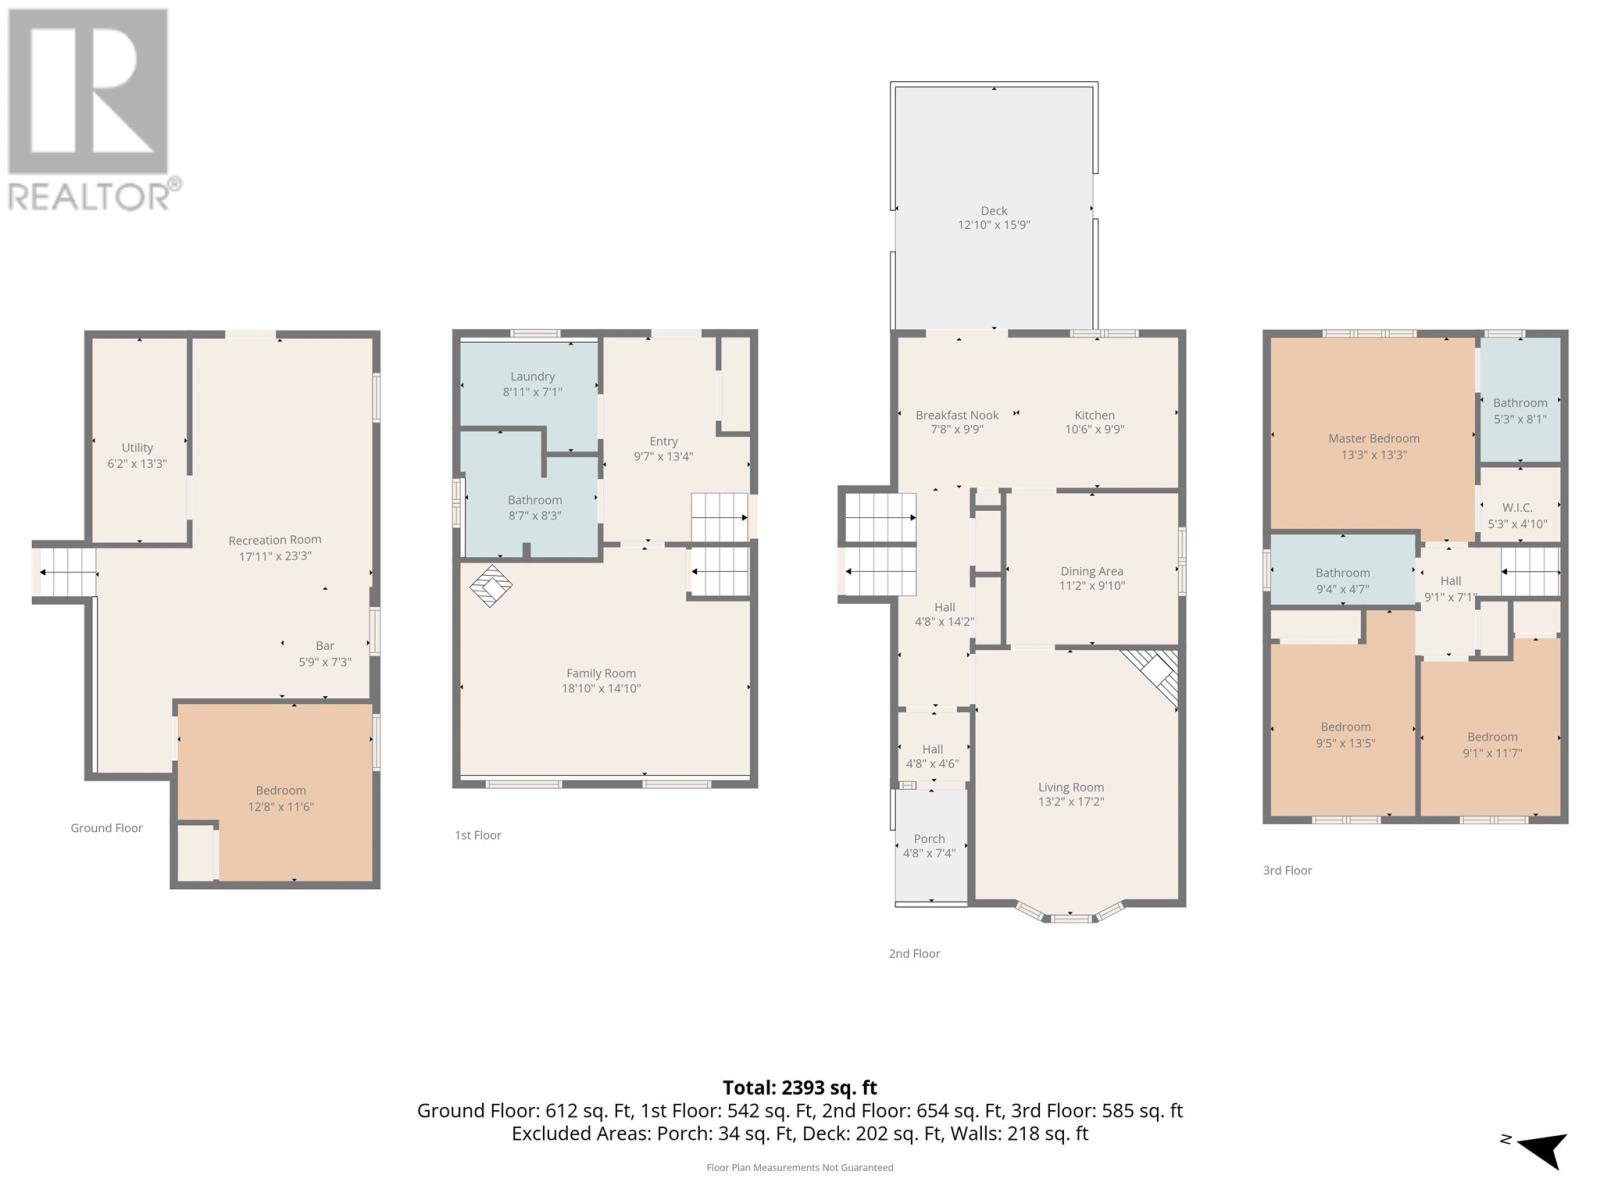
| Size Interior | 2393 Sqft |
| Type | House |
| Utility Water | Municipal Water |
Parking
| Detached Garage |
Land
| Acreage | No |
| Sewer | Municipal Sewage System |
| Size Irregular | 0.132h |
| Size Total Text | 0.132h|10,890 - 21,799 Sqft (1/4 - 1/2 Ac) |
| Zoning Description | Res |
Rooms
| Level | Type | Length | Width | Dimensions |
|---|---|---|---|---|
| Second Level | Bedroom | 9.1 x 11.7 | ||
| Second Level | Bedroom | 9.5 x 13.5 | ||
| Second Level | Bath (# Pieces 1-6) | 9.4 x 4.7 | ||
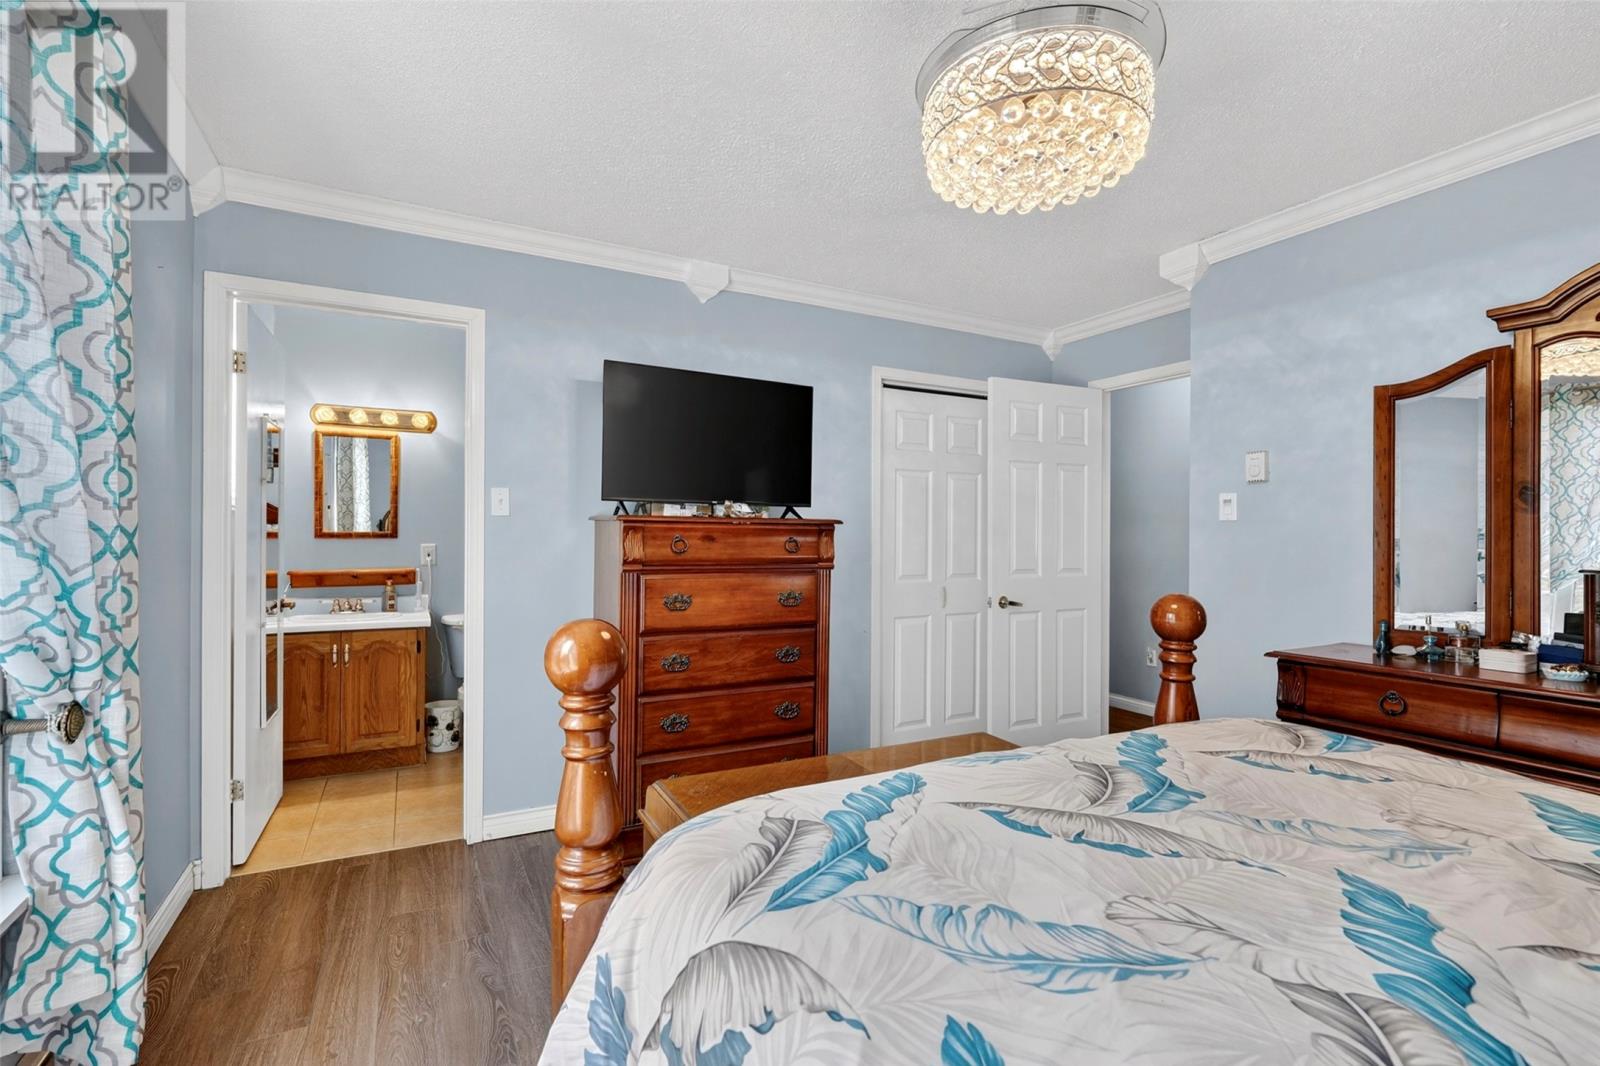
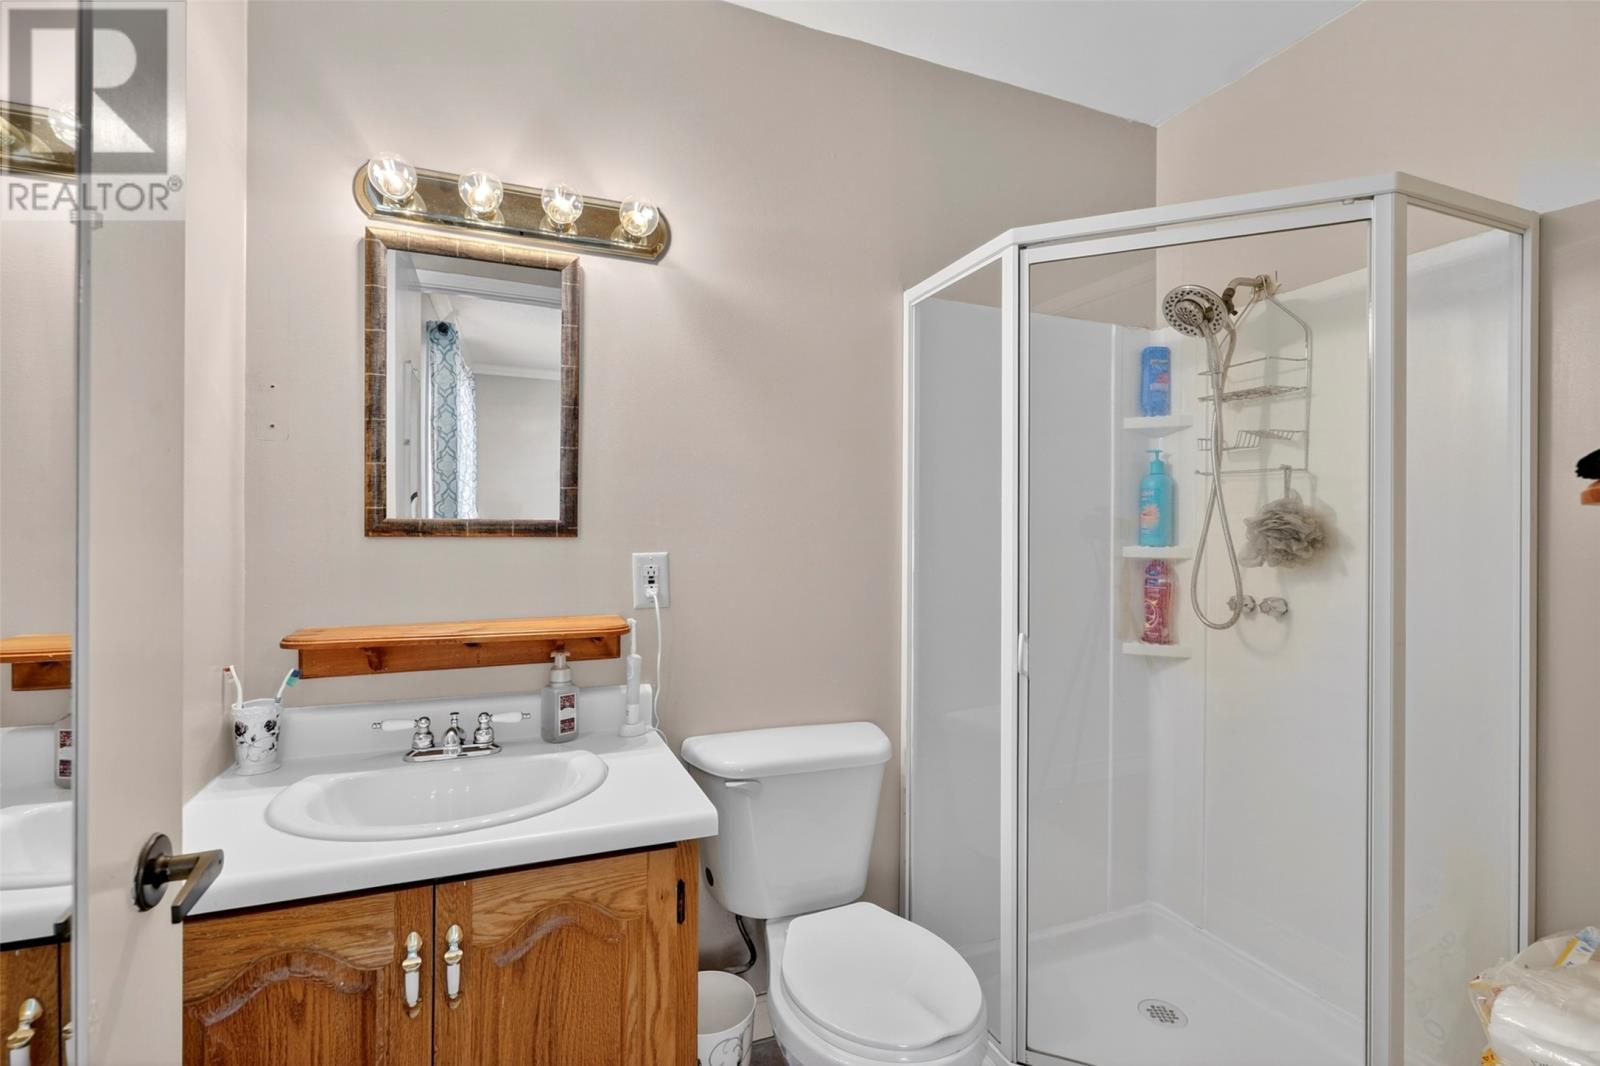
| Second Level | Ensuite | 5.3 x 8.1 | ||
| Second Level | Primary Bedroom | 13.3 x 13.3 | ||
| Basement | Bedroom | 12.8 x 11.6 | ||
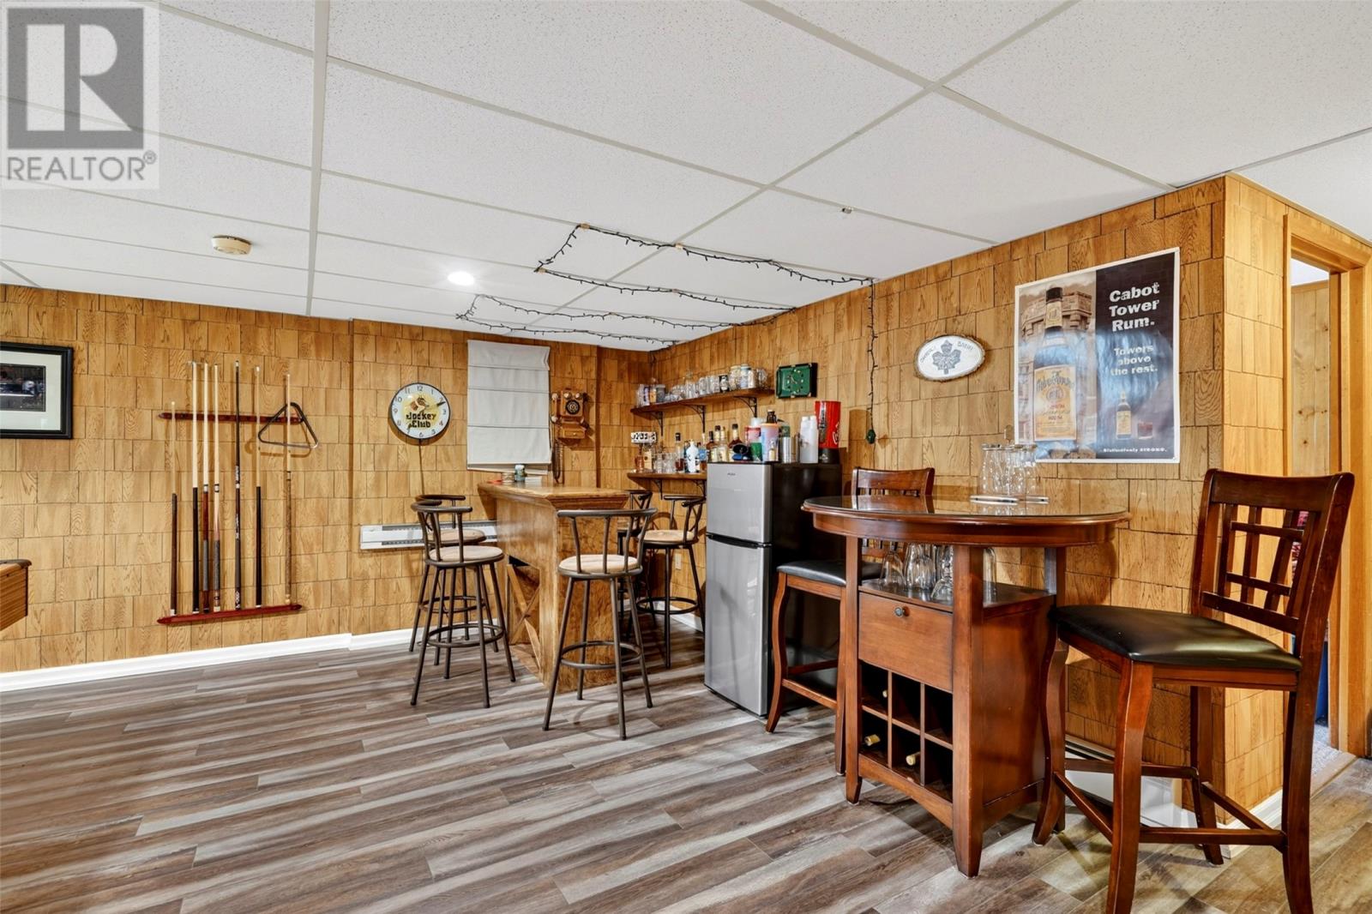
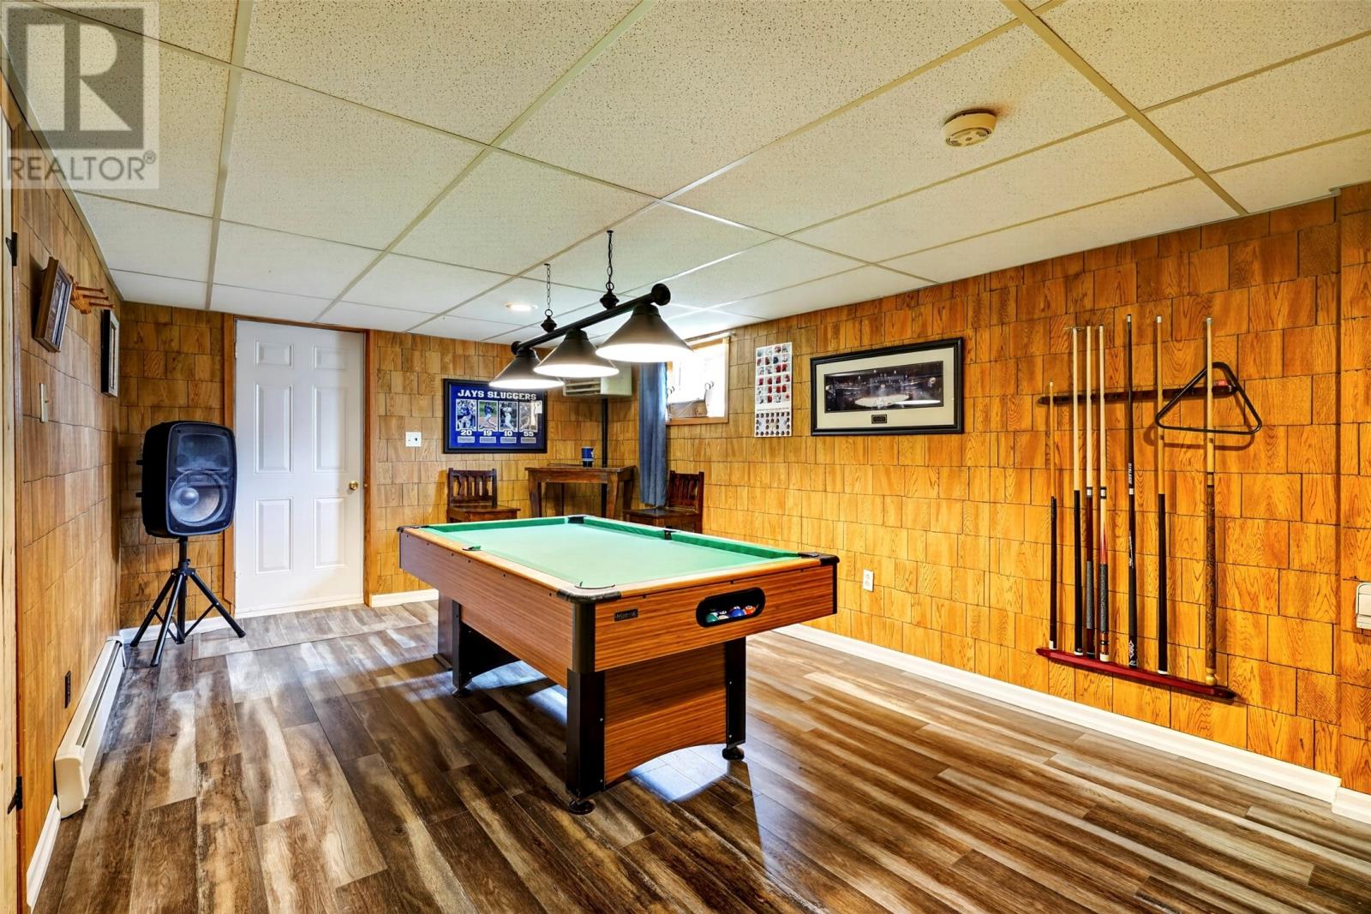
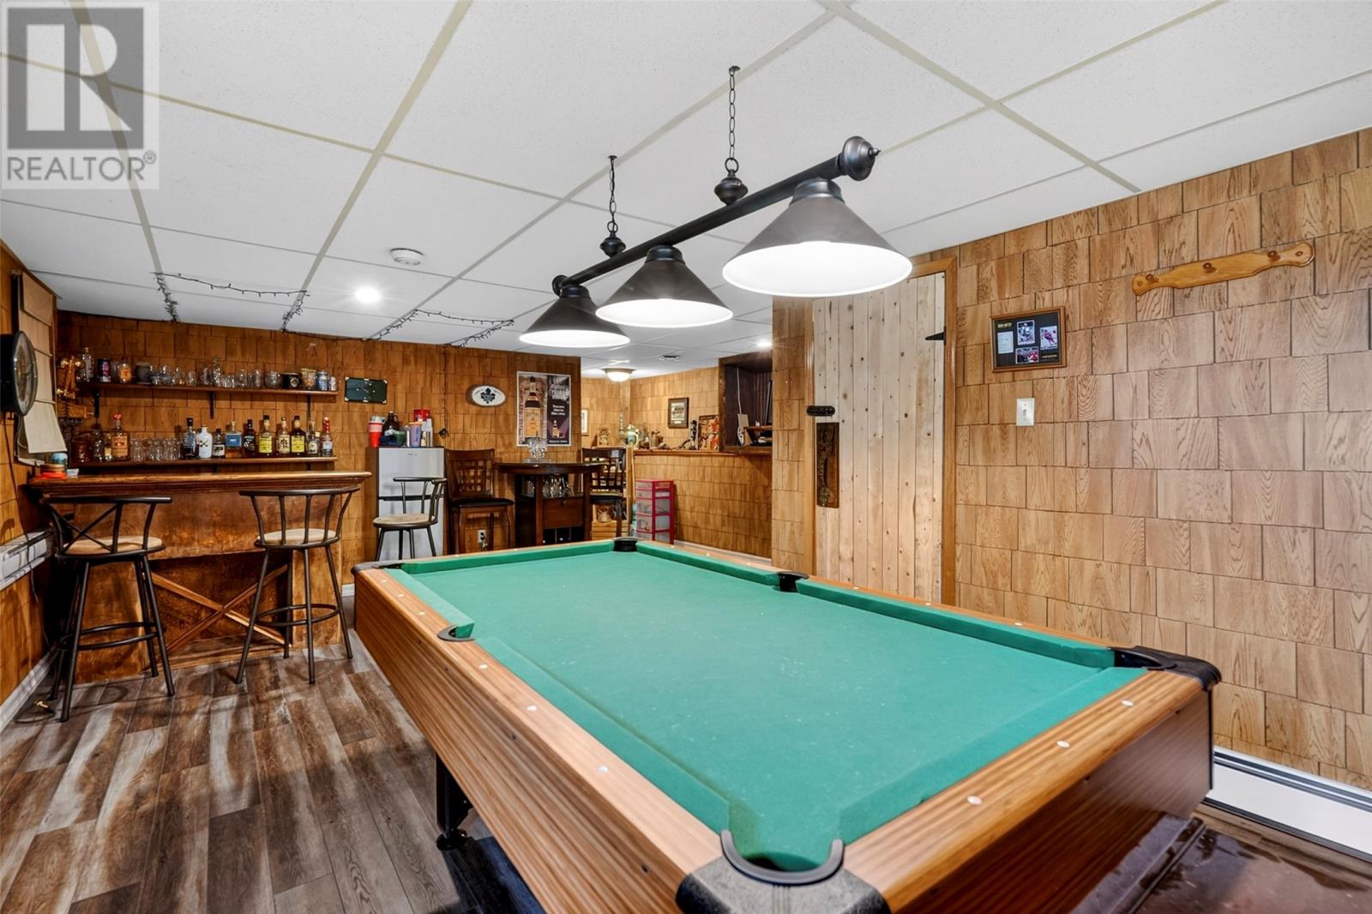
| Basement | Recreation Room | 17.11 x 23.3 | ||
| Basement | Utility Room | 6.2 x 13.3 | ||
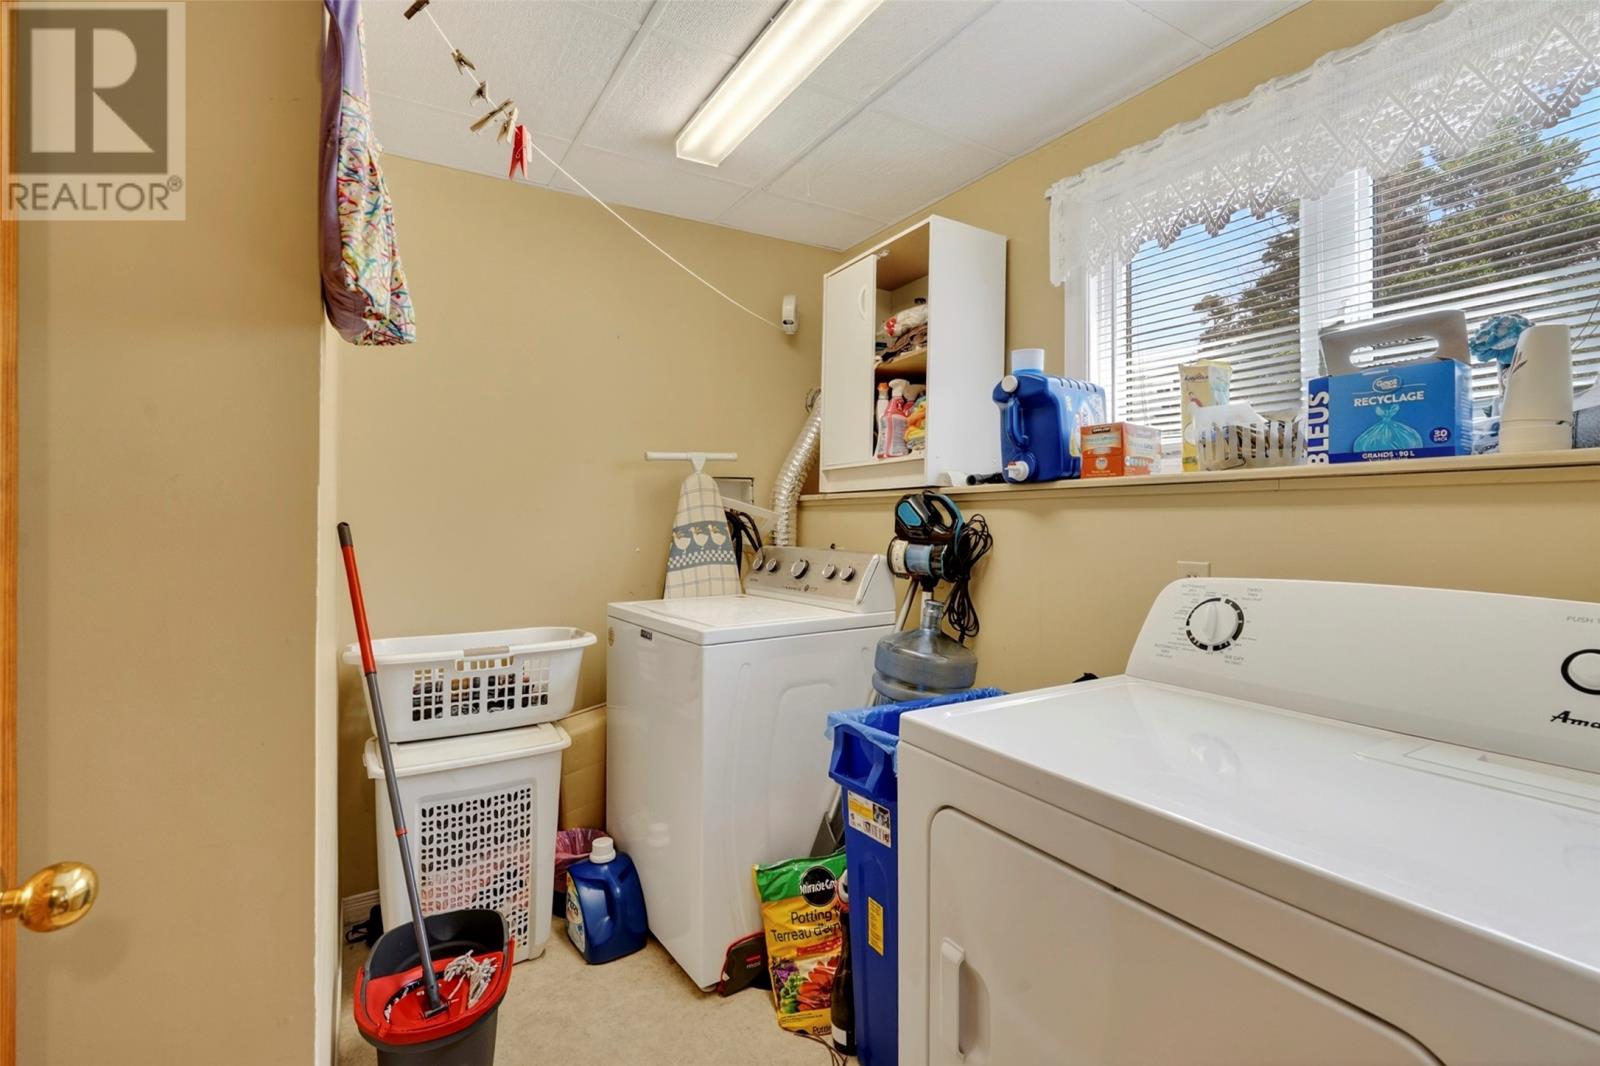
| Lower Level | Laundry Room | 8.11 x 7.1 | ||
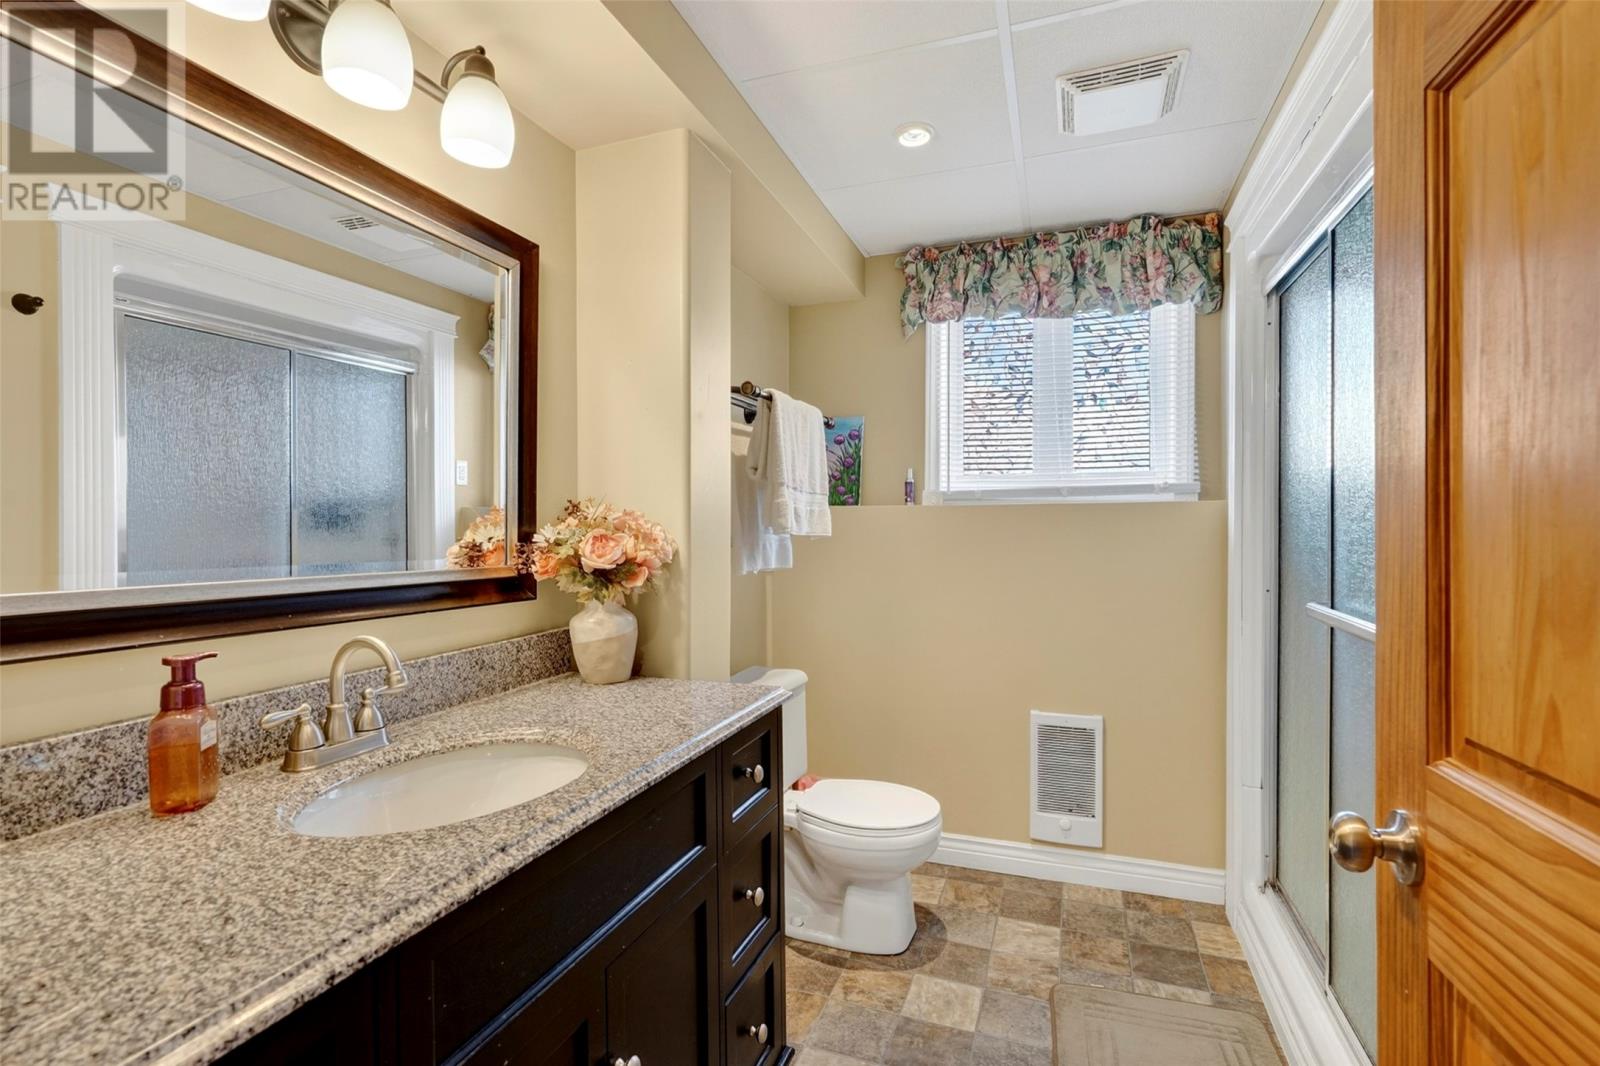
| Lower Level | Bath (# Pieces 1-6) | 8.7 x 8.3 | ||
| Lower Level | Family Room | 18.10 x 14.10 | ||
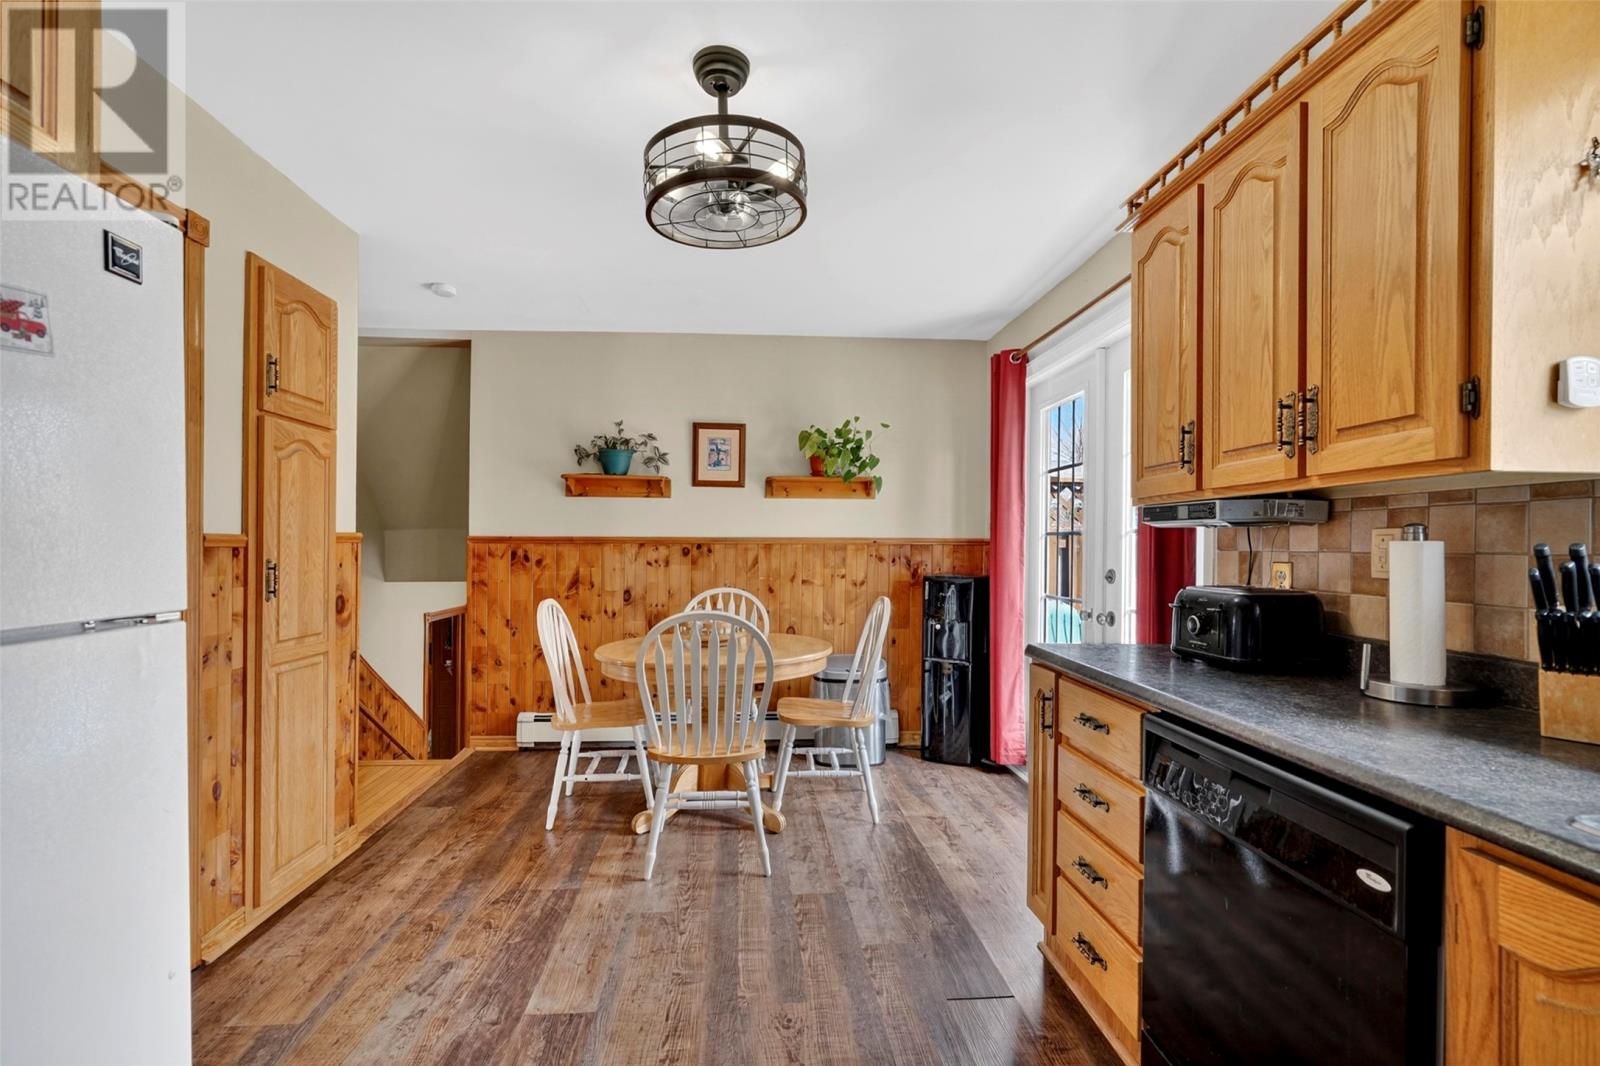
| Main Level | Dining Nook | 7.8 x 9.9 | ||
| Main Level | Kitchen | 10.6 x 9.9 | ||
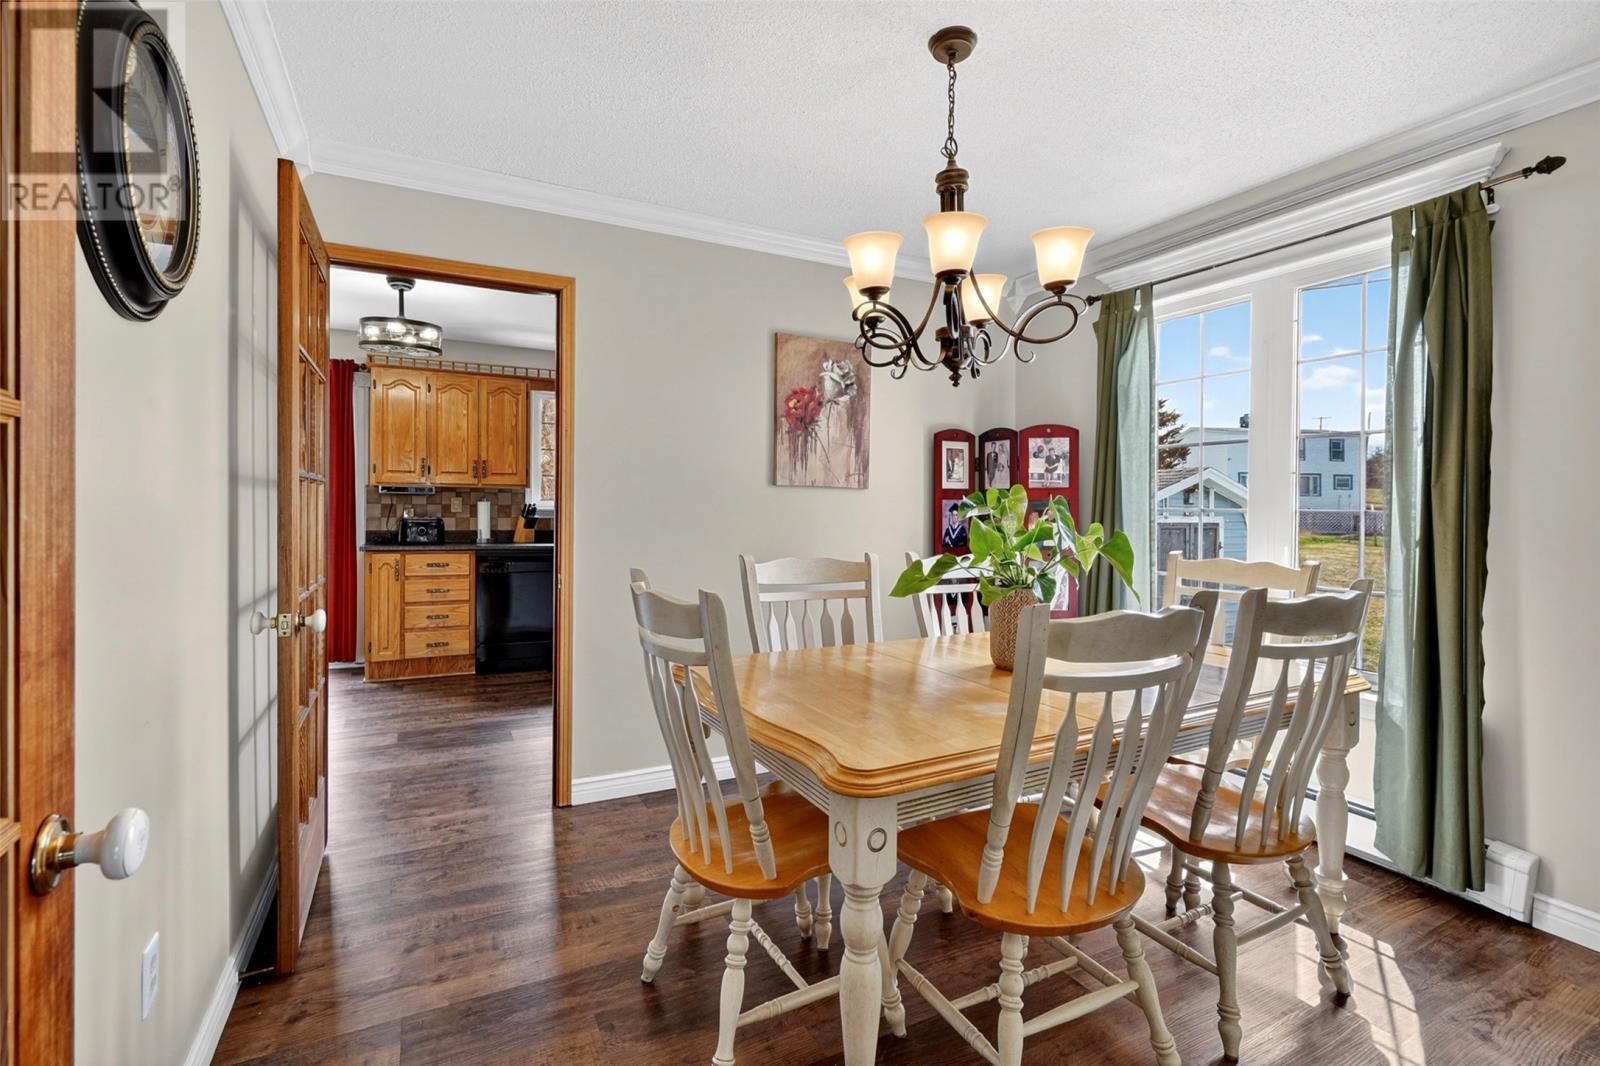
| Main Level | Dining Room | 11.2 x 9.10 | ||
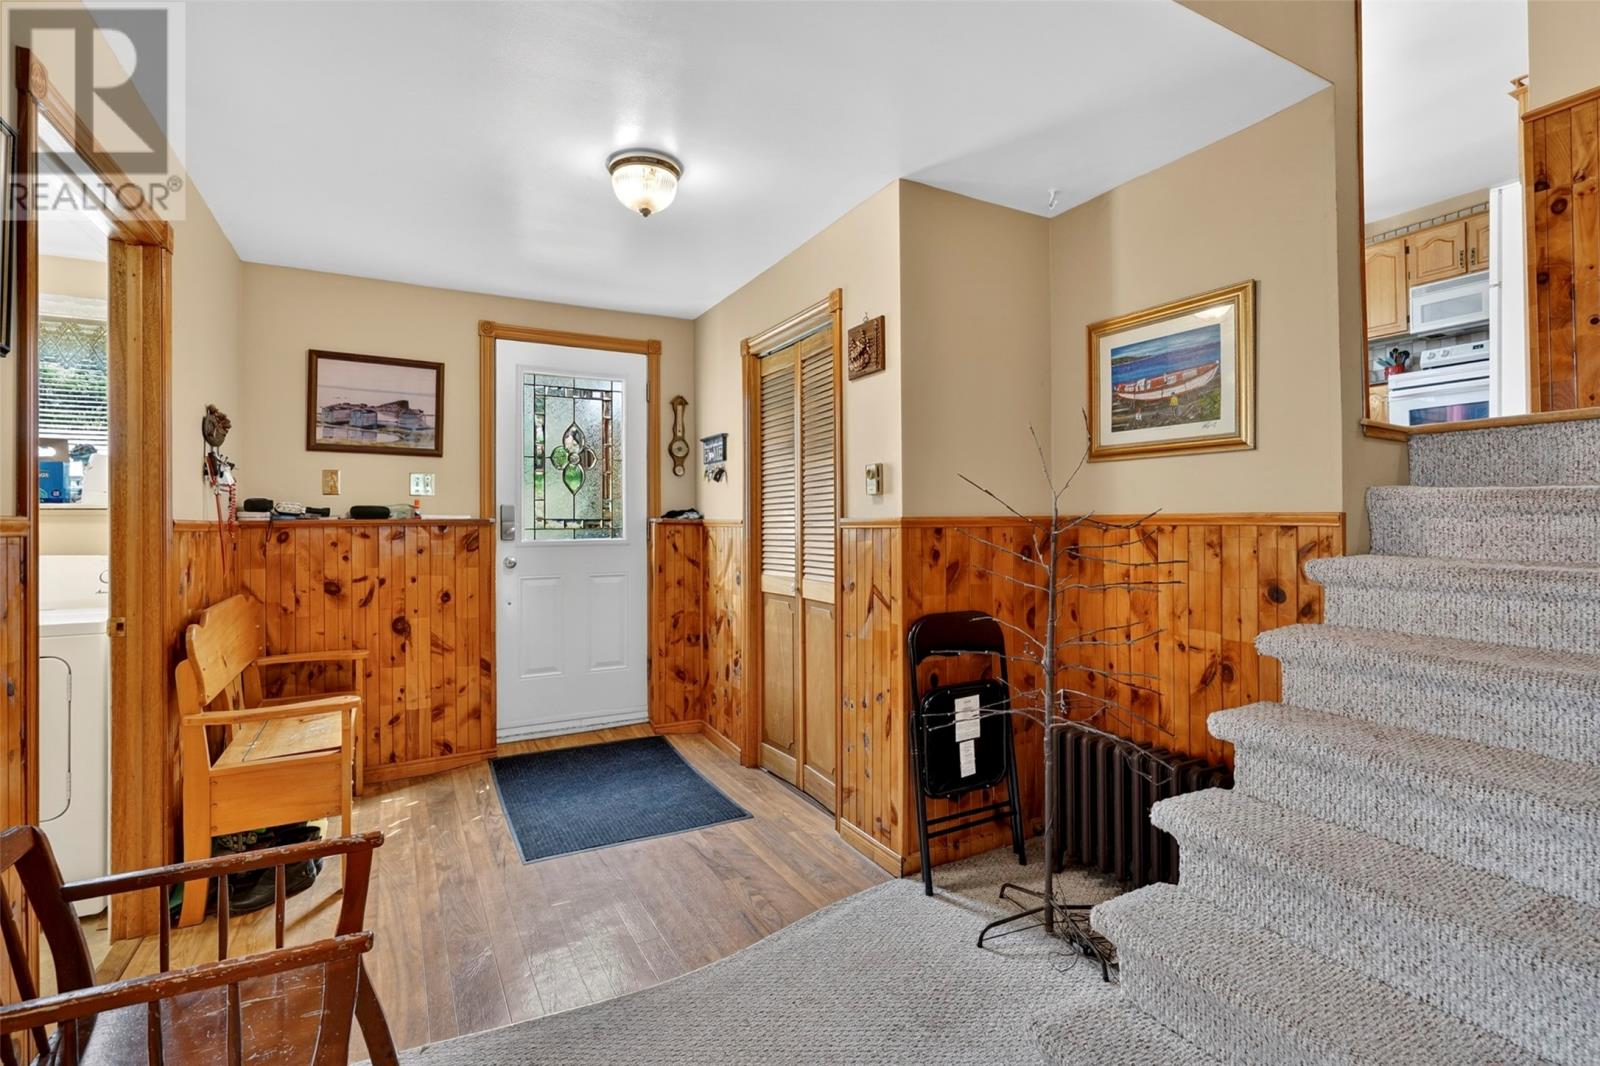
| Main Level | Living Room | 13.2 x 17.2 | ||
| Main Level | Porch | 4.8 x 7.4 |
https://www.realtor.ca/real-estate/30053986/2-4-meadow-avenue-hearts-delight
Interested?
Contact us for more information

Megan George
(709) 522-6350
33 Pippy Place, Suite 304
St. John's, Newfoundland & Labrador A1B 3X2
(709) 800-0412
exprealty.ca/
exprealty.ca/
John Picco
(709) 522-6350
33 Pippy Place, Suite 304
St. John's, Newfoundland & Labrador A1B 3X2
(709) 800-0412
exprealty.ca/
exprealty.ca/

The trademarks REALTOR®, REALTORS®, and the REALTOR® logo are controlled by The Canadian Real Estate Association (CREA) and identify real estate professionals who are members of CREA. The trademarks MLS®, Multiple Listing Service® and the associated logos are owned by The Canadian Real Estate Association (CREA) and identify the quality of services provided by real estate professionals who are members of CREA. The trademark DDF® is owned by The Canadian Real Estate Association (CREA) and identifies CREA's Data Distribution Facility (DDF®)
The Newfoundland & Labrador Association of REALTORS®
Exp Realty
July 20 2026 11:42:08
