Clarke Real Estate | St. John's | CBS | Newfoundland
19 Newtown Road Baie Verte, Newfoundland & Labrador A0K 1B0

$250,000
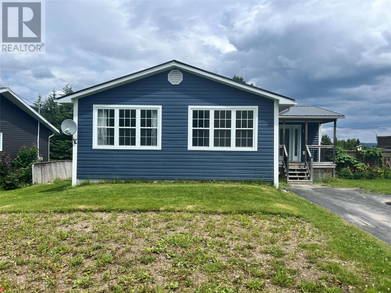
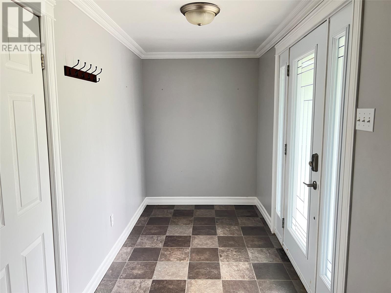
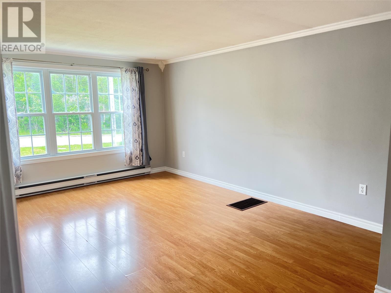
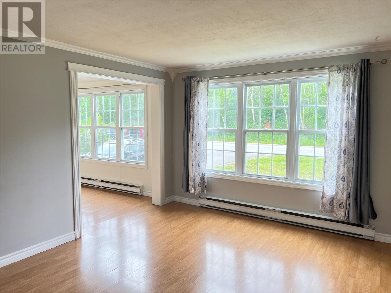
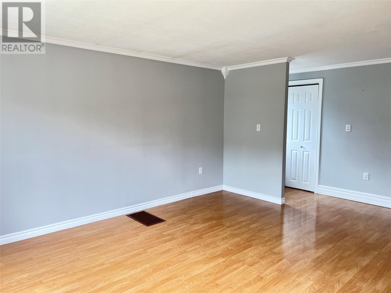
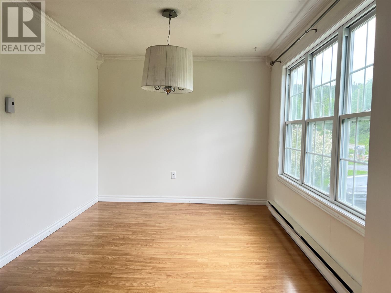
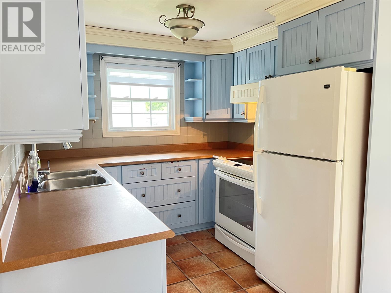
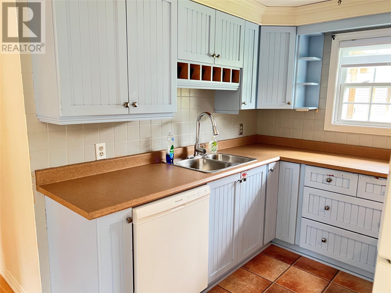
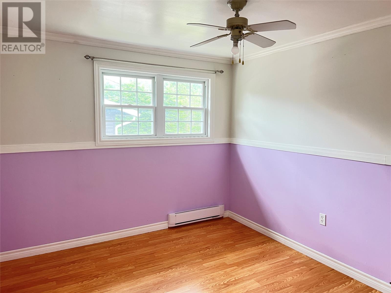
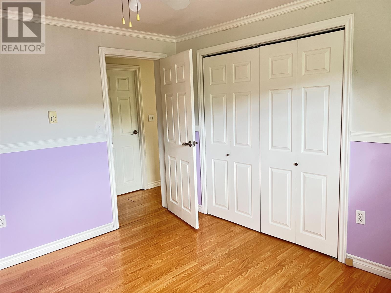
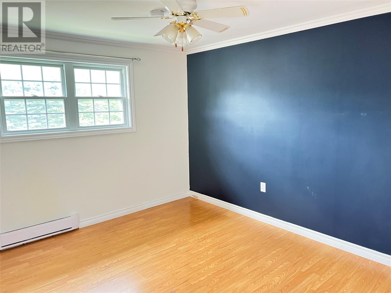
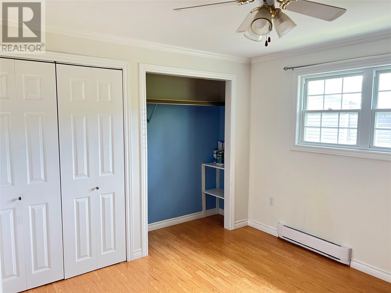
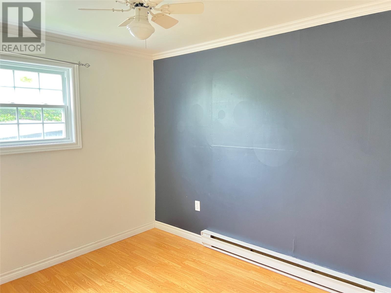
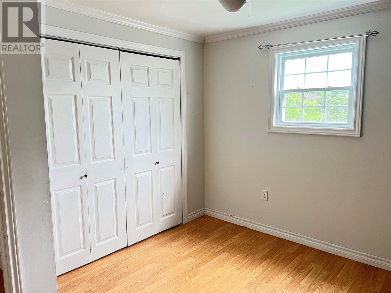
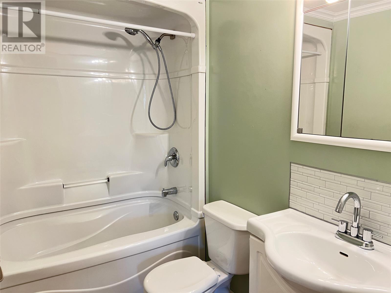
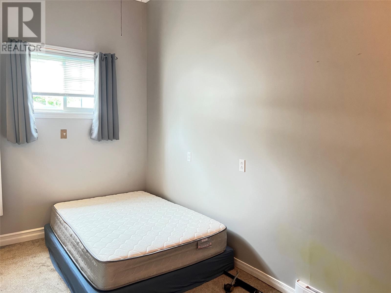
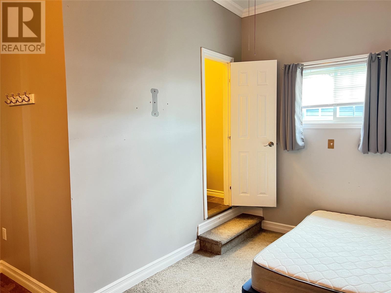
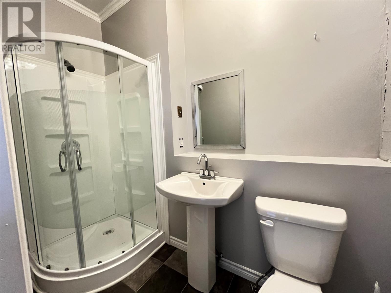
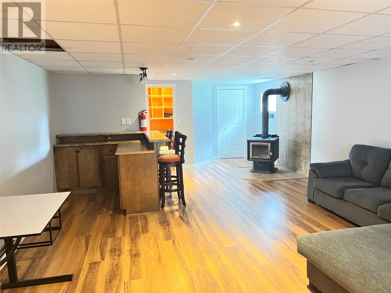
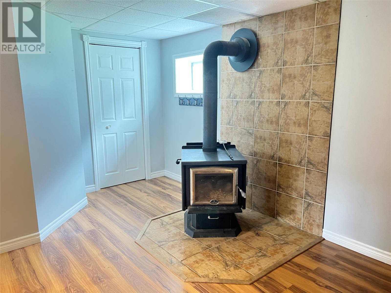
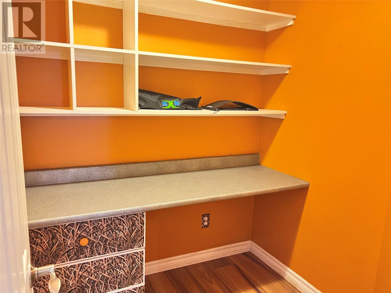
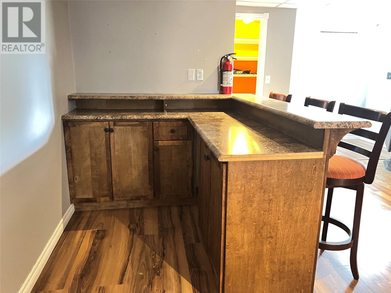
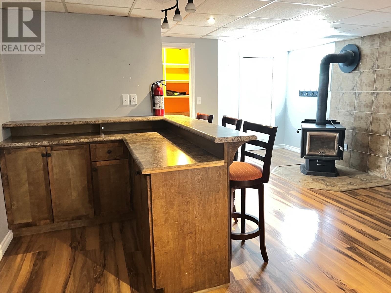
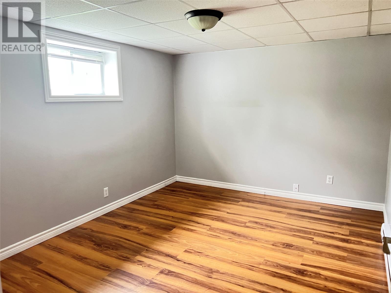
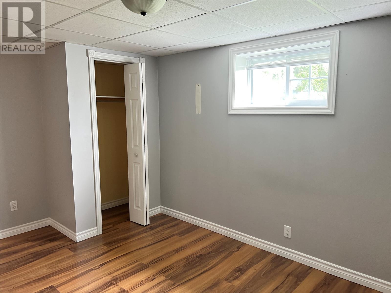
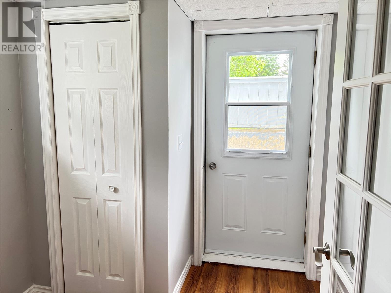
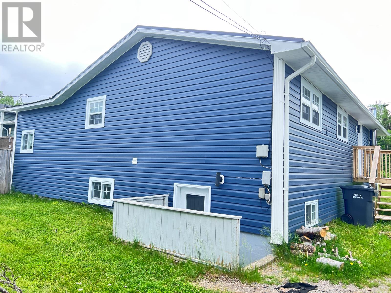
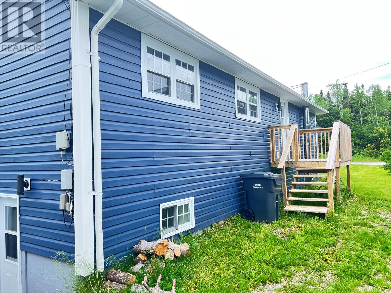
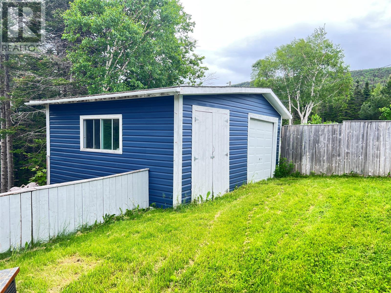
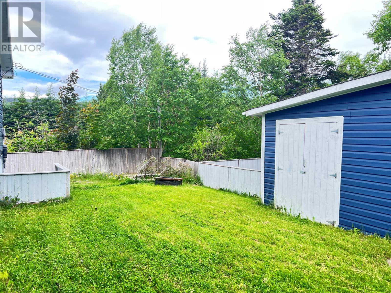
Well maintained bungalow located on a quiet street in Baie Verte. Main floor consists of a large entryway, spacious living room, bright dining room, kitchen, full bath, 3 bedrooms plus primary bedroom with ensuite equipped with a shower. Full walkout basement completes the home featuring a large rec room with bar and wood stove, 1/2 bath, storage room, 5th bedroom, laundry room and another storage area. 200 AMP breaker, electric baseboard heat with wood stove for backup, metal roof done in 2019. Landscaped lot with paved driveway, 12 x 20 storage shed, 13 X 7 deck at the front and a 6 X 8 on the side. Perfect home for a growing family or income property. Sale to include fridge, stove, dishwasher, washer and dryer. (id:11093)
Property Details
| MLS® Number | 1300550 |
| Property Type | Single Family |
| Amenities Near By | Recreation |
| Equipment Type | None |
| Rental Equipment Type | None |
| Storage Type | Storage Shed |
Building
| Bathroom Total | 3 |
| Bedrooms Above Ground | 4 |
| Bedrooms Below Ground | 1 |
| Bedrooms Total | 5 |
| Appliances | Dishwasher, Refrigerator, Stove, Washer, Dryer |
| Architectural Style | Bungalow |
| Constructed Date | 1983 |
| Construction Style Attachment | Detached |
| Exterior Finish | Vinyl Siding |
| Fireplace Fuel | Wood |
| Fireplace Present | Yes |
| Fireplace Type | Woodstove |
| Fixture | Drapes/window Coverings |
| Flooring Type | Carpeted, Laminate, Other |
| Foundation Type | Concrete |
| Half Bath Total | 1 |
| Heating Fuel | Electric, Wood |
| Heating Type | Baseboard Heaters |
| Stories Total | 1 |
| Size Interior | 2650 Sqft |
| Type | House |
| Utility Water | Municipal Water |
Land
| Access Type | Year-round Access |
| Acreage | No |
| Fence Type | Partially Fenced |
| Land Amenities | Recreation |
| Landscape Features | Landscaped |
| Sewer | Municipal Sewage System |
| Size Irregular | 50 X 140 |
| Size Total Text | 50 X 140|under 1/2 Acre |
| Zoning Description | Residential |
Rooms
| Level | Type | Length | Width | Dimensions |
|---|---|---|---|---|
| Basement | Other | 9.3 X 10.7 | ||
| Basement | Laundry Room | 9.8 X 5.6 | ||
| Basement | Bath (# Pieces 1-6) | 3.9 X 5.3 | ||
| Basement | Storage | 5.7 X 5.5 | ||
| Basement | Bedroom | 13.9 X 10.2 | ||
| Basement | Recreation Room | 16 X 32.6 | ||
| Main Level | Bath (# Pieces 1-6) | 4.9 X 7.6 | ||
| Main Level | Bedroom | 9.2 X 10.9 | ||
| Main Level | Bedroom | 11.2 X 12.5 | ||
| Main Level | Bedroom | 9.7 X 11.3 | ||
| Main Level | Ensuite | 4.6 X 8.6 | ||
| Main Level | Primary Bedroom | 7.7 X 14.3 | ||
| Main Level | Dining Room | 8.7 X 11.2 | ||
| Main Level | Kitchen | 8.3 X 11.2 | ||
| Main Level | Living Room | 11.2 X 14.7 | ||
| Main Level | Porch | 5.7 X 12.6 |
https://www.realtor.ca/real-estate/30048306/19-newtown-road-baie-verte
Interested?
Contact us for more information

Donna Benoit

137 Main St
Springdale, Newfoundland & Labrador A0J 1T0
(709) 673-3999
(709) 673-5071
www.centralrealty.ca/
www.centralrealty.ca/

The trademarks REALTOR®, REALTORS®, and the REALTOR® logo are controlled by The Canadian Real Estate Association (CREA) and identify real estate professionals who are members of CREA. The trademarks MLS®, Multiple Listing Service® and the associated logos are owned by The Canadian Real Estate Association (CREA) and identify the quality of services provided by real estate professionals who are members of CREA. The trademark DDF® is owned by The Canadian Real Estate Association (CREA) and identifies CREA's Data Distribution Facility (DDF®)
The Newfoundland & Labrador Association of REALTORS®
RE/MAX Central Real Estate Ltd - Springdale
July 17 2026 04:52:08
