Clarke Real Estate | St. John's | CBS | Newfoundland
18 Flora Drive Torbay, Newfoundland & Labrador

$649,900
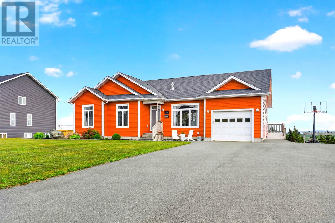
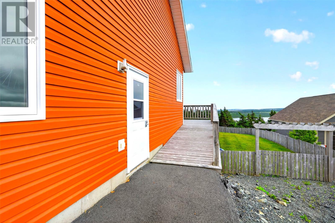
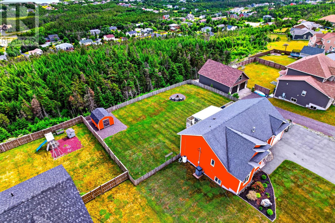
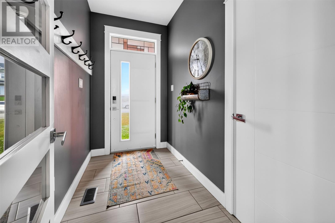
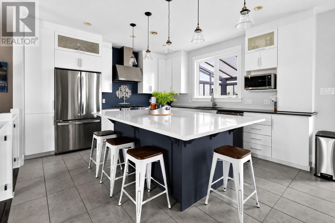
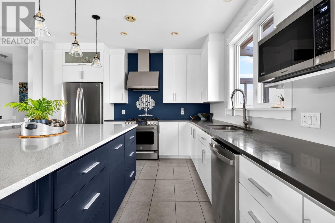
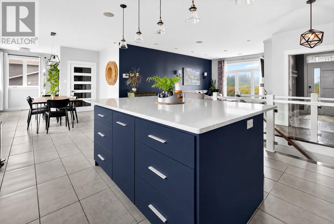
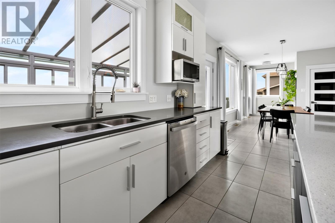
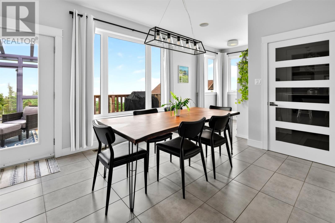
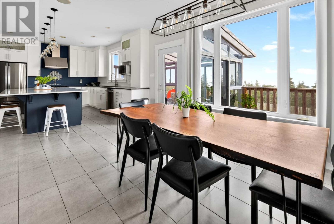
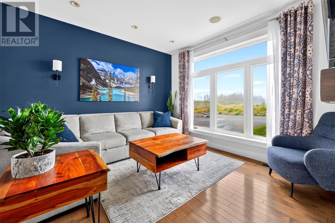
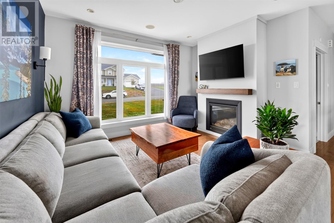
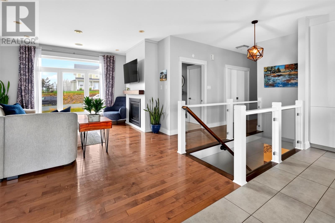
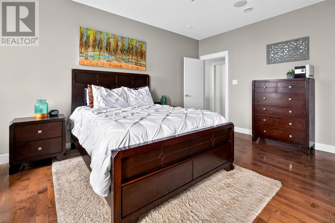
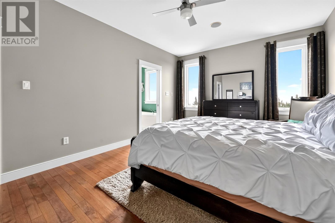
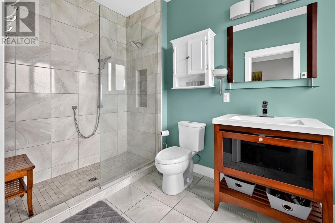
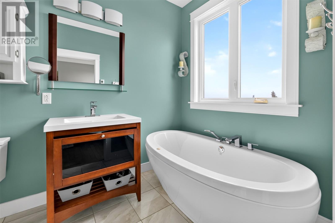
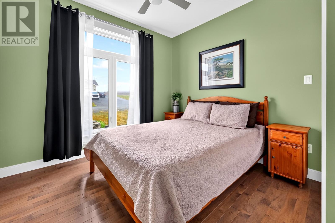
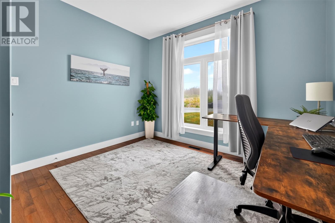
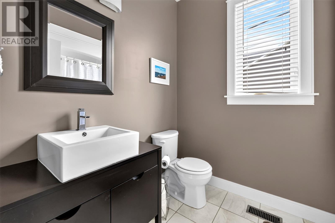
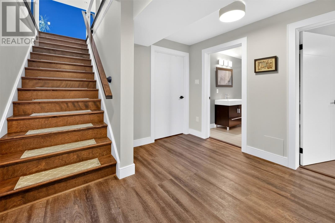
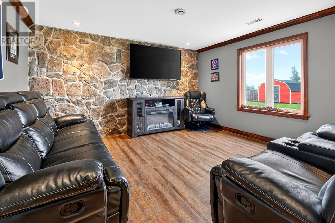
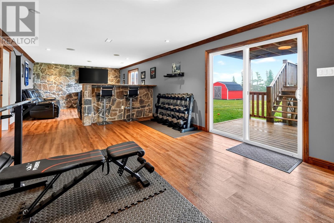
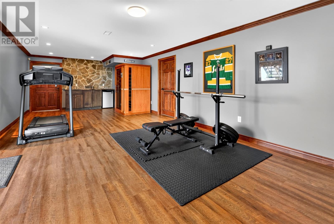
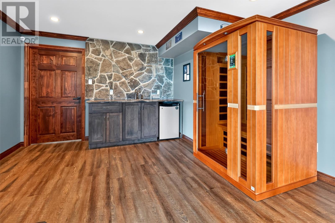
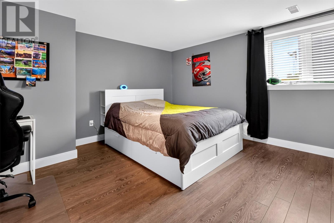
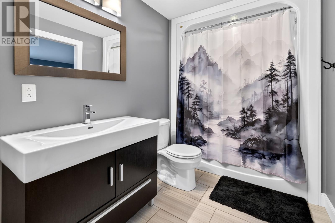
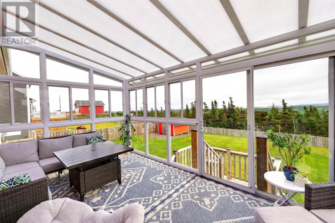
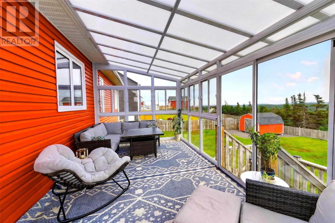
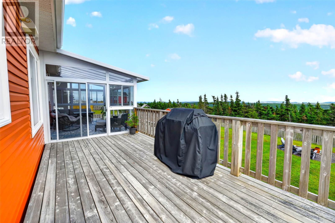
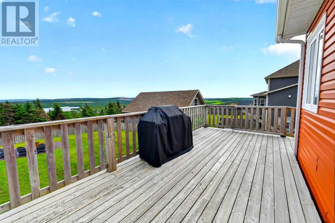
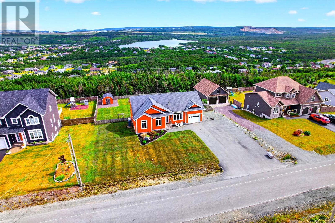
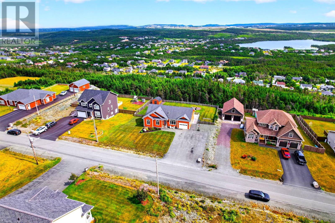
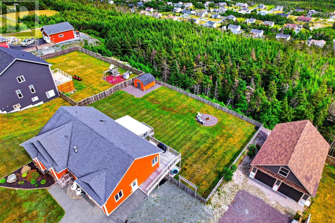
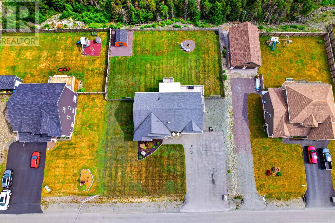
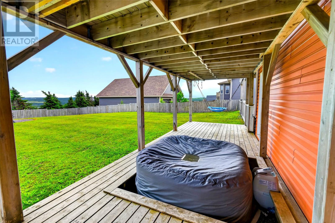
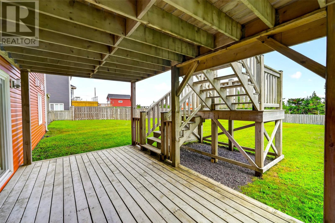
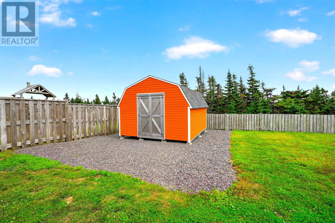
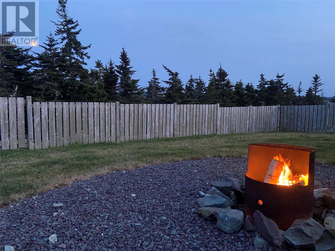
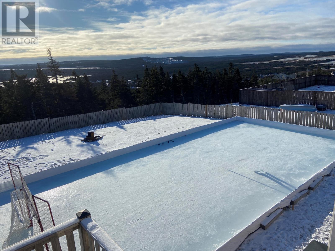
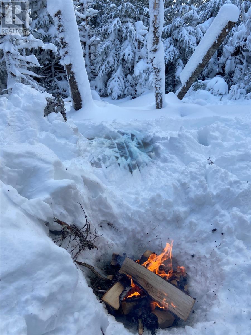
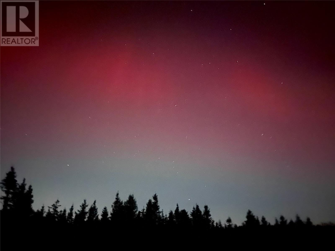
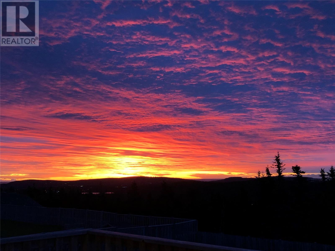
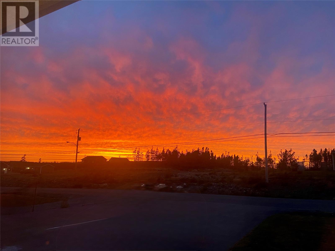
Perched on an incredible oversized lot (extends more than 125 ft beyond the rear fence!) with breathtaking panoramic views stretching all the way to Cabot Tower, this exceptional 3+1 bedroom grade-level bungalow offers the perfect blend of comfort, space, and lifestyle. The thoughtfully designed main floor features an open-concept layout with a stunning kitchen centered around a massive island, seamlessly flowing into the dining and living areas — ideal for entertaining or everyday family life with the added feature of ceiling surround sound. The spacious primary suite includes a 4-piece ensuite, while two additional bedrooms, another full bathroom, and main-floor laundry complete the level. One of the home's standout features is the spectacular sunroom, added in 2021. This beautiful space creates an additional living area to enjoy through every season. Whether you're relaxing with a book while listening to the rain on the roof, gathering for family movie nights, or soaking up the warmth of a sunny winter afternoon, this room is sure to become your favourite place in the home. The fully developed basement offers a large rec room with a wet bar, fourth bedroom, bathroom, and plenty of storage. Enjoy the fully ducted heat pump providing heating and air conditioning year-round, helping to keep NL Power bills low. Outside, the lifestyle is second to none. Spend evenings around backyard fires, traditional boil-ups in the woods, or explore the ATV and snowshoeing trails across the street. Located only 5 mins from the ocean and 10 mins from Stavanger Dr. An added bonus, you'll have front-row seats to spectacular Canada Day and New Year's Eve fireworks displays from the comfort of your own home. This is more than a house—it's a place to create unforgettable memories while enjoying some of the most impressive views the city has to offer. (id:11093)
Property Details
| MLS® Number | 1301318 |
| Property Type | Single Family |
| Amenities Near By | Highway, Recreation, Shopping |
| Equipment Type | Propane Tank |
| Rental Equipment Type | Propane Tank |
| Storage Type | Storage Shed |
| View Type | Ocean View, View |
Building
| Bathroom Total | 3 |
| Bedrooms Above Ground | 3 |
| Bedrooms Below Ground | 1 |
| Bedrooms Total | 4 |
| Appliances | Dishwasher, Refrigerator, Stove, Washer, Wet Bar, Dryer |
| Architectural Style | Bungalow |
| Constructed Date | 2013 |
| Construction Style Attachment | Detached |
| Exterior Finish | Vinyl Siding |
| Fireplace Fuel | Propane |
| Fireplace Present | Yes |
| Fireplace Type | Insert |
| Flooring Type | Marble, Ceramic, Hardwood, Laminate, Mixed Flooring |
| Foundation Type | Concrete |
| Heating Fuel | Propane |
| Heating Type | Heat Pump |
| Roof Material | Asphalt Shingle |
| Roof Style | Unknown |
| Stories Total | 1 |
| Size Interior | 3552 Sqft |
| Type | House |
| Utility Water | Drilled Well |
Parking
| Garage | 1 |
| Attached Garage |
Land
| Access Type | Year-round Access |
| Acreage | No |
| Fence Type | Fence |
| Land Amenities | Highway, Recreation, Shopping |
| Landscape Features | Landscaped |
| Sewer | Septic Tank |
| Size Irregular | 119 X 295 X 119 X 293 |
| Size Total Text | 119 X 295 X 119 X 293|.5 - 9.99 Acres |
| Zoning Description | Res |
Rooms
| Level | Type | Length | Width | Dimensions |
|---|---|---|---|---|
| Basement | Storage | 18.2 x 16.1 | ||
| Basement | Bedroom | 14.11 x 13.7 | ||
| Basement | Recreation Room | 26.7 x 12.8 | ||
| Basement | Family Room | 18.10 x 12.8 | ||
| Main Level | Bath (# Pieces 1-6) | B4 | ||
| Main Level | Bedroom | 13.4 x 10.1 | ||
| Main Level | Bedroom | 14.1 x 11.2 | ||
| Main Level | Ensuite | E4 | ||
| Main Level | Primary Bedroom | 17 x 11.10 | ||
| Main Level | Dining Room | 21.2 x 12.8 | ||
| Main Level | Living Room/fireplace | 18.5 x 10.6 | ||
| Main Level | Kitchen | 14.3 x 12.8 |
https://www.realtor.ca/real-estate/30121115/18-flora-drive-torbay
Interested?
Contact us for more information

Reagan Dilny
www.reachtheapex.ca/
115 Cavendish Square
St. John's, Newfoundland & Labrador A1C 3K2
(709) 793-0909
Ryan Simmons
115 Cavendish Square
St. John's, Newfoundland & Labrador A1C 3K2
(709) 793-0909

The trademarks REALTOR®, REALTORS®, and the REALTOR® logo are controlled by The Canadian Real Estate Association (CREA) and identify real estate professionals who are members of CREA. The trademarks MLS®, Multiple Listing Service® and the associated logos are owned by The Canadian Real Estate Association (CREA) and identify the quality of services provided by real estate professionals who are members of CREA. The trademark DDF® is owned by The Canadian Real Estate Association (CREA) and identifies CREA's Data Distribution Facility (DDF®)
The Newfoundland & Labrador Association of REALTORS®
RE/MAX Infinity Realty Inc. - Sheraton Hotel
August 06 2026 04:51:59
