Clarke Real Estate | St. John's | CBS | Newfoundland
18 Capri Court Stephenville, Newfoundland & Labrador A2N 0B4

$329,000
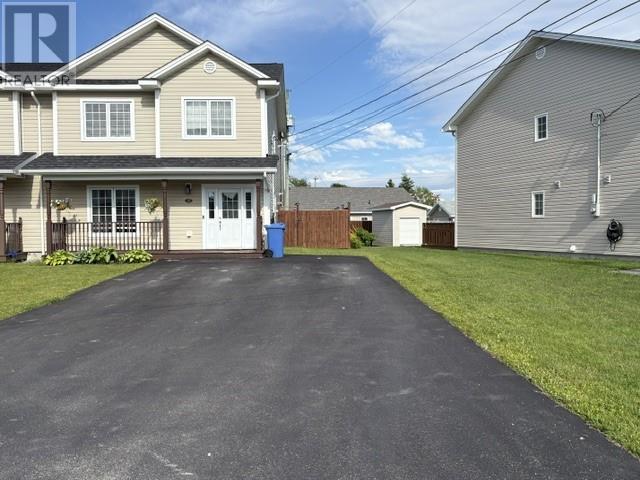
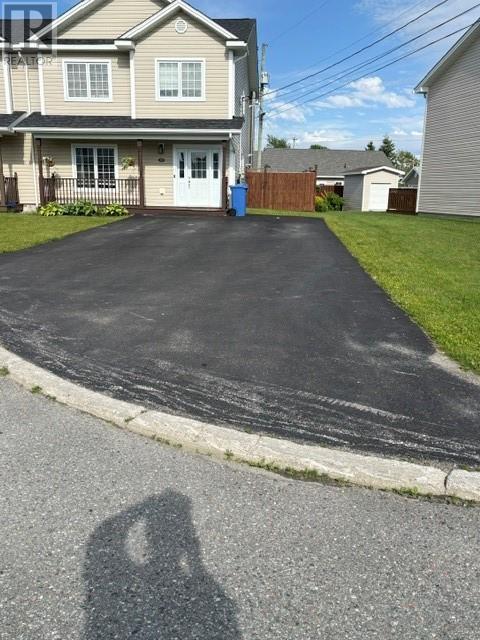
This three bedroom, three bathroom 1/2 duplex was built in 2014 and is at the beginning of a Cul-de-sac just off the Hansen Highway which means quick access to everywhere. This home has beautiful cabinets in the kitchen with a large peninsula including a breakfast bar and stools. It is open to the dining room which also has a back door opening onto the back deck. The floors are ceramic tiles and hardwoods which style the home beautifully. There is a half bath on the main floor for everyday use and especially guests. The laundry room is just off the powder room and you will find great storage under the stairs. There has been some great additions, like the soap stone wood stove in the dining room, a fully fenced back yard, two sheds in the back yard which is great for storage, including your winters wood. The driveway is double wide, double deep and paved. You are within a few minutes walk to the High School and this is a very family friendly neighborhood, so call an agent today to arrange your personal viewing. These homes are well sought after and will not last long. (id:11093)
Property Details
| MLS® Number | 1300598 |
| Property Type | Single Family |
| Amenities Near By | Highway, Recreation, Shopping |
| Equipment Type | None |
| Rental Equipment Type | None |
| Storage Type | Storage Shed |
Building
| Bathroom Total | 3 |
| Bedrooms Above Ground | 3 |
| Bedrooms Total | 3 |
| Appliances | Dishwasher, Refrigerator, Microwave, Stove |
| Architectural Style | 2 Level |
| Constructed Date | 2014 |
| Cooling Type | Air Exchanger |
| Exterior Finish | Vinyl Siding |
| Fireplace Fuel | Wood |
| Fireplace Present | Yes |
| Fireplace Type | Woodstove |
| Fixture | Drapes/window Coverings |
| Flooring Type | Marble, Ceramic, Hardwood |
| Foundation Type | Concrete Slab, Poured Concrete |
| Half Bath Total | 1 |
| Heating Fuel | Electric, Wood |
| Heating Type | Baseboard Heaters |
| Stories Total | 2 |
| Size Interior | 1710 Sqft |
| Type | House |
| Utility Water | Municipal Water |
Land
| Access Type | Year-round Access |
| Acreage | No |
| Fence Type | Fence |
| Land Amenities | Highway, Recreation, Shopping |
| Landscape Features | Landscaped |
| Sewer | Municipal Sewage System |
| Size Irregular | 38 X 124 |
| Size Total Text | 38 X 124|under 1/2 Acre |
| Zoning Description | Res |
Rooms
| Level | Type | Length | Width | Dimensions |
|---|---|---|---|---|
| Second Level | Ensuite | 3 Piece | ||
| Second Level | Primary Bedroom | 13.8 x 16.6 | ||
| Second Level | Bedroom | 9 x 11 | ||
| Second Level | Bedroom | 11 x 15.30 | ||
| Second Level | Bath (# Pieces 1-6) | 3 Piece | ||
| Main Level | Laundry Room | 7.6 x 9.6 | ||
| Main Level | Bath (# Pieces 1-6) | 2 Piece | ||
| Main Level | Kitchen | 9.1 x 13.8 | ||
| Main Level | Dining Room | 13 x 13.8 | ||
| Main Level | Living Room | 13.4 x 16.4 | ||
| Main Level | Foyer | 4.8 x 7.6 |
https://www.realtor.ca/real-estate/30054307/18-capri-court-stephenville
Interested?
Contact us for more information

Deborah Humber
(709) 643-9027
www.debbie-humber.c21.ca/

136 Crosbie Road, Suite 202
St. John's, Newfoundland & Labrador A1B 3K3
(709) 579-0021
(709) 579-7600
www.sellerschoice.c21.ca/
www.sellerschoice.c21.ca/

The trademarks REALTOR®, REALTORS®, and the REALTOR® logo are controlled by The Canadian Real Estate Association (CREA) and identify real estate professionals who are members of CREA. The trademarks MLS®, Multiple Listing Service® and the associated logos are owned by The Canadian Real Estate Association (CREA) and identify the quality of services provided by real estate professionals who are members of CREA. The trademark DDF® is owned by The Canadian Real Estate Association (CREA) and identifies CREA's Data Distribution Facility (DDF®)
The Newfoundland & Labrador Association of REALTORS®
Century 21 Seller's Choice Inc.
July 21 2026 02:21:49
