Clarke Real Estate | St. John's | CBS | Newfoundland
17 Burdrew Place Kelligrews, Newfoundland & Labrador A1X 7K1

$378,900
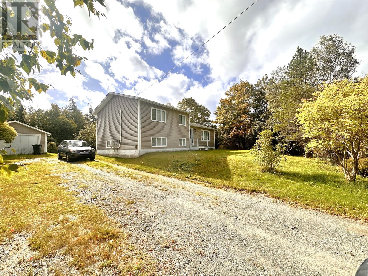
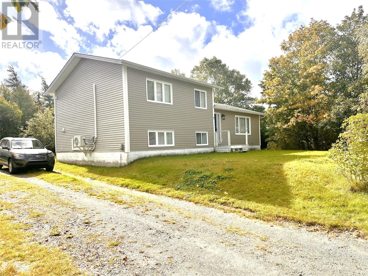
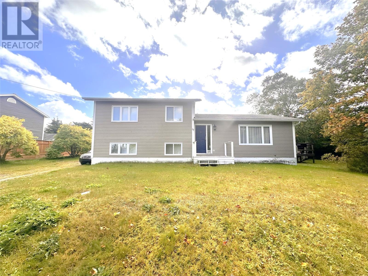
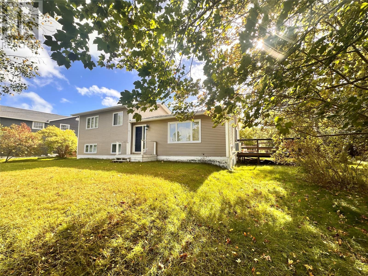
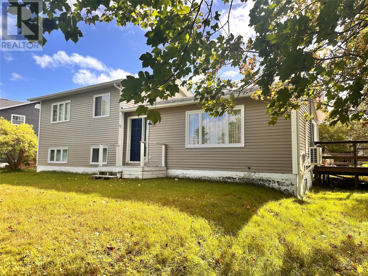
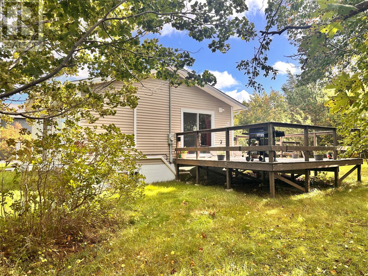
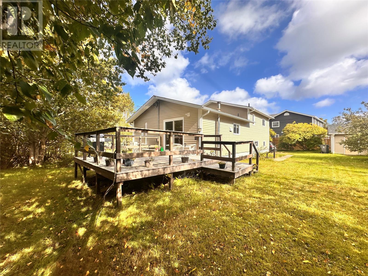
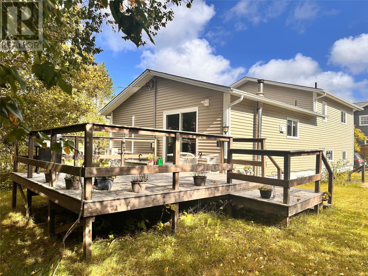
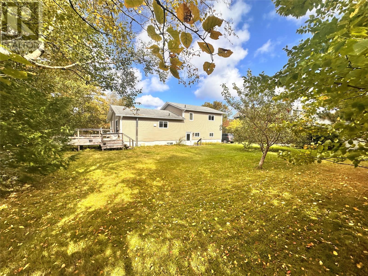
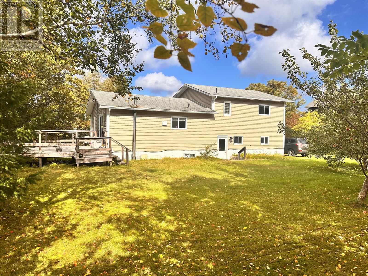
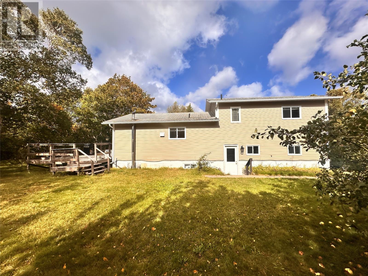
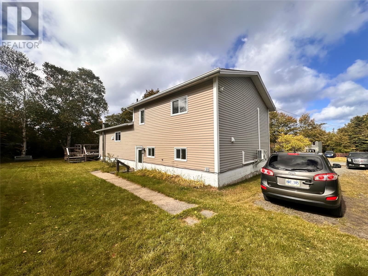
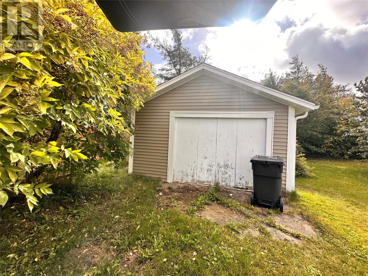
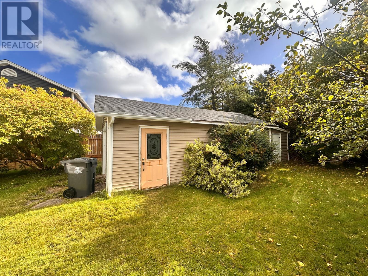
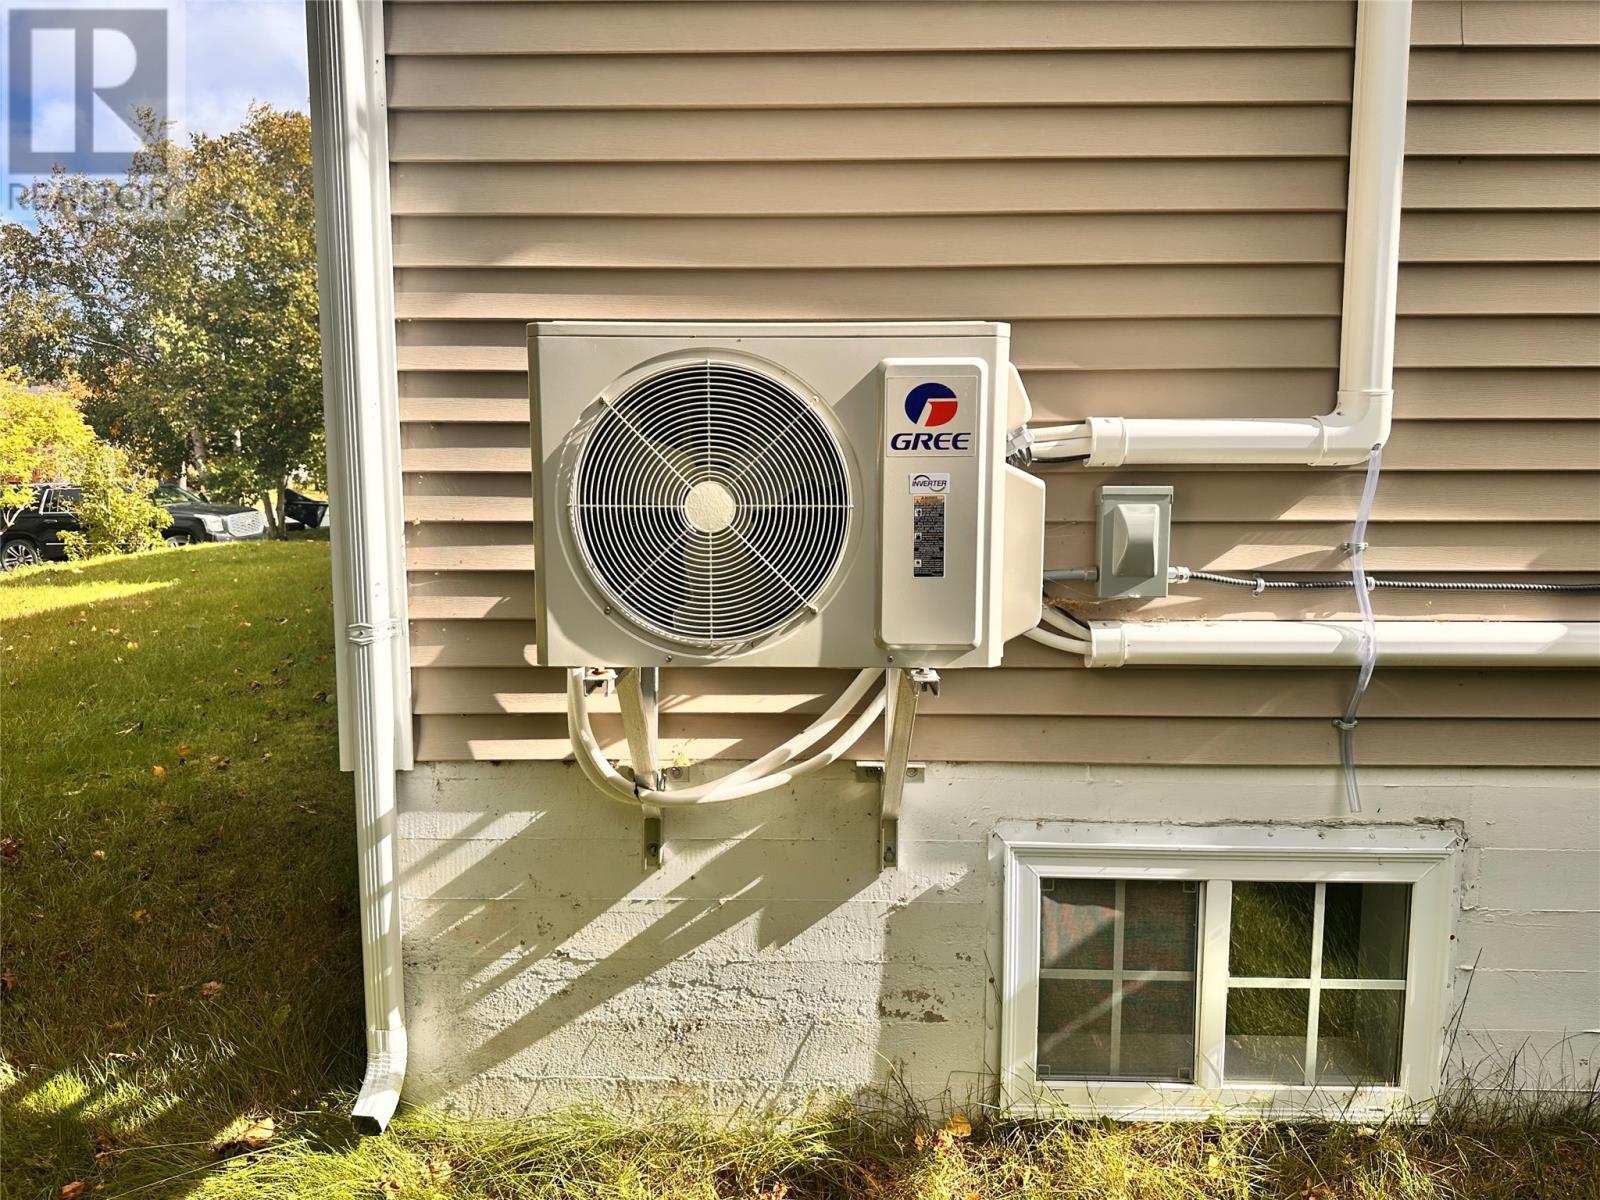
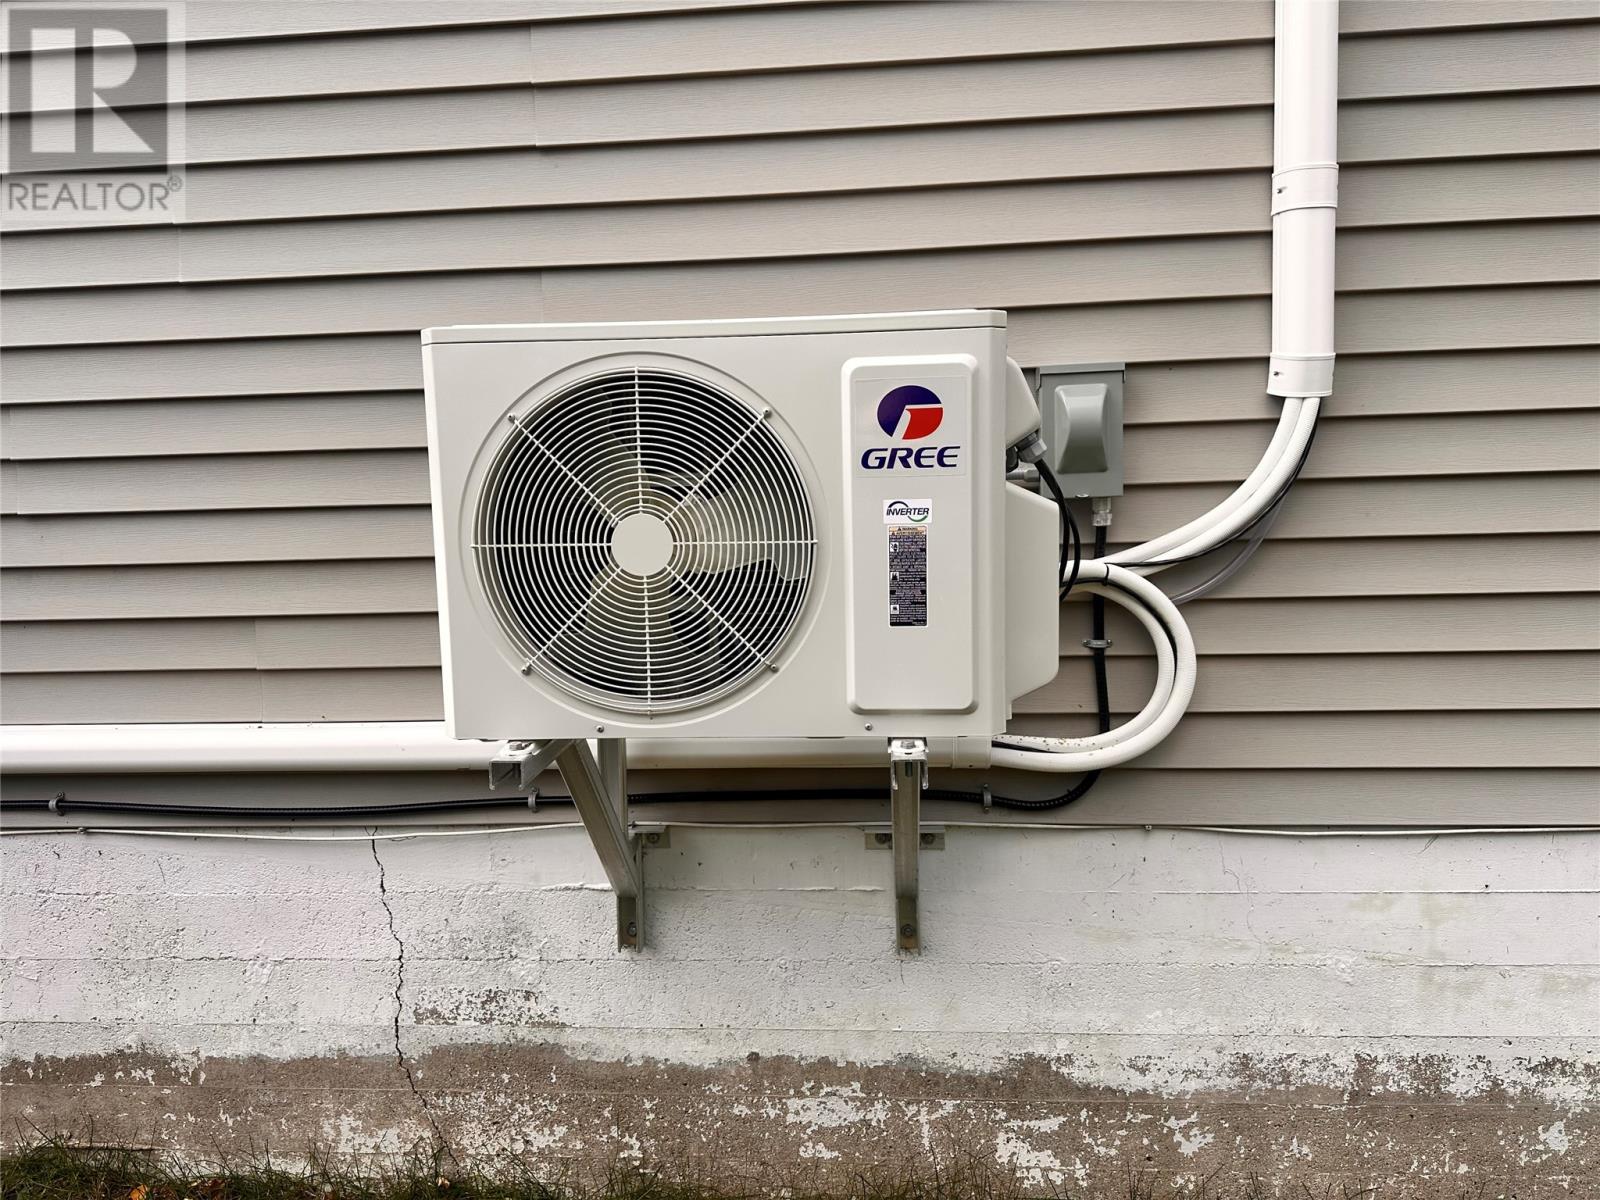
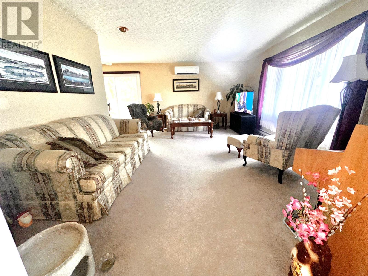
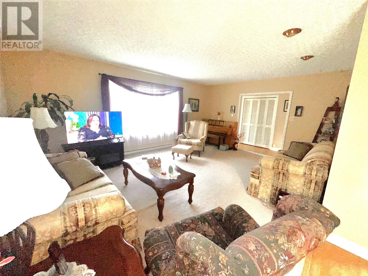
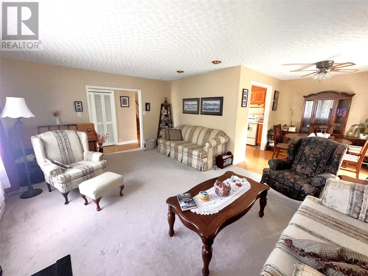
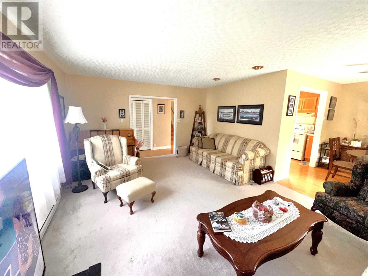
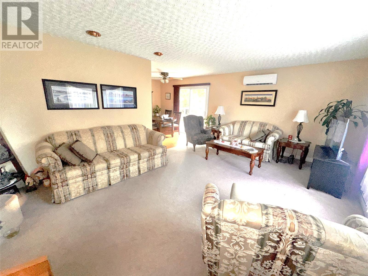
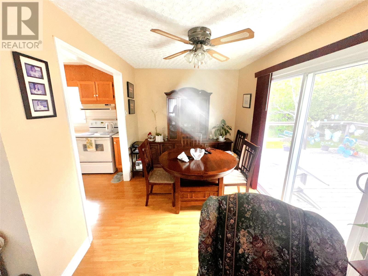
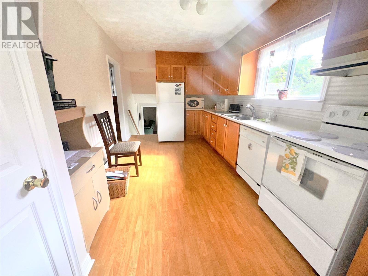
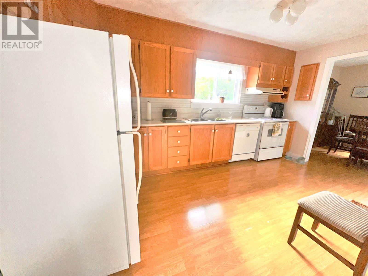
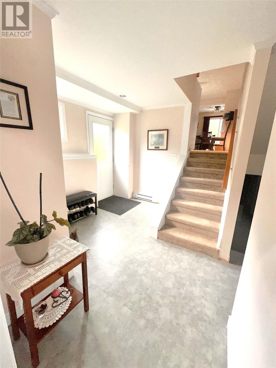
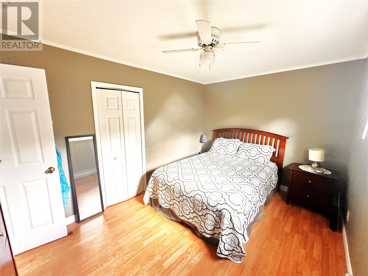
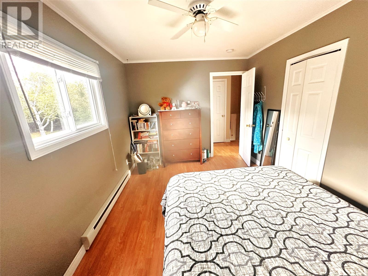
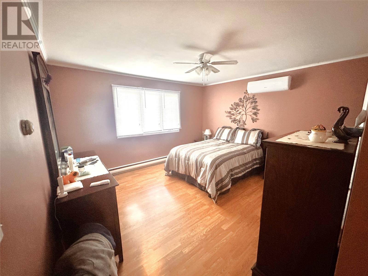
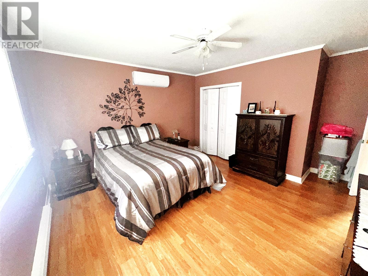
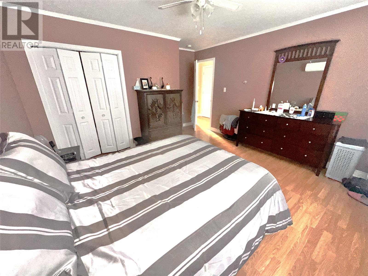
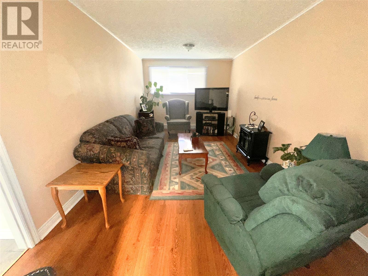
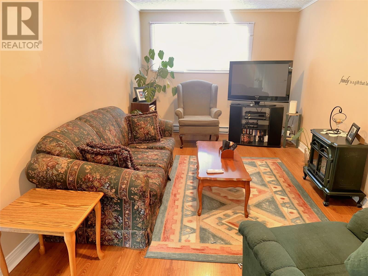
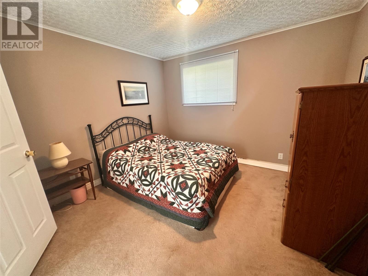
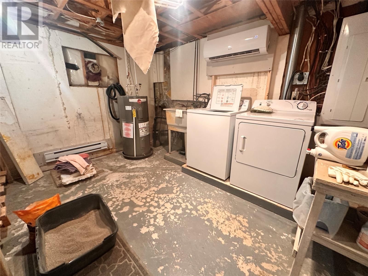
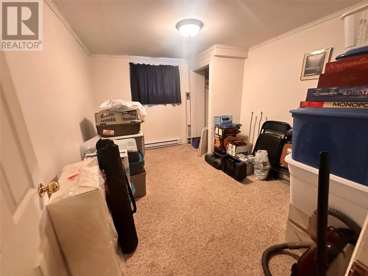
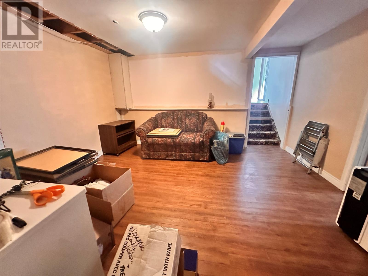
Welcome to this spacious four-level side-split located on a mature ½-acre lot in a quiet cul-de-sac in Kelligrews. The main level features a large living room with adjoining dining area, a bright kitchen, and a six-foot patio door providing access to the deck and backyard. The upper level offers three bedrooms, including a generously sized primary bedroom, along with the main bathroom. The level below the main includes a spacious recreation room with a convenient half bath, ideal for a family room, children’s play area, games room, or home theatre. This level also features an additional room currently used as a bedroom. The lower levels provide even more versatile space, including additional rooms suitable for bedrooms, a second family room, or office space, as well as a storage room and laundry area. With ample room for a growing family, guests, hobbies, and entertaining, this home offers excellent flexibility. Ideally located in central Conception Bay South, close to schools, amenities, major highways, the Trans-Canada Highway, and routes into surrounding communities and St. John’s. You will find a nice mature lot with rear yard access, detached garage with concrete floor and lots of trees. Upgrades included a 200 amp breaker panel, electric heaters in 2025, multiple head mini splits in 2025. new septic tank in 2016 and more. A must see if you desire better weather that CBS offers as well as Cul de Sac living. (id:11093)
Property Details
| MLS® Number | 1304240 |
| Property Type | Single Family |
| Amenities Near By | Shopping |
Building
| Bathroom Total | 2 |
| Bedrooms Total | 5 |
| Constructed Date | 1979 |
| Construction Style Attachment | Detached |
| Construction Style Split Level | Sidesplit |
| Exterior Finish | Vinyl Siding |
| Flooring Type | Mixed Flooring |
| Foundation Type | Concrete |
| Heating Fuel | Electric |
| Heating Type | Baseboard Heaters, Mini-split |
| Roof Material | Asphalt Shingle |
| Roof Style | Unknown |
| Stories Total | 1 |
| Size Interior | 2,072 Sqft |
| Type | House |
| Utility Water | Municipal Water |
Parking
| Detached Garage |
Land
| Acreage | No |
| Land Amenities | Shopping |
| Landscape Features | Landscaped |
| Sewer | Septic Tank |
| Size Irregular | 170x129x135 |
| Size Total Text | 170x129x135|10,890 - 21,799 Sqft (1/4 - 1/2 Ac) |
| Zoning Description | Res |
Rooms
| Level | Type | Length | Width | Dimensions |
|---|---|---|---|---|
| Main Level | Dining Room | 9.9x8.4 | ||
| Main Level | Kitchen | 14.11x9.9 | ||
| Main Level | Living Room | 18.5x13.9 |
https://www.realtor.ca/real-estate/30387307/17-burdrew-place-kelligrews
Contact Us
Contact us for more information

Bern Tobin
(709) 579-5869
www.berntobin.ca/
81 Kenmount Rd.
St. John's, Newfoundland & Labrador A1B 3P8
(709) 579-8106
(709) 579-5869
www.facebook.com/RoyalLePageNL

The trademarks REALTOR®, REALTORS®, and the REALTOR® logo are controlled by The Canadian Real Estate Association (CREA) and identify real estate professionals who are members of CREA. The trademarks MLS®, Multiple Listing Service® and the associated logos are owned by The Canadian Real Estate Association (CREA) and identify the quality of services provided by real estate professionals who are members of CREA. The trademark DDF® is owned by The Canadian Real Estate Association (CREA) and identifies CREA's Data Distribution Facility (DDF®)
October 10 2026 03:31:43
Newfoundland & Labrador Association of REALTORS®
Royal LePage Atlantic Homestead