Clarke Real Estate | St. John's | CBS | Newfoundland
16 Tulip Ridge Paradise, Newfoundland & Labrador A1L 4R1

$509,900
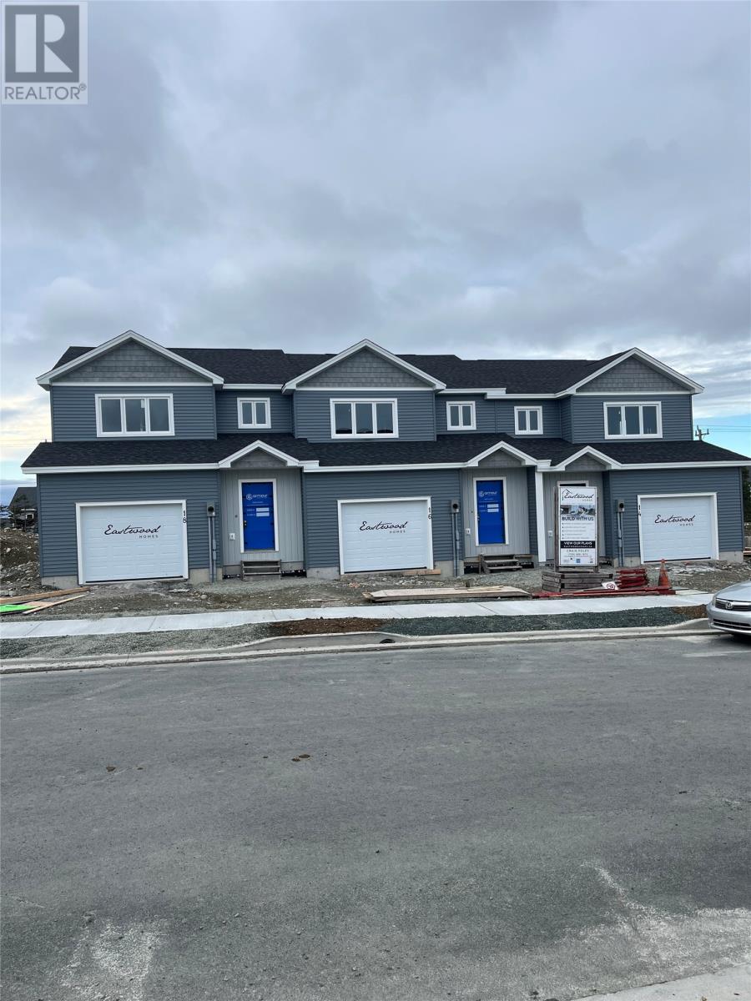
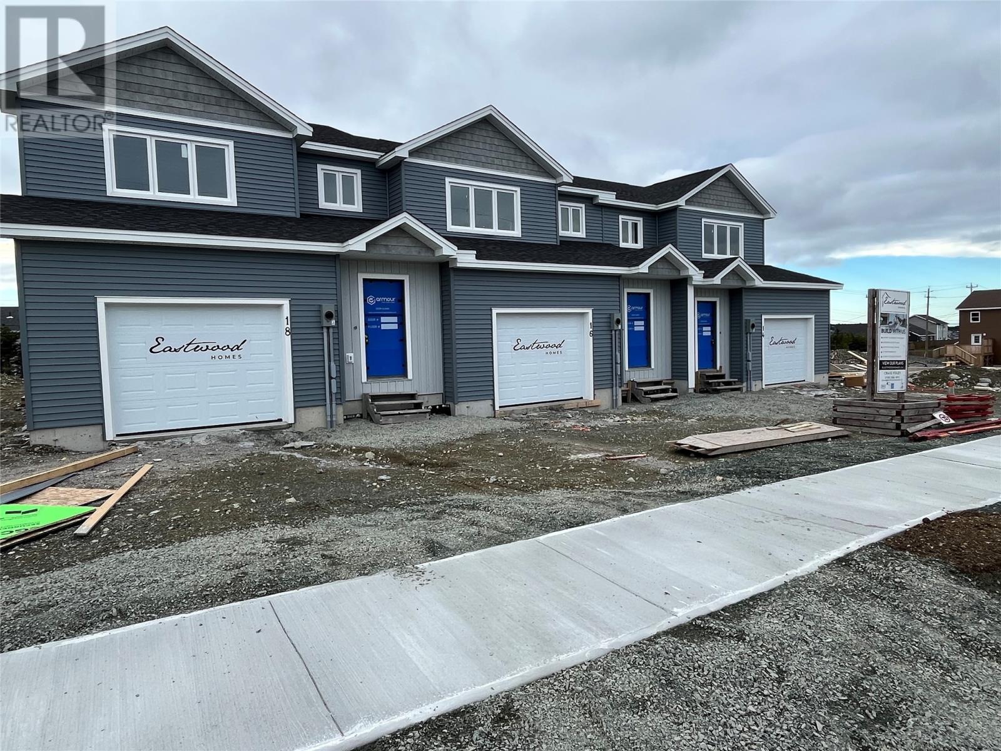
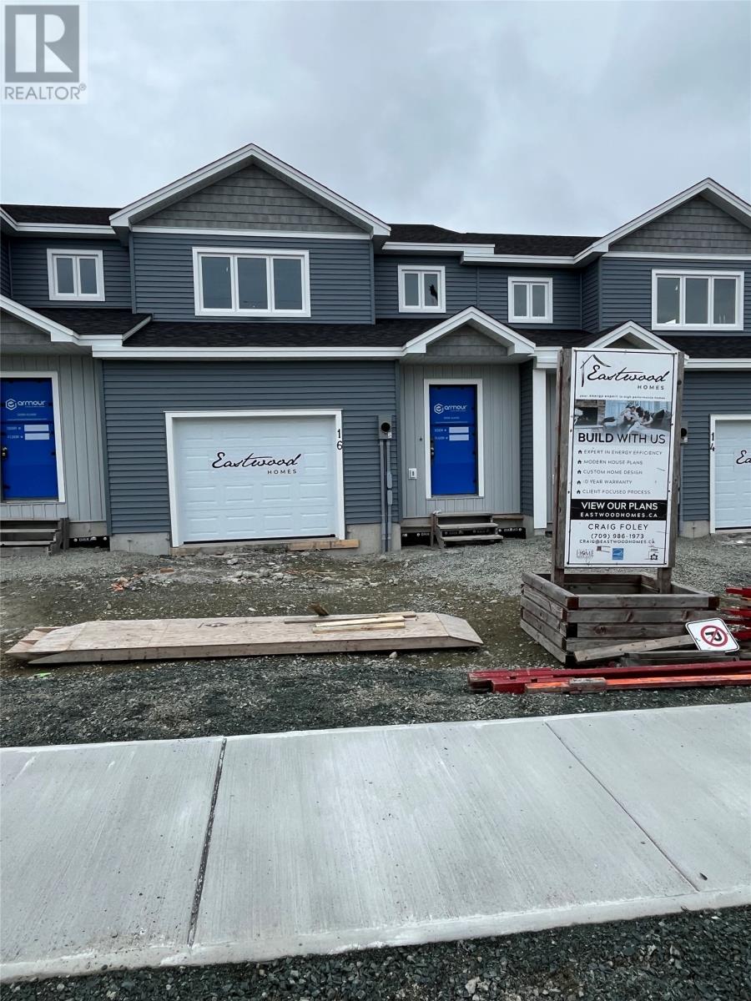
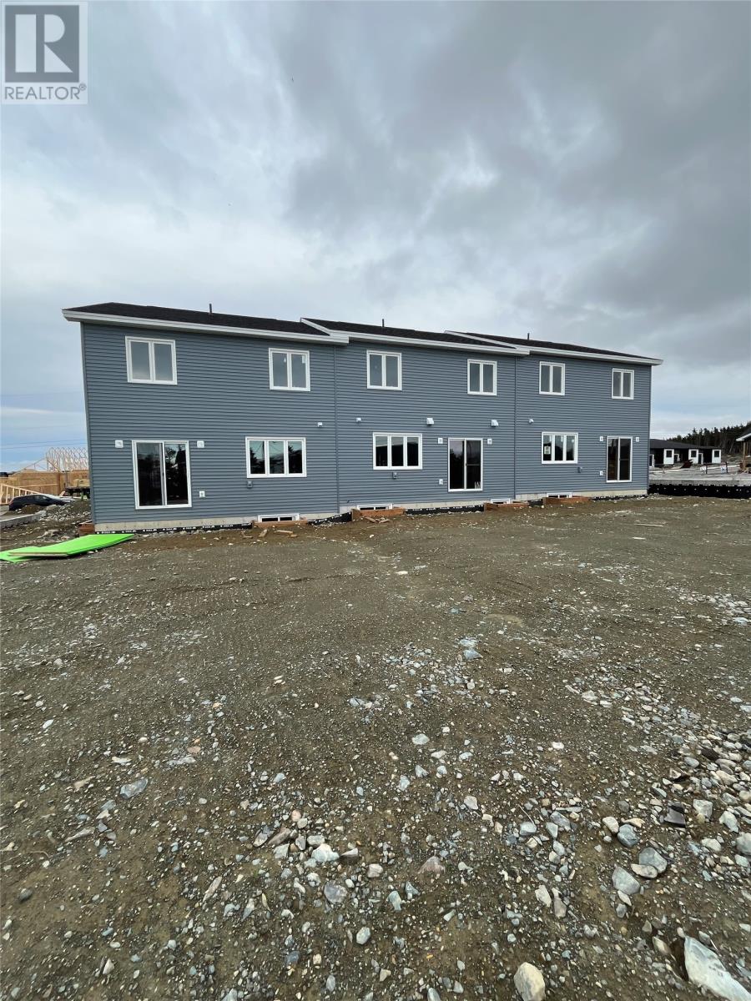
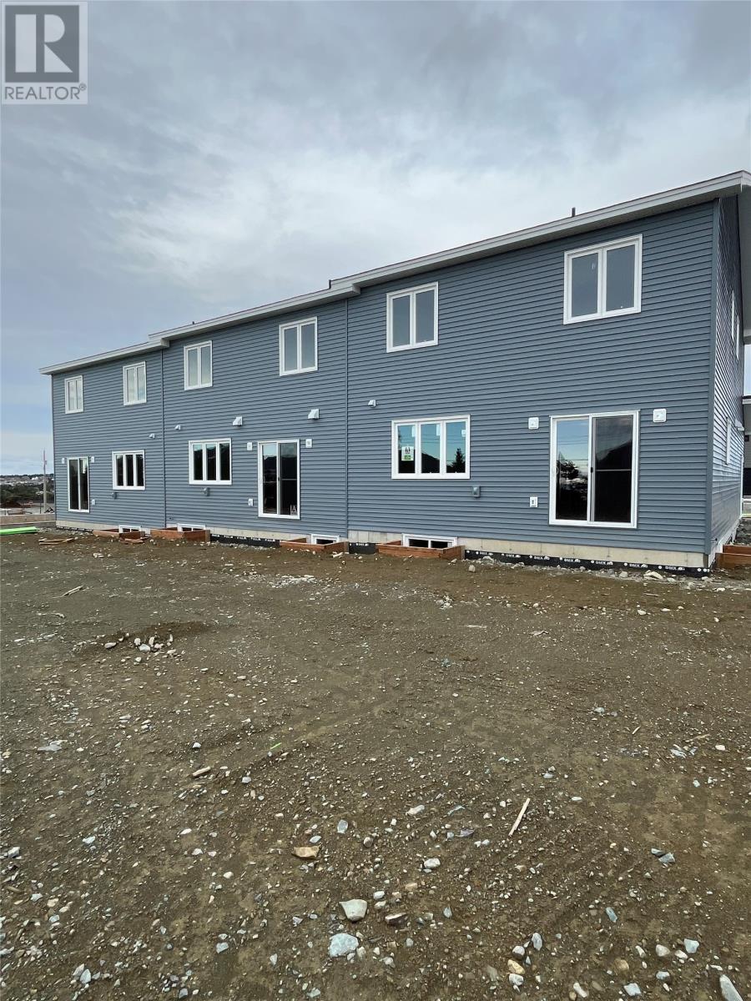
Stop bidding on existing homes! Brand New Triplex Home – Built by Multi-Award Winning Builder, Eastwood Homes! Welcome to this stunning new construction triplex in highly sought-after new subdivision, Emerald Ridge in Paradise! This modern home is just seconds from Octagon Pond Elementary; your children can walk to school. Close to all essential amenities with beautiful walking trails on nearby Octagon Pond. Designed with a spacious open-concept main floor, this home offers a bright and inviting space perfect for modern living with a main floor great room, perfect for both family time and entertaining. Drive right into your attached garage and step into your beautiful new home. The primary bedroom is a true retreat, featuring a full ensuite with tile shower and a walk-in closet for added convenience. Extra thought, time and expense has gone into the adjoining walls to create better sound resistance. The lower level offers room for future family room/bedroom, and plumbed out for a 3-piece bath. Paved driveway, full landscaping, plus a 10 Year Atlantic New Home Warranty. Don’t miss out on this opportunity to own a brand new home! Purchase Price includes HST with Rebate assigned to the builder. (id:11093)
Property Details
| MLS® Number | 1303207 |
| Property Type | Single Family |
| Amenities Near By | Recreation, Shopping |
Building
| Bathroom Total | 3 |
| Bedrooms Above Ground | 3 |
| Bedrooms Total | 3 |
| Constructed Date | 2026 |
| Construction Style Attachment | Attached |
| Exterior Finish | Vinyl Siding |
| Flooring Type | Laminate, Mixed Flooring |
| Foundation Type | Concrete |
| Half Bath Total | 1 |
| Heating Fuel | Electric |
| Roof Material | Fiberglass |
| Roof Style | Unknown |
| Stories Total | 1 |
| Size Interior | 1,885 Sqft |
| Type | House |
| Utility Water | Municipal Water |
Parking
| Garage | 1 |
| Attached Garage |
Land
| Access Type | Year-round Access |
| Acreage | No |
| Land Amenities | Recreation, Shopping |
| Landscape Features | Landscaped |
| Sewer | Municipal Sewage System |
| Size Irregular | 324 Sqm |
| Size Total Text | 324 Sqm|0-4,050 Sqft |
| Zoning Description | Res |
Rooms
| Level | Type | Length | Width | Dimensions |
|---|---|---|---|---|
| Second Level | Bath (# Pieces 1-6) | 4pc | ||
| Second Level | Ensuite | 3pc | ||
| Second Level | Bedroom | 10.6 x 10.7 | ||
| Second Level | Bedroom | 10.10 x 11.1 | ||
| Second Level | Primary Bedroom | 12 x 14.3 | ||
| Main Level | Bath (# Pieces 1-6) | 2pc | ||
| Main Level | Not Known | 4 x 4 | ||
| Main Level | Living Room | 9 x 11 | ||
| Main Level | Eating Area | 9 x 11 | ||
| Main Level | Kitchen | 11.6 x 14 |
https://www.realtor.ca/real-estate/30288067/16-tulip-ridge-paradise
Contact Us
Contact us for more information
Laura Monk
81 Kenmount Rd.
St. John's, Newfoundland & Labrador A1B 3P8
(709) 579-8106
(709) 579-5869
www.facebook.com/RoyalLePageNL

The trademarks REALTOR®, REALTORS®, and the REALTOR® logo are controlled by The Canadian Real Estate Association (CREA) and identify real estate professionals who are members of CREA. The trademarks MLS®, Multiple Listing Service® and the associated logos are owned by The Canadian Real Estate Association (CREA) and identify the quality of services provided by real estate professionals who are members of CREA. The trademark DDF® is owned by The Canadian Real Estate Association (CREA) and identifies CREA's Data Distribution Facility (DDF®)
September 16 2026 06:32:11
Newfoundland & Labrador Association of REALTORS®
Royal LePage Atlantic Homestead