Clarke Real Estate | St. John's | CBS | Newfoundland
16 Garland Street Harbour Grace, Newfoundland & Labrador A0A 2M0

$299,900
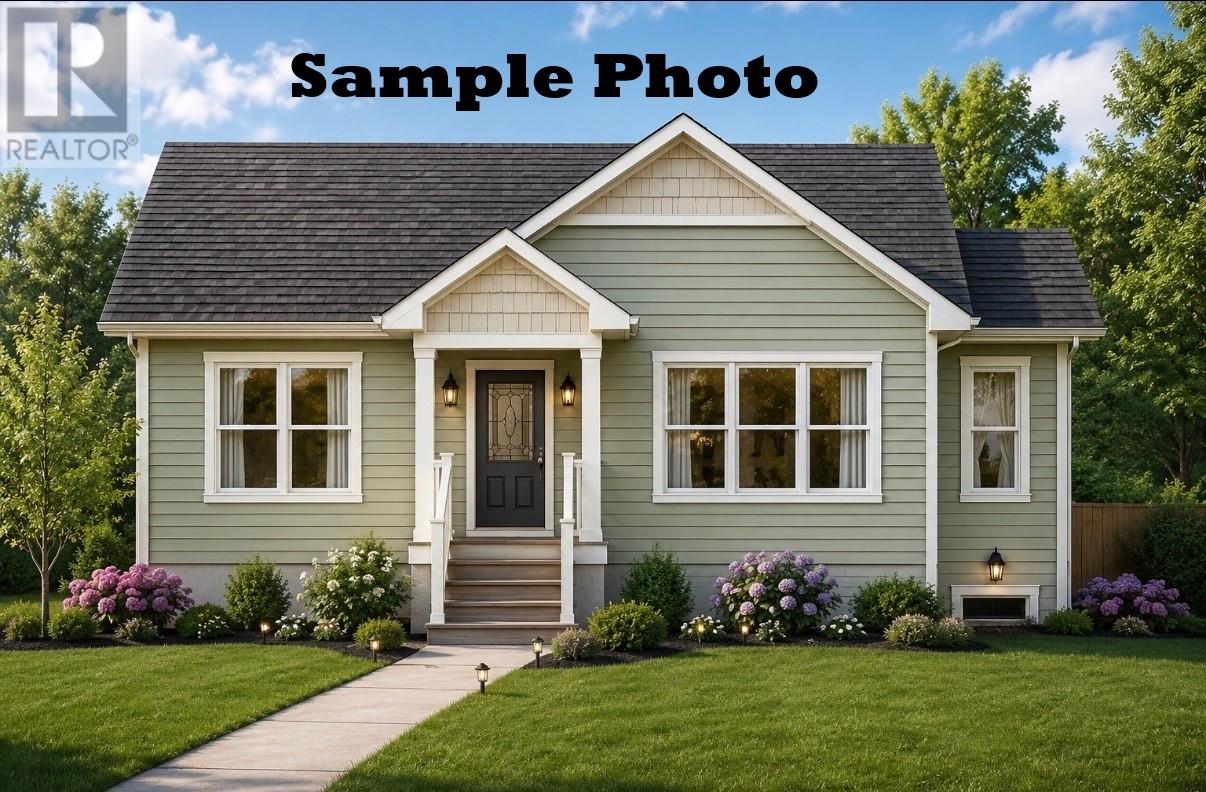
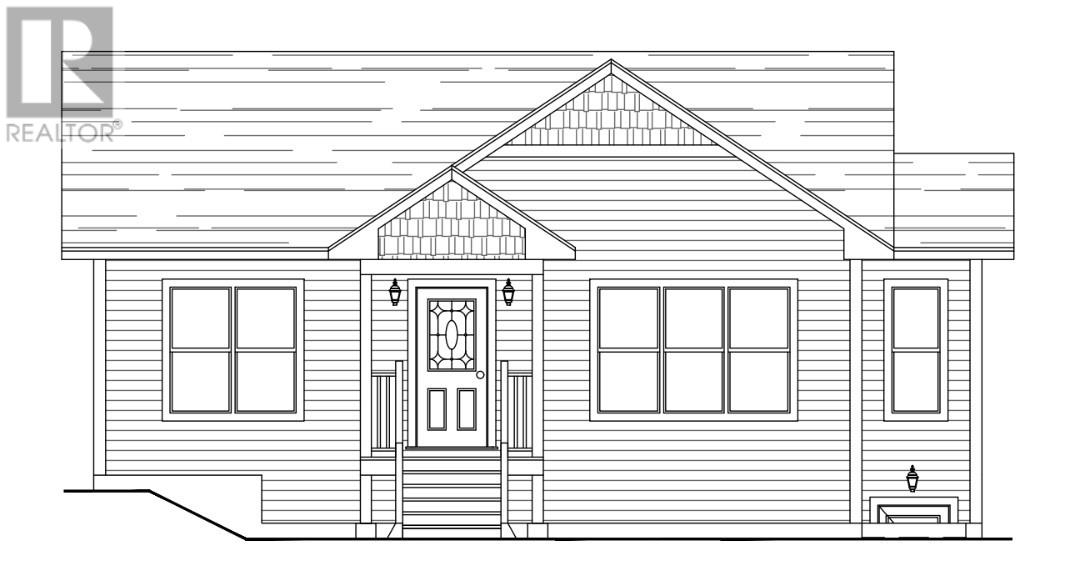
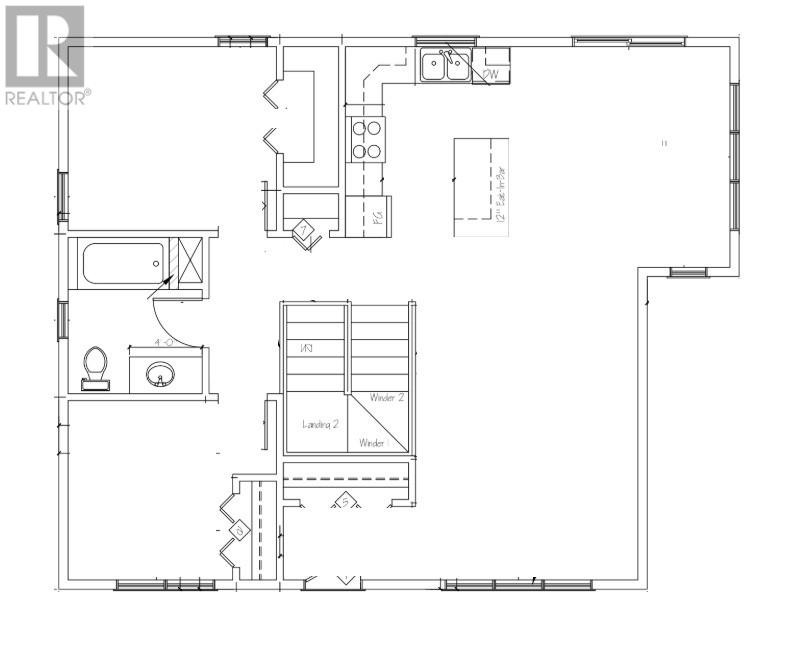
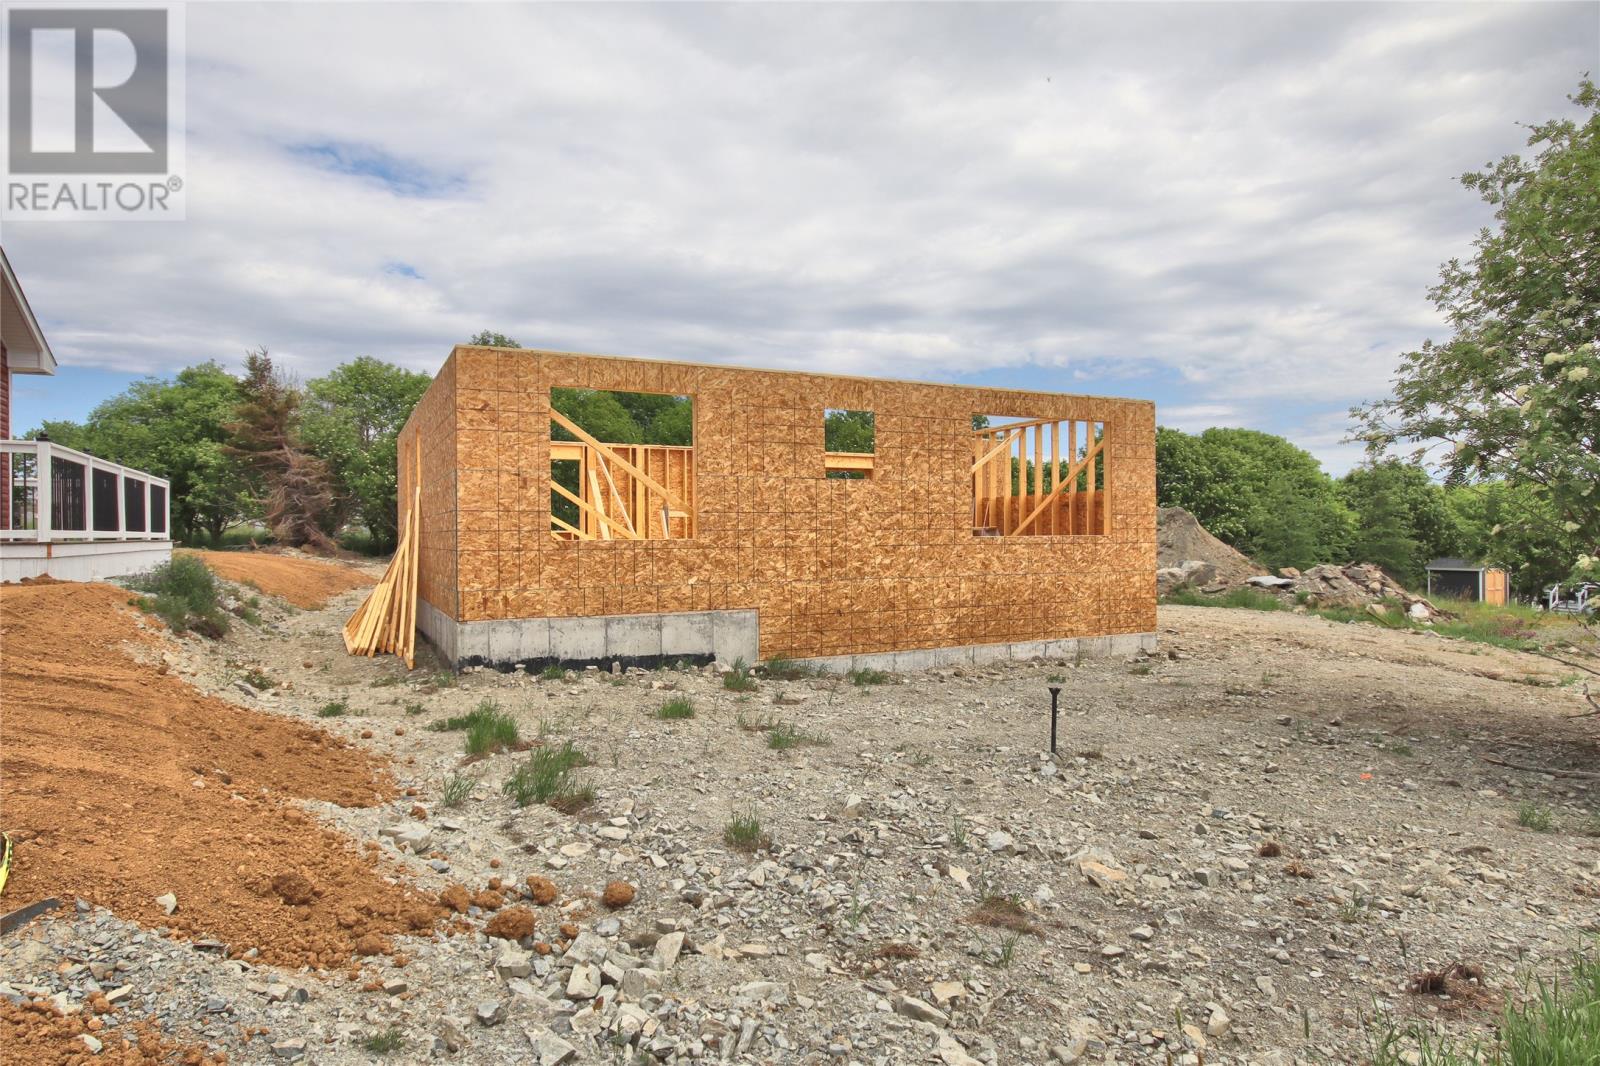
Welcome to 16 Garland Street, Harbour Grace. Construction has started on this beautiful new bungalow! The home features single level living with two bedrooms with ample closet space, three - piece bathroom and open concept living area complete with large living room, eat - in kitchen and front entrance with double closet. The home has electric baseboard heat, Atlantic New Home Warranty and quality finishes throughout. Hst is included in the purchase price with rebate to be assigned to vendor on closing. Home is on a developing street with other new, existing homes with more new homes on the way! (id:11093)
Property Details
| MLS® Number | 1298793 |
| Property Type | Single Family |
Building
| Bathroom Total | 1 |
| Bedrooms Above Ground | 2 |
| Bedrooms Total | 2 |
| Architectural Style | Bungalow |
| Constructed Date | 2026 |
| Construction Style Attachment | Detached |
| Cooling Type | Air Exchanger |
| Exterior Finish | Vinyl Siding |
| Flooring Type | Laminate |
| Foundation Type | Concrete |
| Heating Fuel | Electric |
| Heating Type | Baseboard Heaters |
| Roof Material | Asphalt Shingle |
| Roof Style | Unknown |
| Stories Total | 1 |
| Size Interior | 2,048 Sqft |
| Type | House |
| Utility Water | Municipal Water |
Land
| Acreage | No |
| Sewer | Municipal Sewage System |
| Size Irregular | 55 X 90 |
| Size Total Text | 55 X 90|4,051 - 7,250 Sqft |
| Zoning Description | Res |
Rooms
| Level | Type | Length | Width | Dimensions |
|---|---|---|---|---|
| Main Level | Bath (# Pieces 1-6) | 3 pc | ||
| Main Level | Bedroom | 9 x 10 | ||
| Main Level | Primary Bedroom | 11.4 x 10 | ||
| Main Level | Living Room | 12.3 x 17 | ||
| Main Level | Kitchen | 9 x 10.4 | ||
| Main Level | Dining Nook | 11 x 13 |
https://www.realtor.ca/real-estate/29908417/16-garland-street-harbour-grace
Contact Us
Contact us for more information

Brent Roach
(709) 579-5869
www.brentroach.ca/
81 Kenmount Rd.
St. John's, Newfoundland & Labrador A1B 3P8
(709) 579-8106
(709) 579-5869
www.facebook.com/RoyalLePageNL

The trademarks REALTOR®, REALTORS®, and the REALTOR® logo are controlled by The Canadian Real Estate Association (CREA) and identify real estate professionals who are members of CREA. The trademarks MLS®, Multiple Listing Service® and the associated logos are owned by The Canadian Real Estate Association (CREA) and identify the quality of services provided by real estate professionals who are members of CREA. The trademark DDF® is owned by The Canadian Real Estate Association (CREA) and identifies CREA's Data Distribution Facility (DDF®)
September 21 2026 01:52:47
Newfoundland & Labrador Association of REALTORS®
Royal LePage Atlantic Homestead