Clarke Real Estate | St. John's | CBS | Newfoundland
15 Shelburne Street Paradise, Newfoundland & Labrador A1L 0N7

$899,900
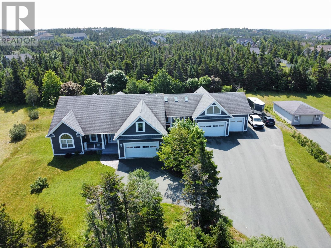
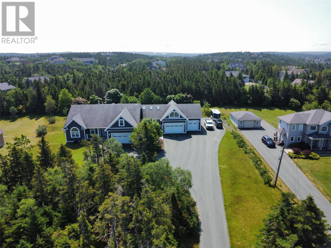
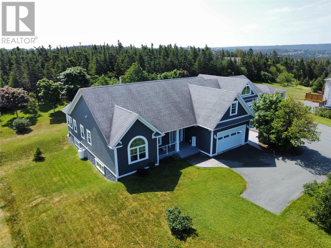
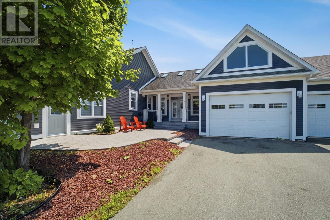
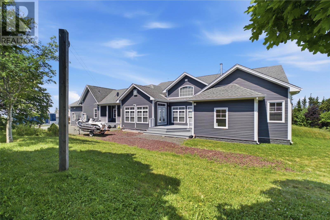
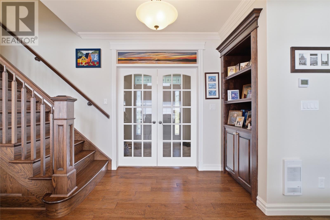
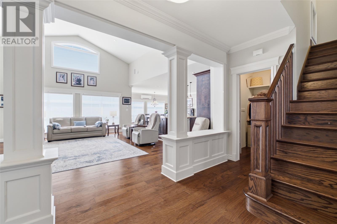
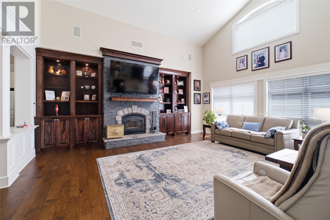
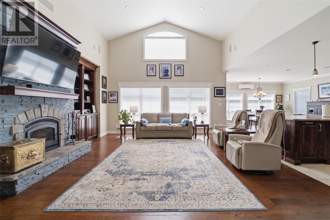
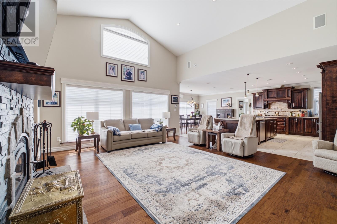
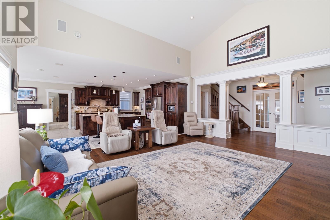
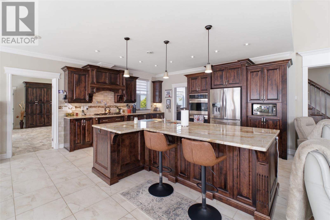
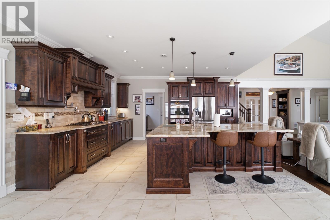
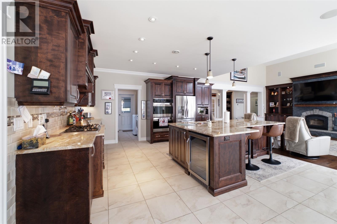
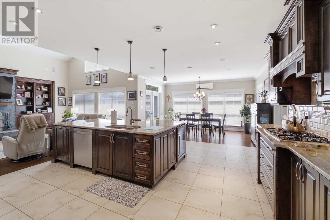
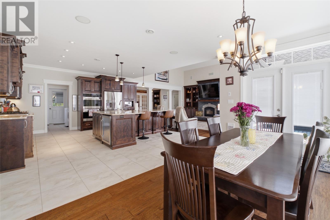
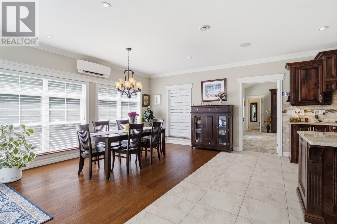
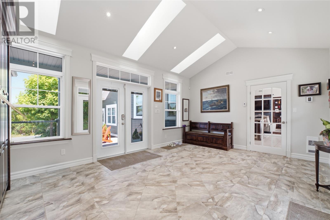
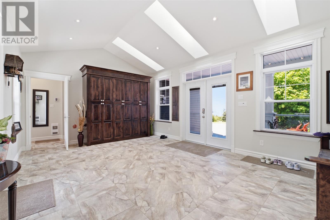
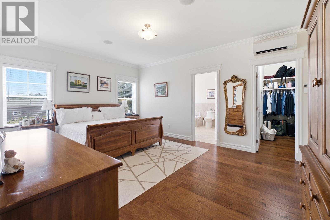
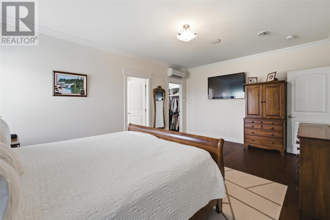
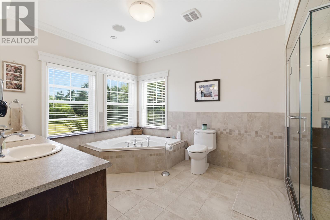
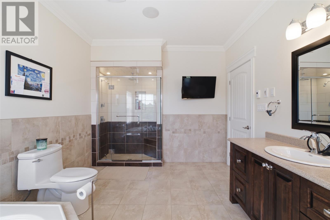
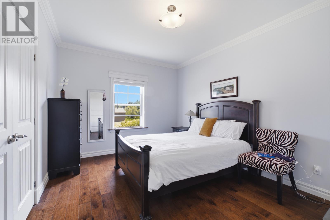
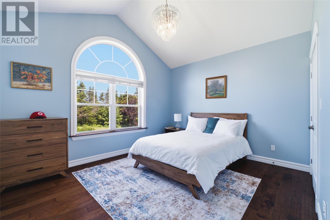
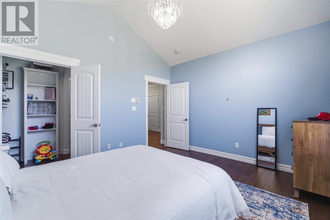
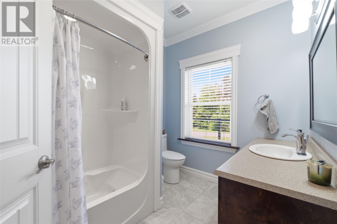
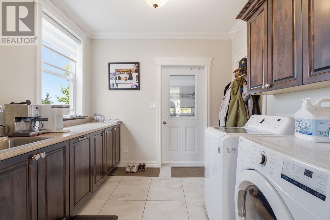
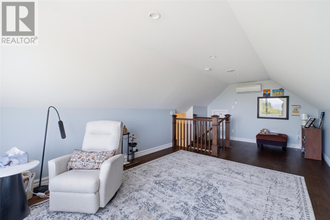
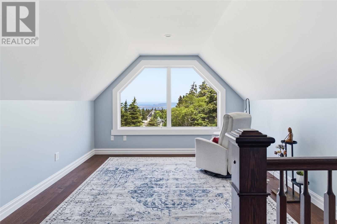
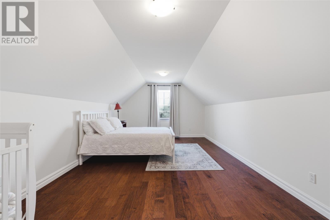
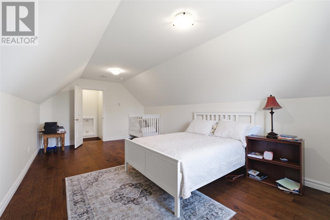
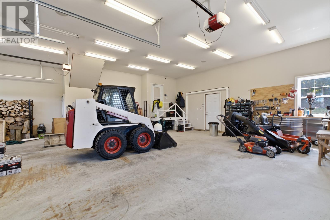
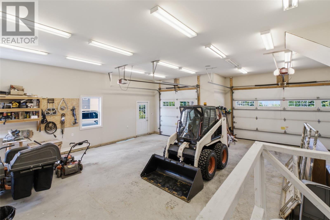
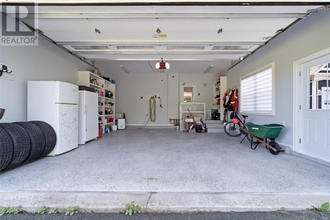
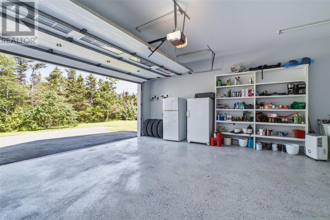
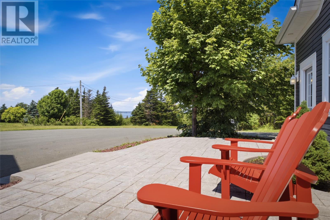
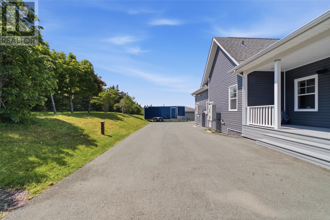
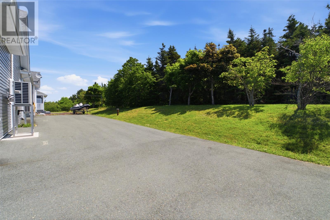
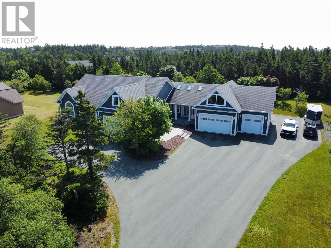
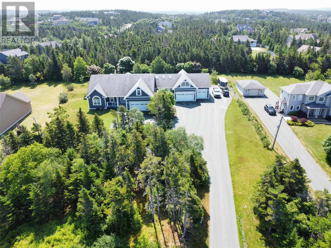
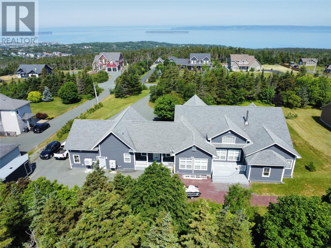
Exceptional executive bungalow in sought-after Paradise! Expertly designed with entertaining in mind while seamlessly blending luxury, comfort & exceptional family living, this remarkable residence showcases timeless design, quality craftsmanship & meticulous attention to detail throughout. The expansive open-concept great room effortlessly unites the living, dining & kitchen areas. The inviting living room features a stunning stone fireplace, oversized windows that flood the space with natural light & access to one of several covered rear patios. The gourmet chef's kitchen is beautifully appointed with a large sit-up island, granite countertops, stainless steel appliances, custom backsplash, pot filler, walk-in pantry & adjoining laundry room. The thoughtfully designed bedroom wing offers a luxurious primary suite with a walk-in closet & spa-inspired ensuite featuring a custom tiled glass shower, double vanity & freestanding soaker tub. Two additional spacious bedrooms, each with walk-in closets, are complemented by a beautifully appointed full bathroom. Two separate lofts above each attached garage provide exceptional flexibility for additional bedrooms, a home office, gym, playroom or media room. Additional highlights include whole-home interior & exterior surround sound, a six-camera security system, and a gyprocked & painted basement with rough-ins for a future kitchenette or wet bar and full bathroom. Situated on a private oversized lot surrounded by mature trees, multiple covered composite patios create exceptional outdoor living spaces, while two massive attached garages provide outstanding room for vehicles, storage & hobbies. A truly exceptional property offering luxury, functionality & unparalleled family living in one of Paradise's most desirable neighbourhoods. No conveyence of offers until Thursday, July 23 @ 12:00pm (noon) and left open for acceptance until 5:00pm the same day. (id:11093)
Property Details
| MLS® Number | 1300566 |
| Property Type | Single Family |
| Amenities Near By | Recreation, Shopping |
| Equipment Type | Propane Tank |
| Rental Equipment Type | Propane Tank |
| View Type | View |
Building
| Bathroom Total | 3 |
| Bedrooms Above Ground | 5 |
| Bedrooms Total | 5 |
| Appliances | Dishwasher, Refrigerator, Range - Gas, Microwave, Oven - Built-in |
| Architectural Style | Bungalow |
| Constructed Date | 2012 |
| Construction Style Attachment | Detached |
| Exterior Finish | Vinyl Siding |
| Fireplace Present | Yes |
| Flooring Type | Marble, Ceramic, Hardwood, Mixed Flooring |
| Foundation Type | Poured Concrete |
| Half Bath Total | 1 |
| Heating Fuel | Electric, Wood |
| Heating Type | Heat Pump, Floor Heat, Mini-split |
| Stories Total | 1 |
| Size Interior | 5412 Sqft |
| Type | House |
| Utility Water | Drilled Well |
Parking
| Attached Garage |
Land
| Access Type | Year-round Access |
| Acreage | Yes |
| Land Amenities | Recreation, Shopping |
| Landscape Features | Landscaped |
| Sewer | Septic Tank |
| Size Irregular | 1.0 Acre |
| Size Total Text | 1.0 Acre|1 - 3 Acres |
| Zoning Description | Res. |
Rooms
| Level | Type | Length | Width | Dimensions |
|---|---|---|---|---|
| Second Level | Bedroom | 19.0x13.0 | ||
| Second Level | Bedroom | 22.0x12.0 | ||
| Main Level | Bath (# Pieces 1-6) | 7.9x9.3 4pc | ||
| Main Level | Bedroom | 14.1x12.1 | ||
| Main Level | Bedroom | 14.1x11.0 | ||
| Main Level | Ensuite | 12.6x10.0 5pc | ||
| Main Level | Storage | 10.0x7.9 | ||
| Main Level | Primary Bedroom | 18.7x14.0 | ||
| Main Level | Storage | 5.6x6.6 | ||
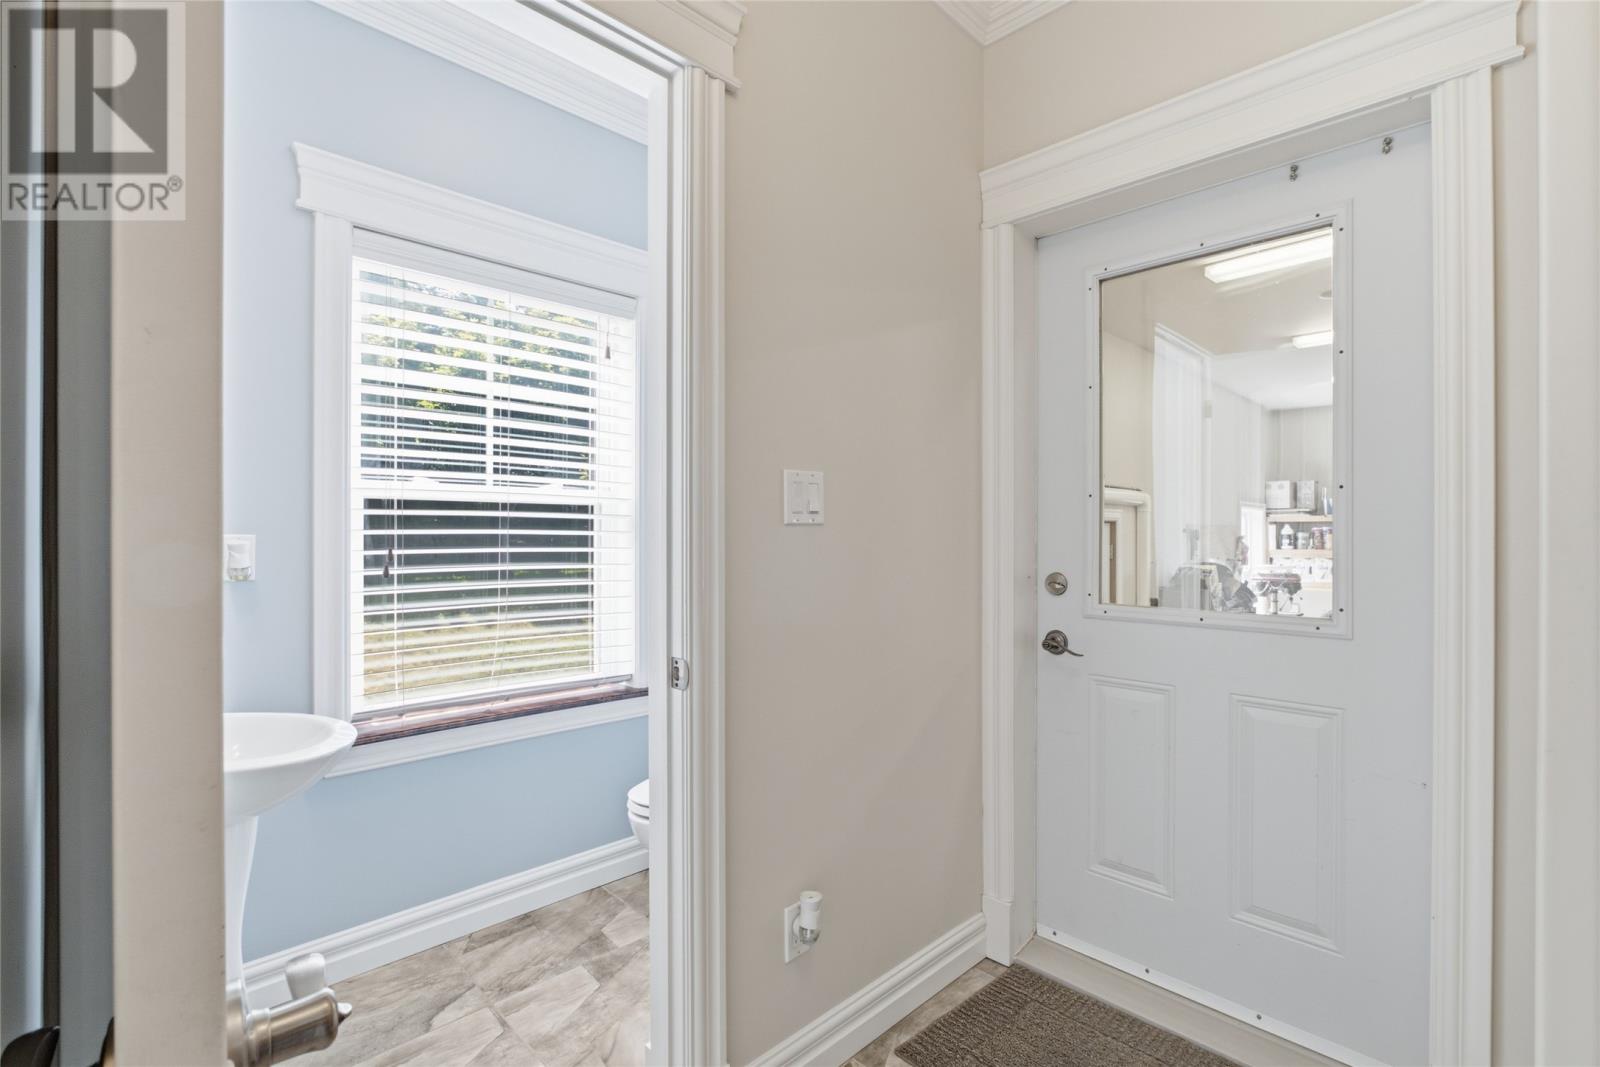
| Main Level | Bath (# Pieces 1-6) | 5.11x6.6 2pc | ||
| Main Level | Not Known | 20.0x14.1 | ||
| Main Level | Laundry Room | 9.6x9.1 | ||
| Main Level | Kitchen | 17.1x13.0 | ||
| Main Level | Dining Room | 17.1x15.8 | ||
| Main Level | Living Room/fireplace | 19.7x17.0 | ||
| Main Level | Porch | 9.0x7.1 |
https://www.realtor.ca/real-estate/30048957/15-shelburne-street-paradise
Interested?
Contact us for more information
Robert Moore
115 Cavendish Square
St. John's, Newfoundland & Labrador A1C 3K2
(709) 793-0909

The trademarks REALTOR®, REALTORS®, and the REALTOR® logo are controlled by The Canadian Real Estate Association (CREA) and identify real estate professionals who are members of CREA. The trademarks MLS®, Multiple Listing Service® and the associated logos are owned by The Canadian Real Estate Association (CREA) and identify the quality of services provided by real estate professionals who are members of CREA. The trademark DDF® is owned by The Canadian Real Estate Association (CREA) and identifies CREA's Data Distribution Facility (DDF®)
The Newfoundland & Labrador Association of REALTORS®
RE/MAX Infinity Realty Inc. - Sheraton Hotel
July 21 2026 11:50:15
