Clarke Real Estate | St. John's | CBS | Newfoundland
14 Alma Avenue Paradise, Newfoundland & Labrador A1L 4G9

$574,900
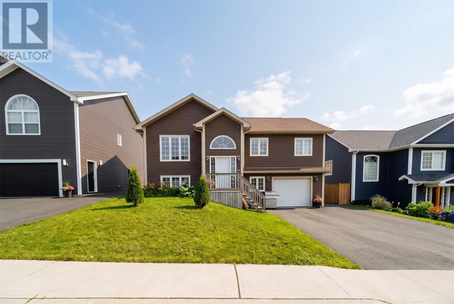
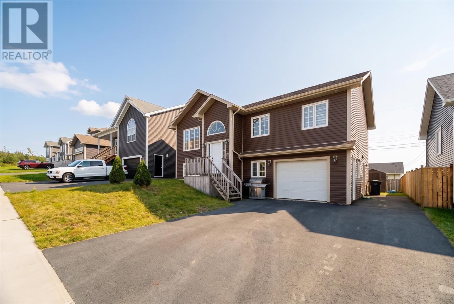
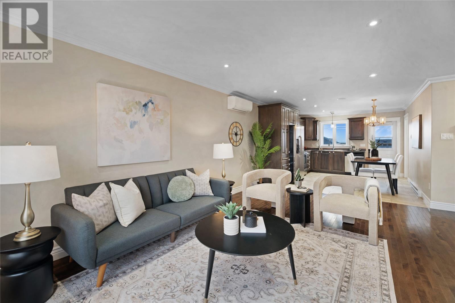
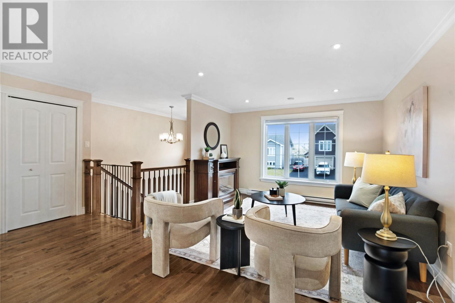
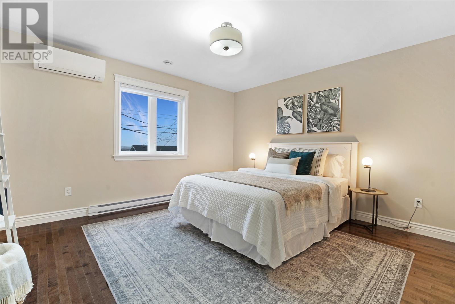
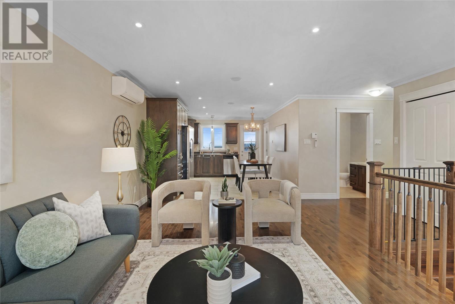
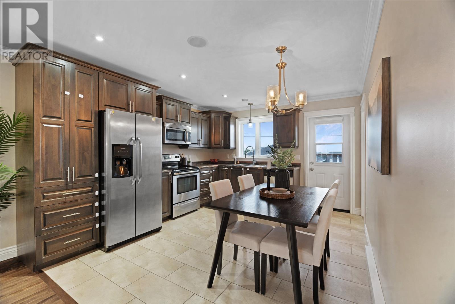
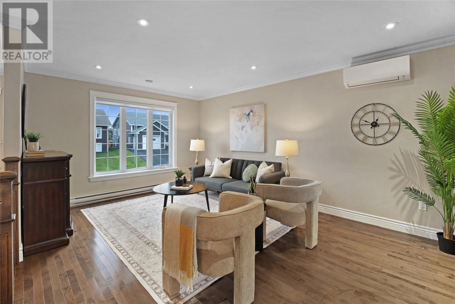
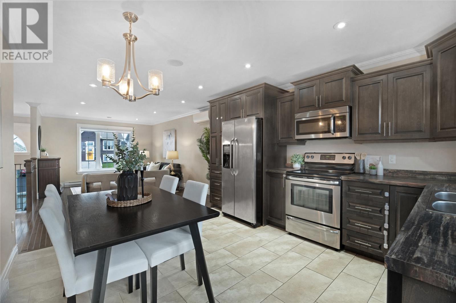
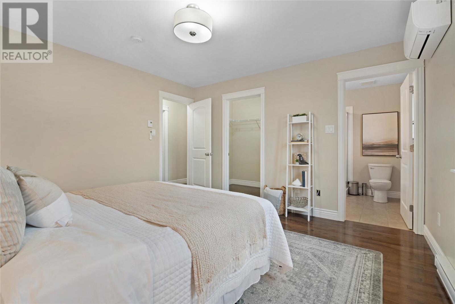
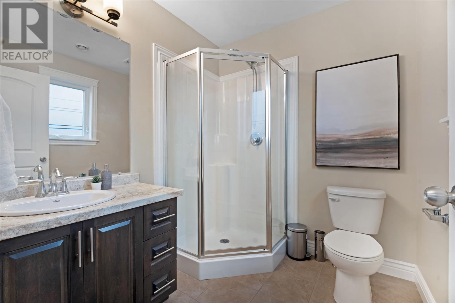
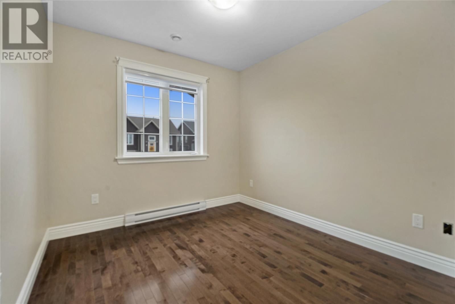
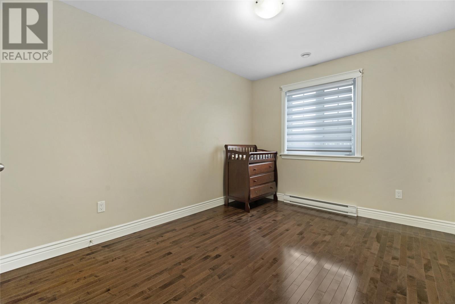
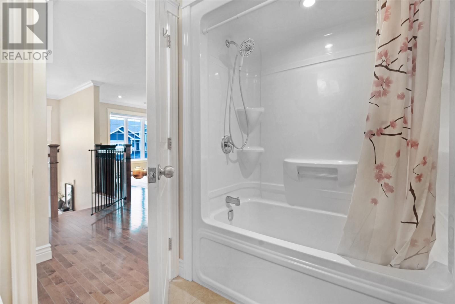
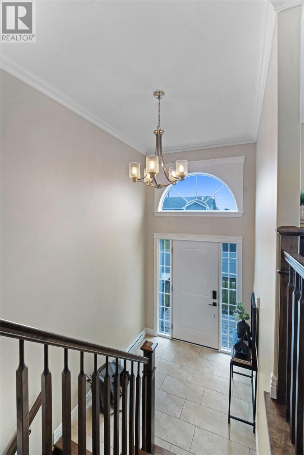
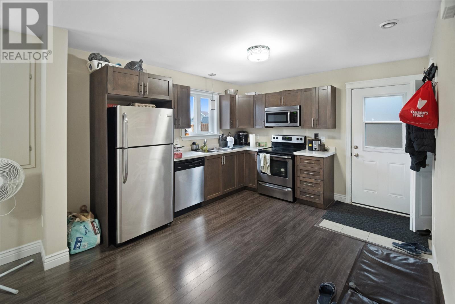
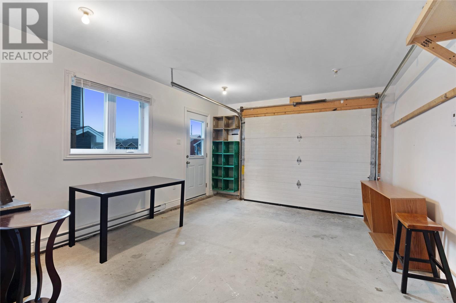
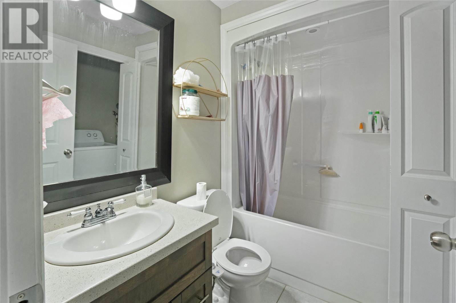
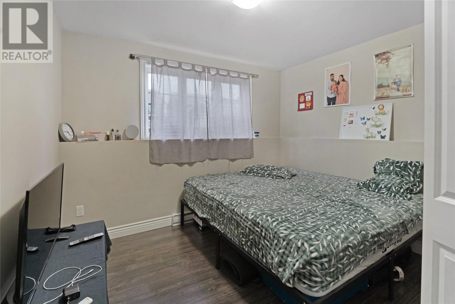
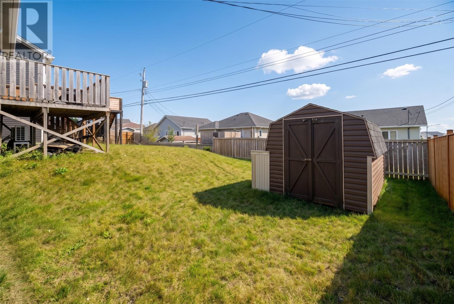
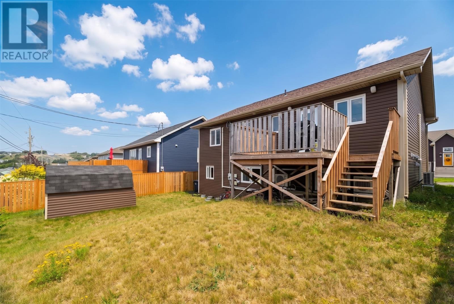
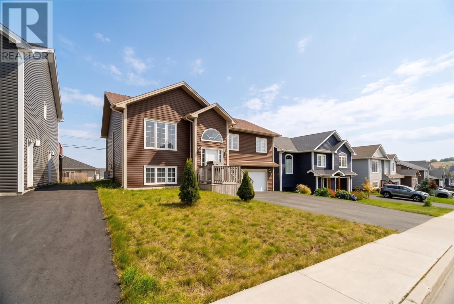
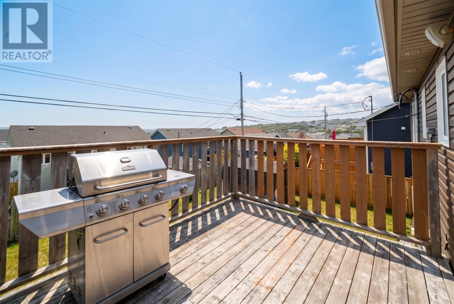
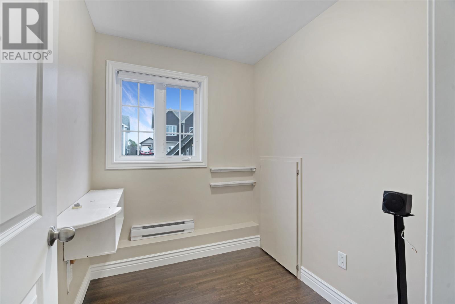
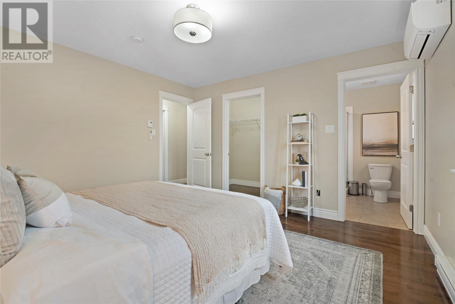
A Paradise Home Like no Other!!! Beautiful, bright, modern home near No Frills, Sobeys, Dollar Store etc. Close to all main thoroughfares (Topsail Rd, Kenmount Rd, and TCH), this house features a three-bedroom main floor with a modern, open-concept kitchen and living room, main bath, full ensuite in the master bedroom, with walk-in closet. It has birch hardwood flooring throughout, built-in speakers, crown moulding, pot-lights, a 10 X 10 deck, attached garage, a partially-fenced backyard, and four-car parking. It is located in a desired area that’s walking distance to the shopping district, schools, town hall, rec centre, dog park, and sports facilities. As well, it is a five-minute walk to both the Octagon and Neils Pond walking trails. It also has a smartly-designed, beautiful, modern, above-ground entry two-bedroom basement apartment that is now being rented. Home has enjoyed several upgrages like Shed, Installation of 3 Mini Splits across the main and apartment units. It contains all stainless steel appliances upstairs and down. It is a must-see to fully appreciate it. As per seller's directive, offers to be submitted by 2pm on Sunday September 20th and open for acceptance until 7pm pm same day. (id:11093)
Property Details
| MLS® Number | 1303076 |
| Property Type | Single Family |
Building
| Bathroom Total | 3 |
| Bedrooms Total | 5 |
| Appliances | Dishwasher, Refrigerator, Microwave, Washer, Dryer |
| Constructed Date | 2015 |
| Construction Style Attachment | Detached |
| Construction Style Split Level | Split Level |
| Cooling Type | Air Exchanger |
| Exterior Finish | Vinyl Siding |
| Flooring Type | Hardwood |
| Foundation Type | Concrete |
| Heating Fuel | Electric |
| Roof Material | Asphalt Shingle |
| Roof Style | Unknown |
| Size Interior | 2,356 Sqft |
| Type | Two Apartment House |
| Utility Water | Municipal Water |
Land
| Acreage | No |
| Sewer | Municipal Sewage System |
| Size Irregular | 52 Ft. X 98 Ft. |
| Size Total Text | 52 Ft. X 98 Ft.|4,051 - 7,250 Sqft |
| Zoning Description | Res |
Rooms
| Level | Type | Length | Width | Dimensions |
|---|---|---|---|---|
| Lower Level | Storage | 8.8 x 6.4 | ||
| Main Level | Bath (# Pieces 1-6) | 7.9 x 5.9 | ||
| Main Level | Laundry Room | 6.5 x 5.9 | ||
| Main Level | Bedroom | 9.10 x 8.11 | ||
| Main Level | Living Room | 17.8 x 11.11 | ||
| Main Level | Ensuite | 6.5 x 6.10 | ||
| Main Level | Bedroom | 12.3 x 9.11 | ||
| Main Level | Primary Bedroom | 127 x 12.11 | ||
| Main Level | Kitchen | 13.0 x 12.0 |
https://www.realtor.ca/real-estate/30284923/14-alma-avenue-paradise
Contact Us
Contact us for more information

Paul Akingbola
33 Pippy Place, Suite 304
St. John's, Newfoundland & Labrador A1B 3X2
(709) 800-0412
exprealty.ca/
exprealty.ca/
Jeff Okai
33 Pippy Place, Suite 304
St. John's, Newfoundland & Labrador A1B 3X2
(709) 800-0412
exprealty.ca/
exprealty.ca/

The trademarks REALTOR®, REALTORS®, and the REALTOR® logo are controlled by The Canadian Real Estate Association (CREA) and identify real estate professionals who are members of CREA. The trademarks MLS®, Multiple Listing Service® and the associated logos are owned by The Canadian Real Estate Association (CREA) and identify the quality of services provided by real estate professionals who are members of CREA. The trademark DDF® is owned by The Canadian Real Estate Association (CREA) and identifies CREA's Data Distribution Facility (DDF®)
September 16 2026 10:31:35
Newfoundland & Labrador Association of REALTORS®
Exp Realty