Clarke Real Estate | St. John's | CBS | Newfoundland
134 Portugal Cove Road Unit#111 St. John's, Newfoundland & Labrador A1B 2N2

$269,900Maintenance,
$475 Monthly
Maintenance,
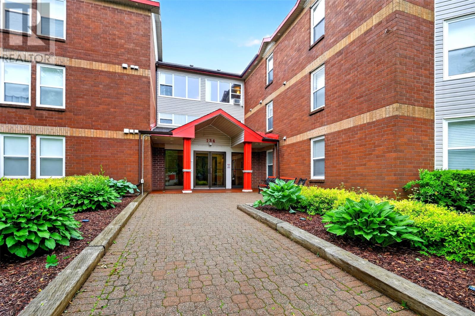
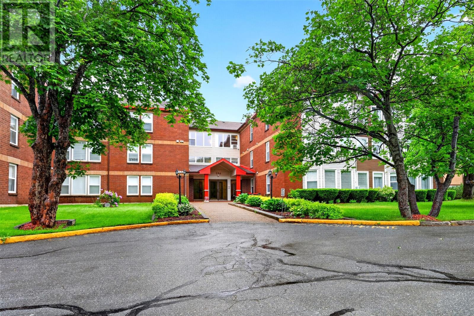
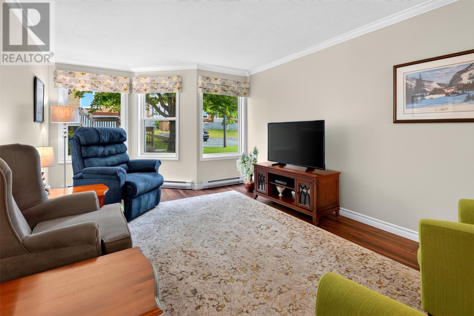
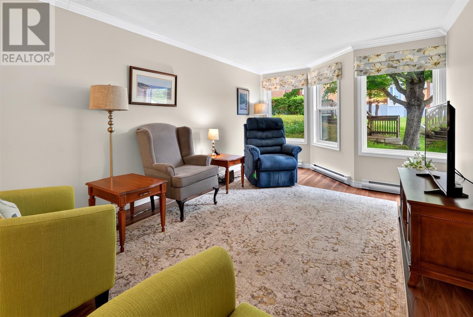
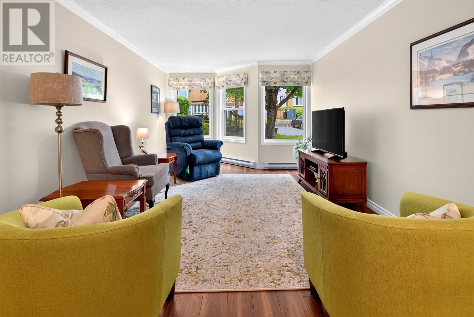
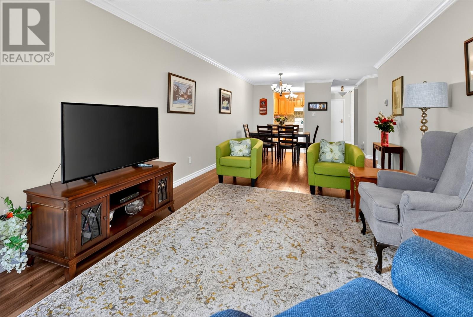
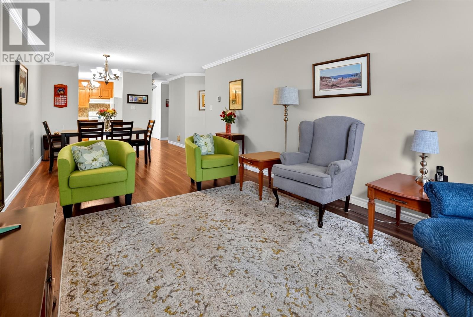
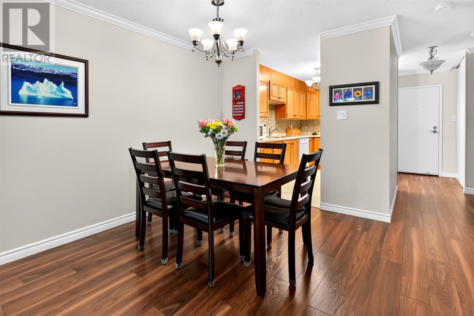
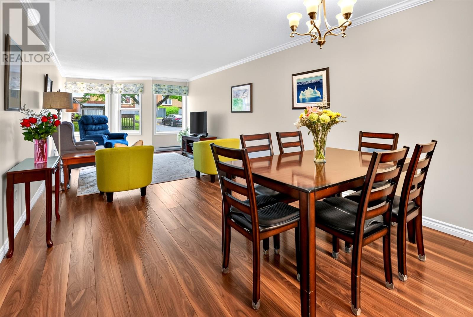
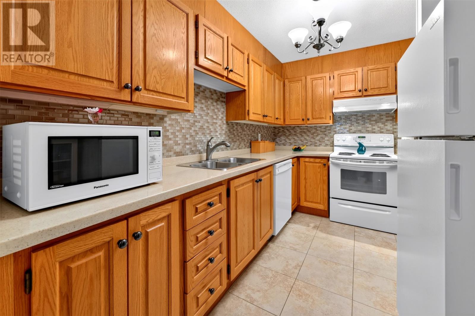
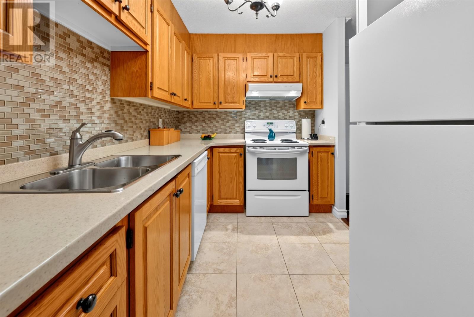
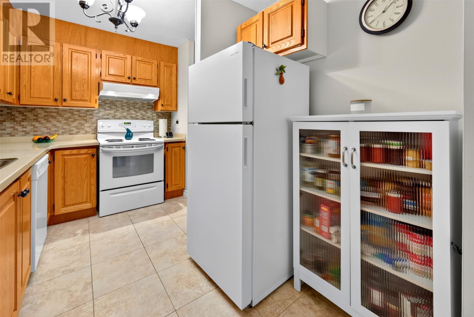
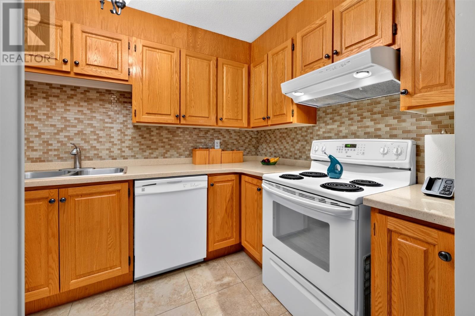
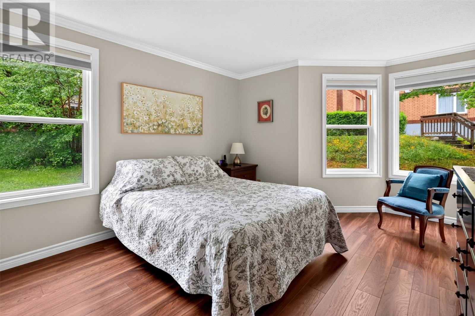
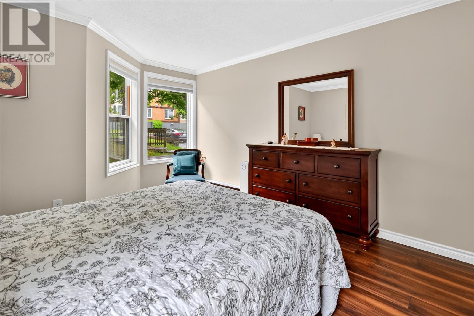
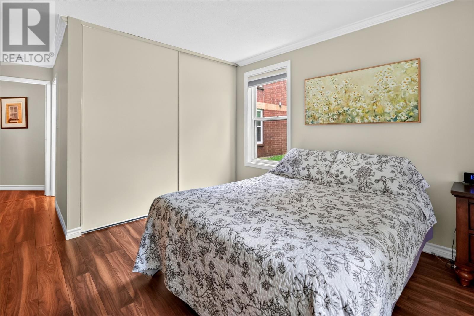
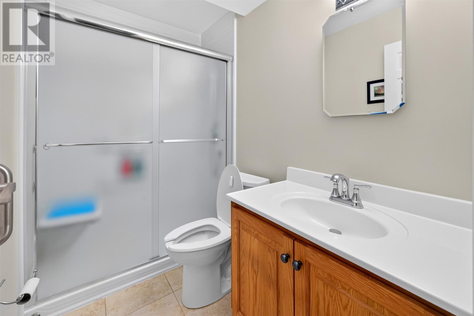
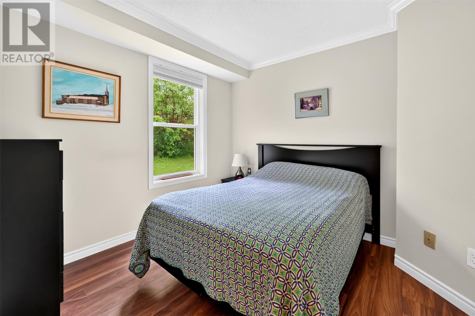
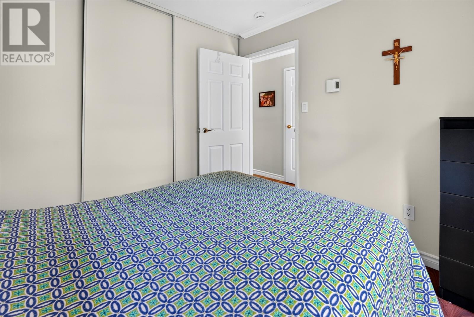
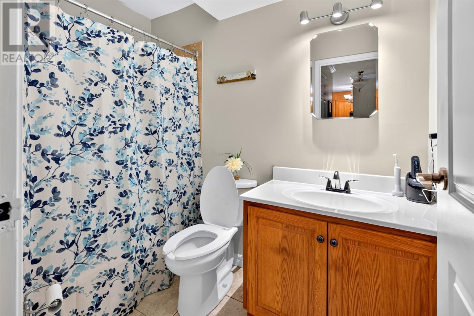
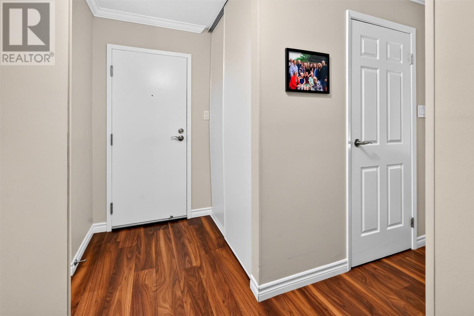
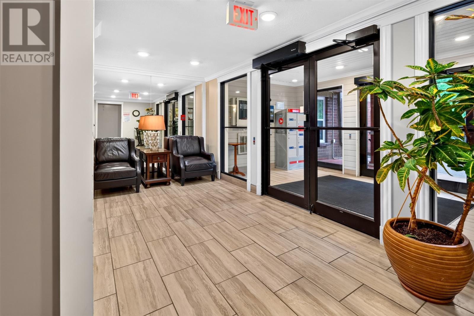
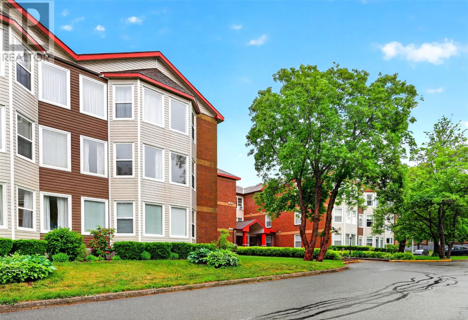
$475 MonthlySpacious main-floor condo in the highly sought-after Highgate Condominium community. Surrounded by beautifully maintained grounds and a picturesque central courtyard, this well-managed building is ideally located just a short walk from the scenic trails of Kenny's Pond and Kent's Pond, while remaining close to shopping, restaurants, medical services, and everyday amenities. This well-designed 2-bedroom, 2-bathroom home offers a bright and functional layout with generous living spaces, and has been painted with new flooring, making it truly move-in ready. Highgate is renowned for its quiet atmosphere, exceptional upkeep, and excellent amenities, including wheelchair accessibility, elevator service, a secure entrance with intercom, a dedicated storage locker, and the convenience of an on-site property manager. Whether you're downsizing, looking for low-maintenance living, or searching for a home in one of the city's most desirable condominium communities, this property offers comfort, convenience, and an outstanding lifestyle. (id:11093)
Property Details
| MLS® Number | 1300521 |
| Property Type | Single Family |
Building
| Bathroom Total | 2 |
| Bedrooms Above Ground | 2 |
| Bedrooms Total | 2 |
| Appliances | Dishwasher, Refrigerator, Intercom, Stove |
| Constructed Date | 1985 |
| Construction Style Attachment | Attached |
| Exterior Finish | Brick, Vinyl Siding |
| Flooring Type | Carpeted, Marble, Ceramic, Laminate |
| Foundation Type | Concrete |
| Heating Fuel | Electric |
| Heating Type | Baseboard Heaters |
| Size Interior | 951 Sqft |
| Utility Water | Municipal Water |
Land
| Acreage | No |
| Sewer | Municipal Sewage System |
| Size Total Text | Unknown |
| Zoning Description | Res |
Rooms
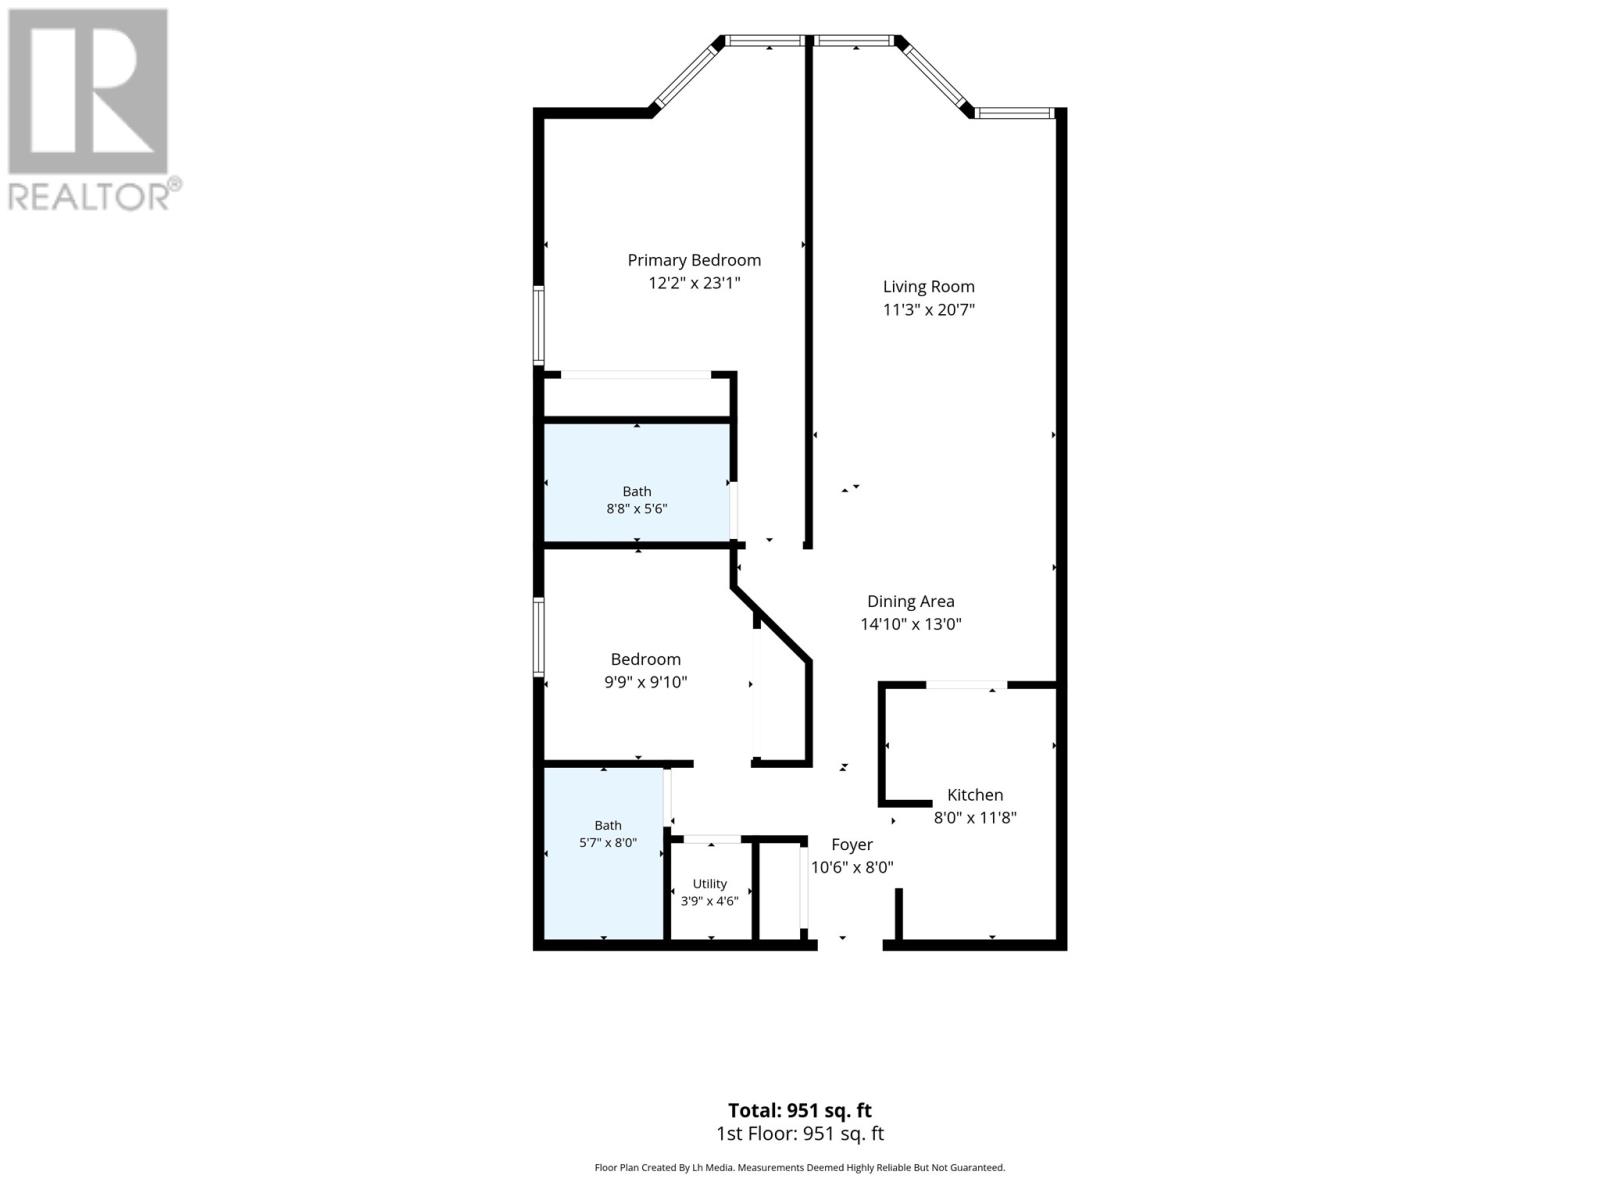
| Level | Type | Length | Width | Dimensions |
|---|---|---|---|---|
| Main Level | Utility Room | 3.9 x 4.6 | ||
| Main Level | Foyer | 10.6 x 8 | ||
| Main Level | Bath (# Pieces 1-6) | 5.7 x 8.0 | ||
| Main Level | Ensuite | 8.8 x 5.6 | ||
| Main Level | Bedroom | 9.9 x 9.10 | ||
| Main Level | Primary Bedroom | 12.2 23.1 | ||
| Main Level | Dining Room | 14.0 x 13.0 | ||
| Main Level | Living Room | 11.3 x 20.7 | ||
| Main Level | Kitchen | 11.8 x 8 |
https://www.realtor.ca/real-estate/30059043/134-portugal-cove-road-unit111-st-johns
Interested?
Contact us for more information

Geoff Smith
www.reachtheapex.ca/
115 Cavendish Square
St. John's, Newfoundland & Labrador A1C 3K2
(709) 793-0909

Peter Kavanagh
115 Cavendish Square
St. John's, Newfoundland & Labrador A1C 3K2
(709) 793-0909

The trademarks REALTOR®, REALTORS®, and the REALTOR® logo are controlled by The Canadian Real Estate Association (CREA) and identify real estate professionals who are members of CREA. The trademarks MLS®, Multiple Listing Service® and the associated logos are owned by The Canadian Real Estate Association (CREA) and identify the quality of services provided by real estate professionals who are members of CREA. The trademark DDF® is owned by The Canadian Real Estate Association (CREA) and identifies CREA's Data Distribution Facility (DDF®)
The Newfoundland & Labrador Association of REALTORS®
RE/MAX Infinity Realty Inc. - Sheraton Hotel
July 21 2026 12:01:46
