Clarke Real Estate | St. John's | CBS | Newfoundland
13 Otto's Road Frederickton, Newfoundland & Labrador A0G 2C0

$159,000
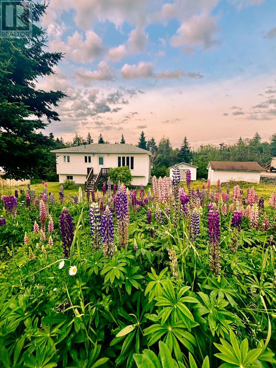
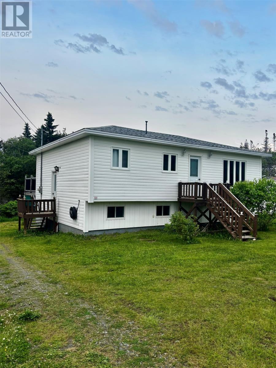
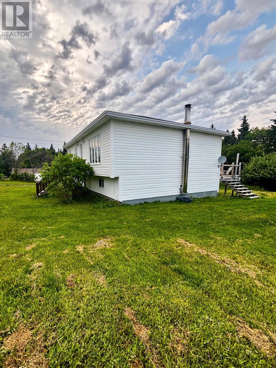
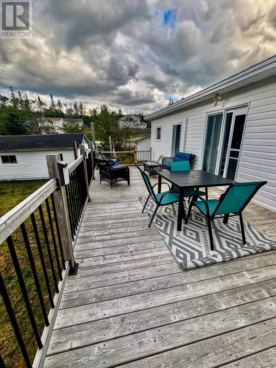
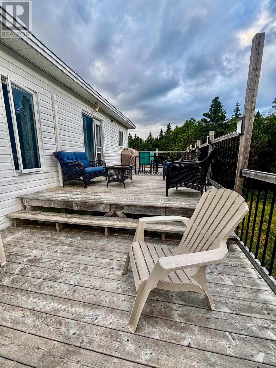
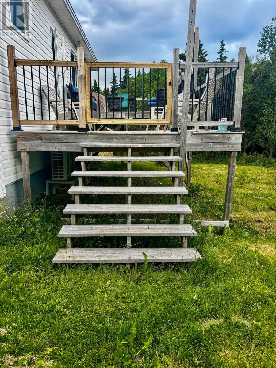
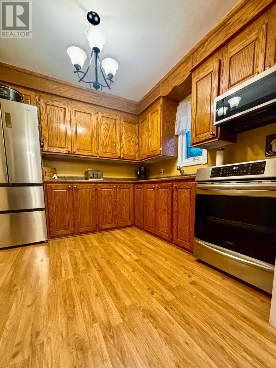
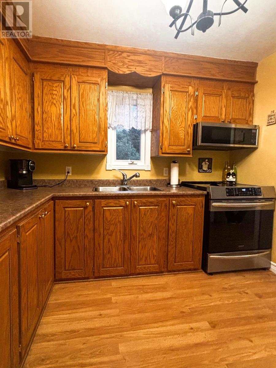
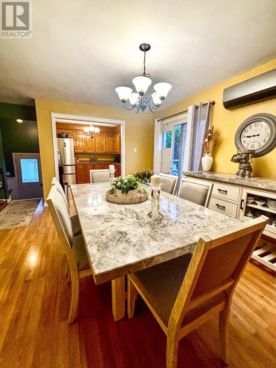
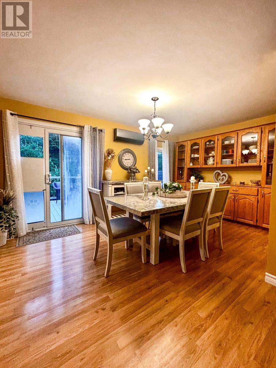
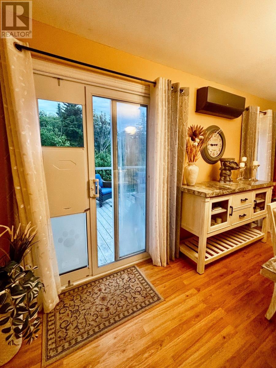
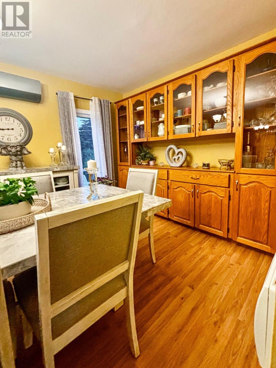
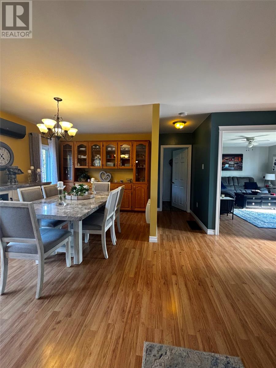
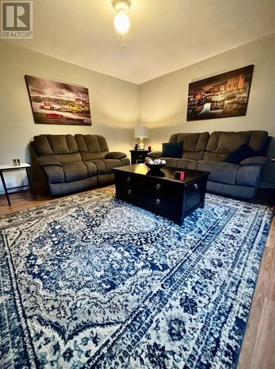
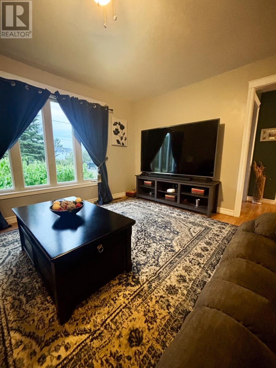
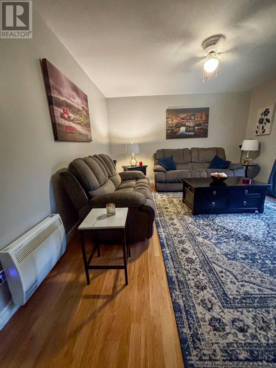
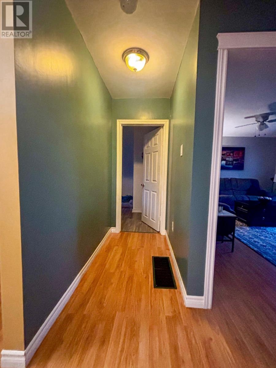
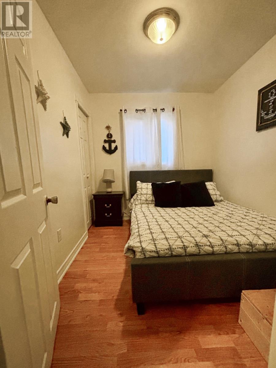
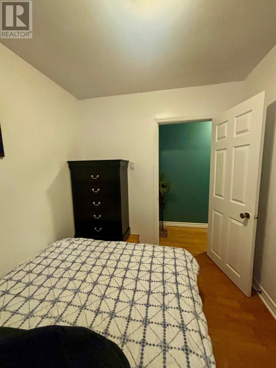
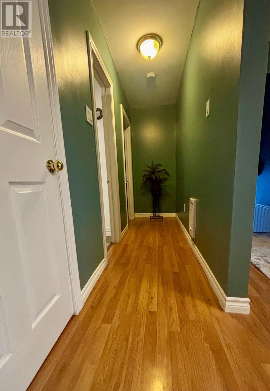
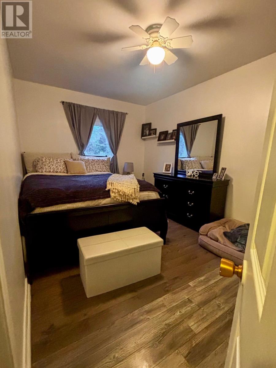
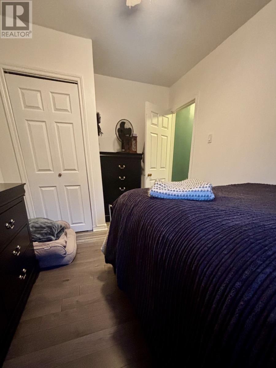
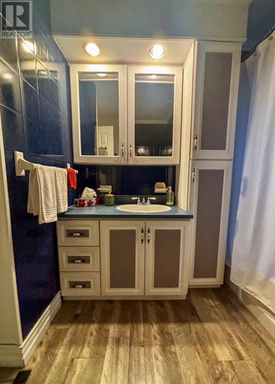
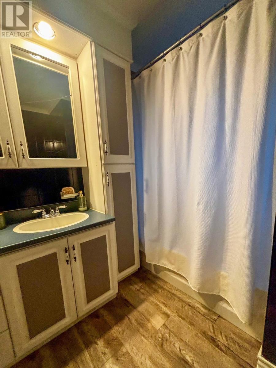
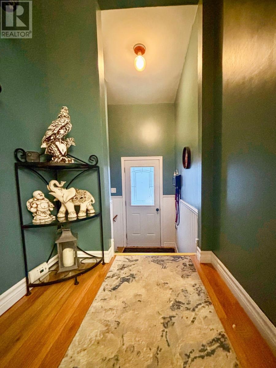
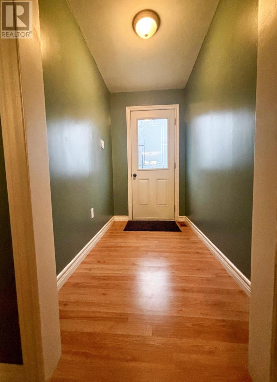
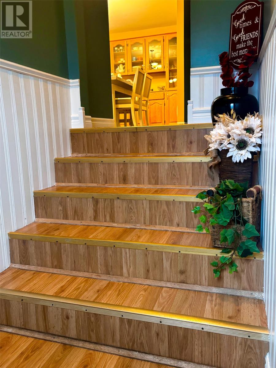
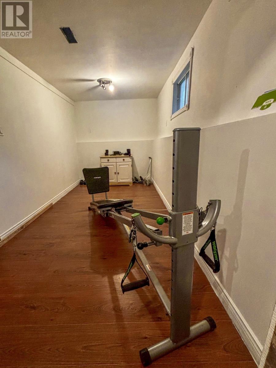
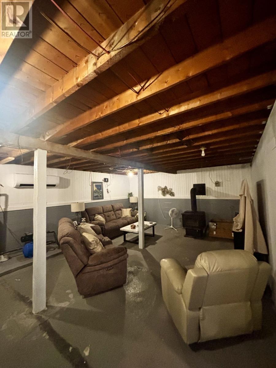
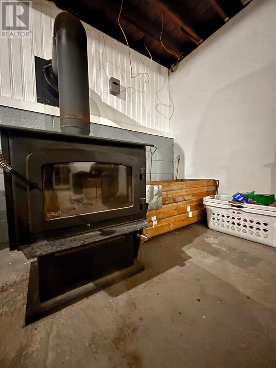
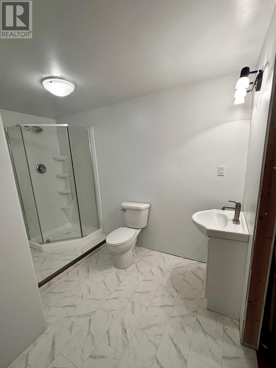
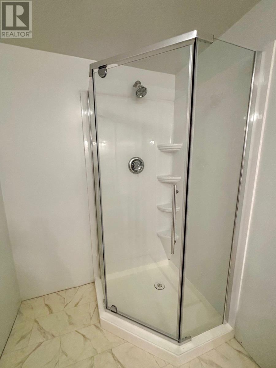
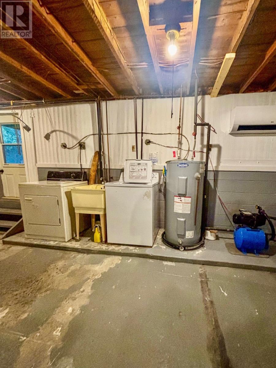
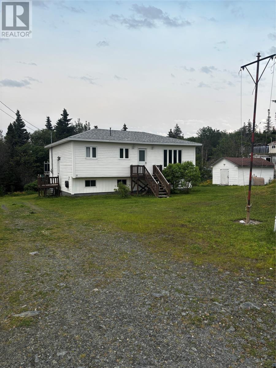
Welcome to 13 Otto’s Road, Fredrickton, where affordability meets coastal charm. This 2+1 bedroom, 2 bath home offers electric heat, two energy-efficient heat pumps, and a cozy wood stove for year-round comfort. Over the past few years, the property has seen several thoughtful improvements, including a spacious two-level back deck, updated heat pumps, fresh interior paint, and a renovated basement bathroom. The lower level also features a rec room, laundry area, and offers an opportunity for the next owner to add their own finishing touches. Situated on leased land with an affordable $50 annual lease, the property includes two large storage sheds (16x24 & 16x16). Enjoy fresh ocean air, and the peaceful lifestyle Frederickton is known for, all at an exceptional price. (id:11093)
Property Details
| MLS® Number | 1300590 |
| Property Type | Single Family |
| Amenities Near By | Recreation |
| Storage Type | Storage Shed |
Building
| Bathroom Total | 2 |
| Bedrooms Above Ground | 2 |
| Bedrooms Total | 2 |
| Appliances | Washer, Dryer |
| Architectural Style | Bungalow |
| Constructed Date | 1990 |
| Construction Style Attachment | Detached |
| Exterior Finish | Vinyl Siding |
| Fireplace Fuel | Wood |
| Fireplace Present | Yes |
| Fireplace Type | Woodstove |
| Fixture | Drapes/window Coverings |
| Flooring Type | Mixed Flooring |
| Foundation Type | Block |
| Heating Fuel | Electric, Wood |
| Heating Type | Baseboard Heaters, Heat Pump, Mini-split |
| Stories Total | 1 |
| Size Interior | 2128 Sqft |
| Type | House |
| Utility Water | Dug Well |
Land
| Acreage | No |
| Land Amenities | Recreation |
| Sewer | Septic Tank |
| Size Irregular | 98x197x121x207 |
| Size Total Text | 98x197x121x207|.5 - 9.99 Acres |
| Zoning Description | Residential |
Rooms
| Level | Type | Length | Width | Dimensions |
|---|---|---|---|---|
| Basement | Family Room | 15.78 x 7.94 | ||
| Basement | Bath (# Pieces 1-6) | 11 x 9.36 | ||
| Basement | Laundry Room | 14.75 x 8.15 | ||
| Basement | Recreation Room | 21.8 x 17.3 | ||
| Main Level | Porch | 4 x 6.9 | ||
| Main Level | Porch | 8.9 x 7.9 | ||
| Main Level | Bedroom | 9.56 x 7.72 | ||
| Main Level | Primary Bedroom | 13.6 x9.53 | ||
| Main Level | Bath (# Pieces 1-6) | 9.6 x 7.75 | ||
| Main Level | Living Room | 15 x 12.6 | ||
| Main Level | Kitchen | 10.5 x 9 | ||
| Main Level | Dining Room | 16.28 x 10 |
https://www.realtor.ca/real-estate/30056172/13-ottos-road-frederickton
Interested?
Contact us for more information
Keith Landry
185 Main Street
Twillingate, Newfoundland & Labrador A0G 4M0
(709) 893-2160
(709) 893-2158

The trademarks REALTOR®, REALTORS®, and the REALTOR® logo are controlled by The Canadian Real Estate Association (CREA) and identify real estate professionals who are members of CREA. The trademarks MLS®, Multiple Listing Service® and the associated logos are owned by The Canadian Real Estate Association (CREA) and identify the quality of services provided by real estate professionals who are members of CREA. The trademark DDF® is owned by The Canadian Real Estate Association (CREA) and identifies CREA's Data Distribution Facility (DDF®)
The Newfoundland & Labrador Association of REALTORS®
Outport Realty Inc.
July 20 2026 06:02:19
