Clarke Real Estate | St. John's | CBS | Newfoundland
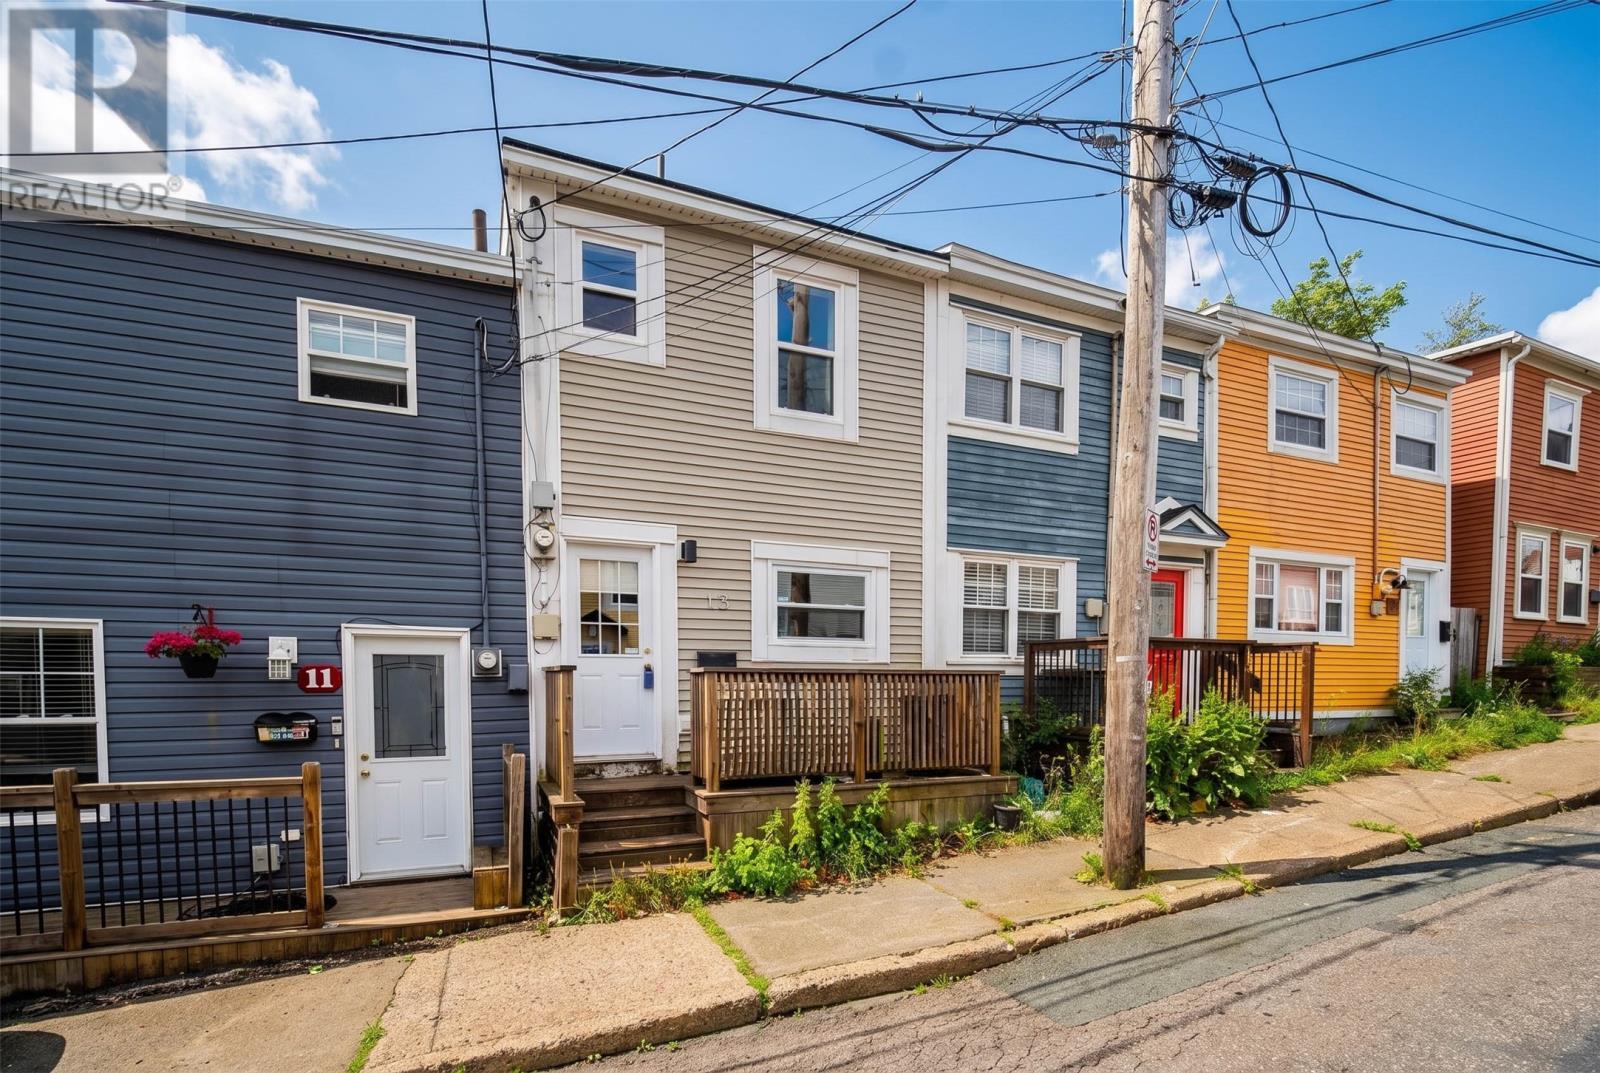
13 Mcfarlane Street St. John's, Newfoundland & Labrador A1C 4T5
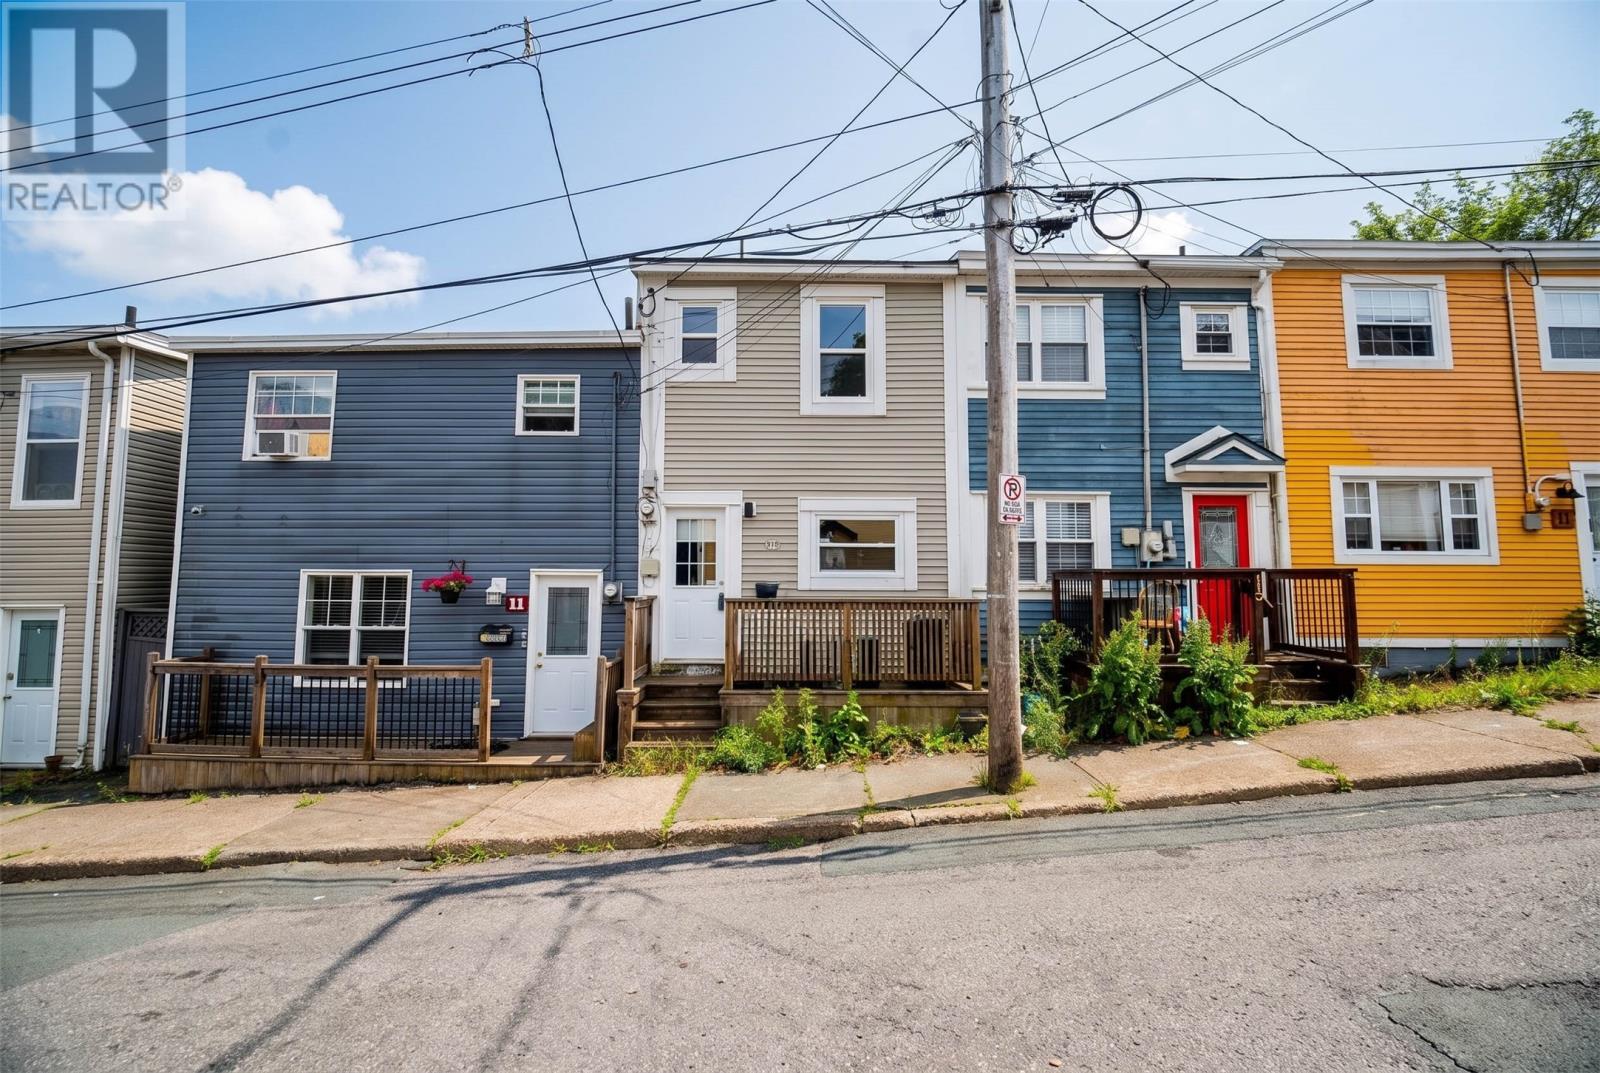

$239,900
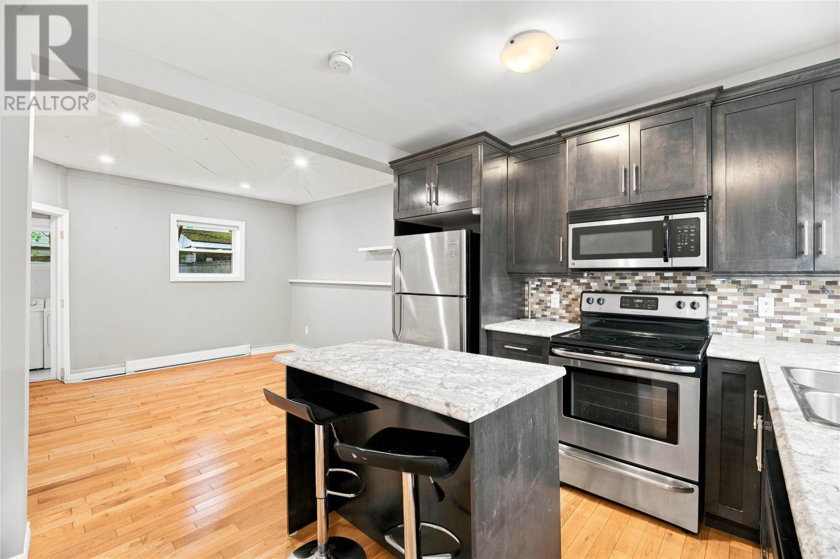
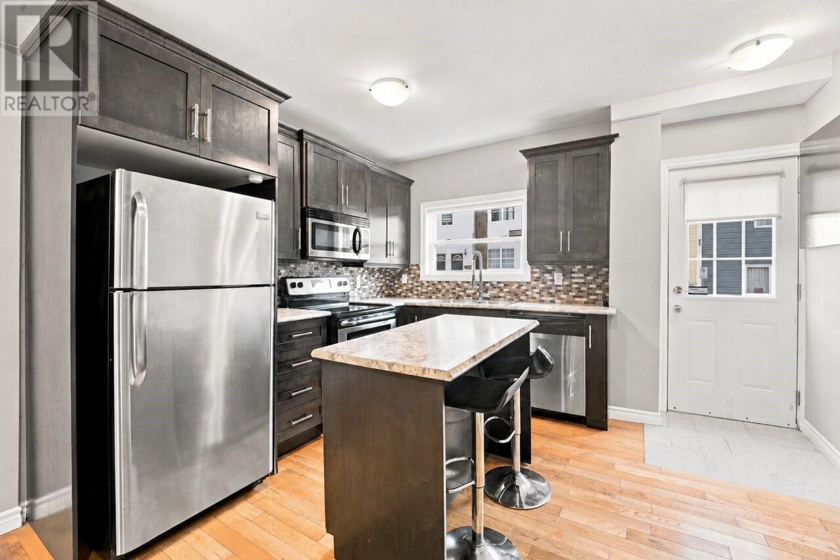
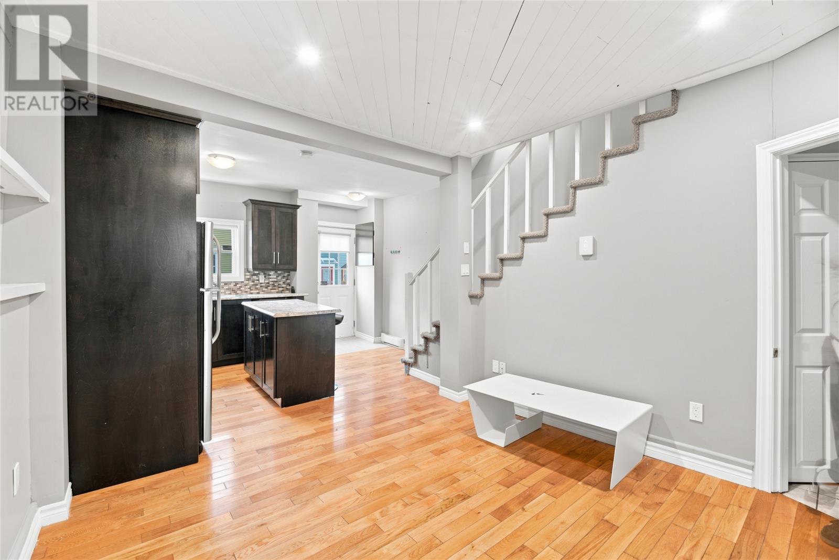
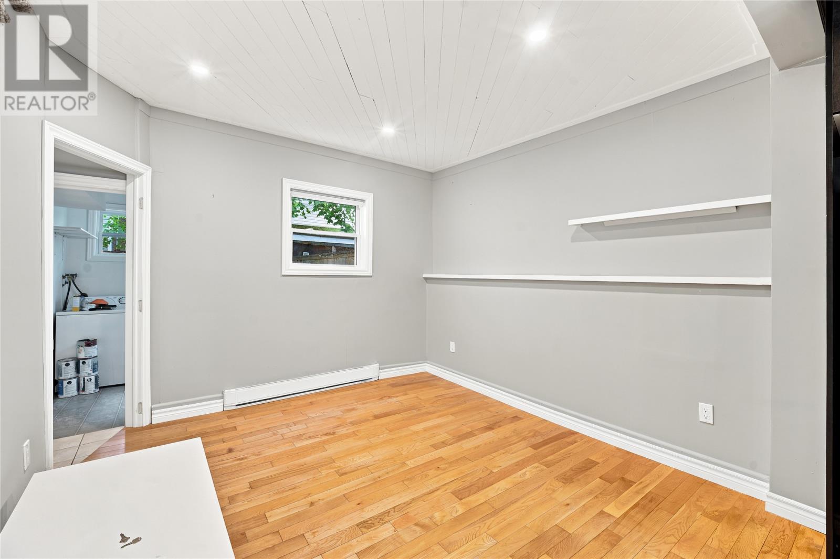
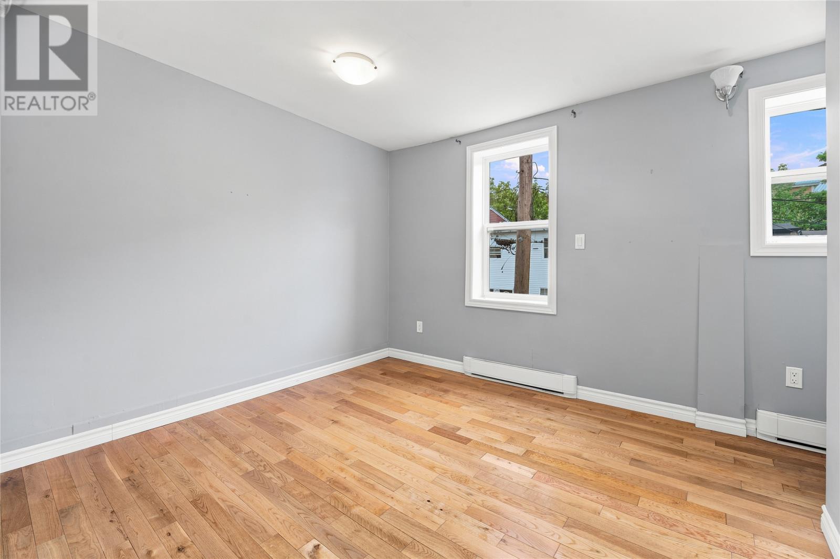
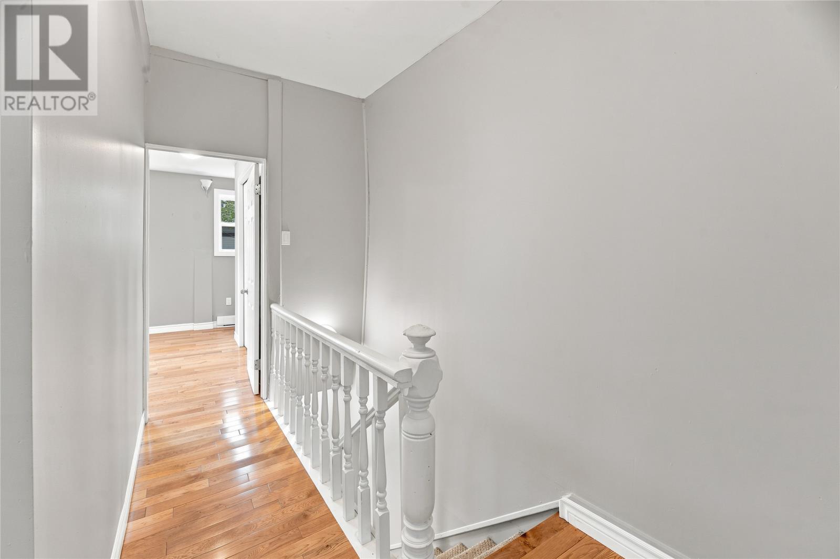
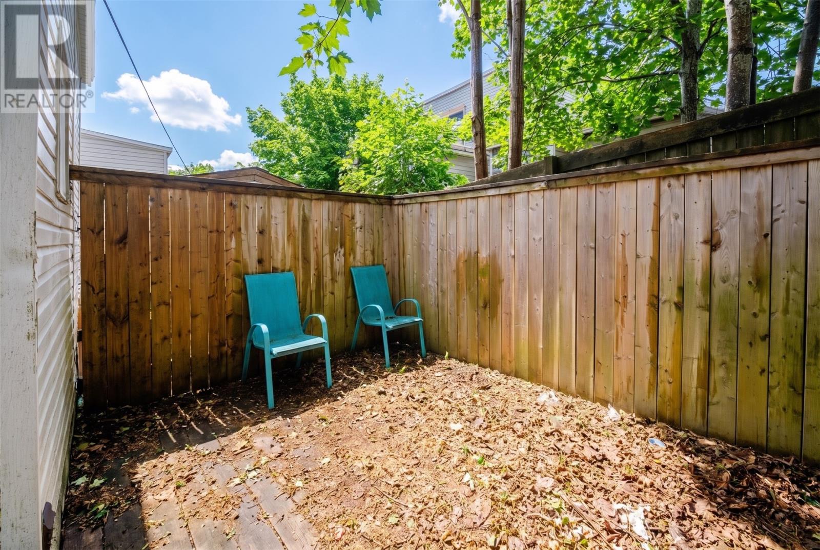
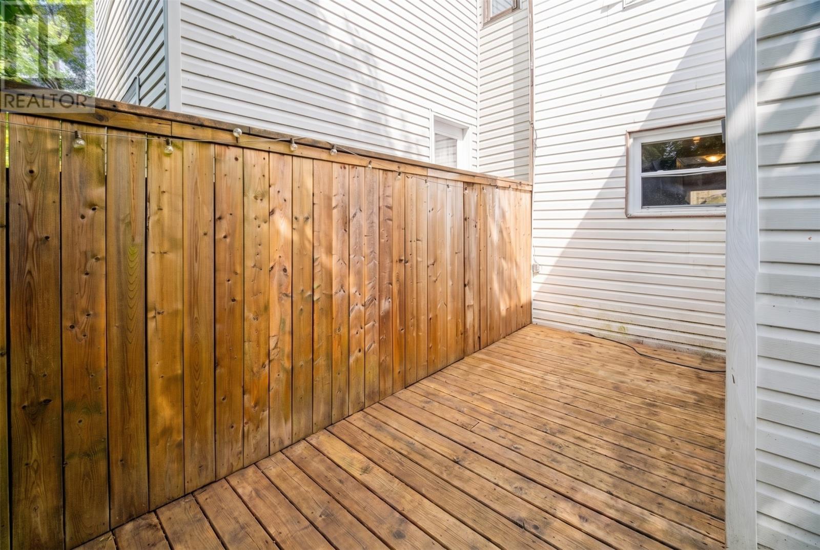
Welcome to easy downtown living. This updated two bedroom townhome sits in the heart of St. John's, within walking distance of the shops, restaurants, and waterfront. The open concept kitchen features stainless steel appliances and flows into hardwood-floored living space, while a full round of upgrades keeps it genuinely turnkey — updated electrical with a Mysa smart thermostat, and new windows throughout that help hold down utility costs. Out back, an enclosed deck gives you private space to entertain or let the pets out. A smart fit for first time buyers or anyone looking to add a low-maintenance income property downtown. (id:11093)
Property Details
| MLS® Number | 1299568 |
| Property Type | Single Family |
| Amenities Near By | Recreation, Shopping |
Building
| Bathroom Total | 1 |
| Bedrooms Above Ground | 2 |
| Bedrooms Total | 2 |
| Appliances | Dishwasher, Refrigerator, Stove, Washer, Dryer |
| Constructed Date | 1965 |
| Construction Style Attachment | Attached |
| Exterior Finish | Vinyl Siding |
| Flooring Type | Carpeted, Marble, Ceramic, Hardwood |
| Foundation Type | Concrete |
| Heating Fuel | Electric |
| Heating Type | Baseboard Heaters |
| Stories Total | 1 |
| Size Interior | 800 Sqft |
| Type | House |
| Utility Water | Municipal Water |
Land
| Acreage | No |
| Land Amenities | Recreation, Shopping |
| Sewer | Municipal Sewage System |
| Size Irregular | 675 Sq Ft |
| Size Total Text | 675 Sq Ft|under 1/2 Acre |
| Zoning Description | Residential |
Rooms
| Level | Type | Length | Width | Dimensions |
|---|---|---|---|---|
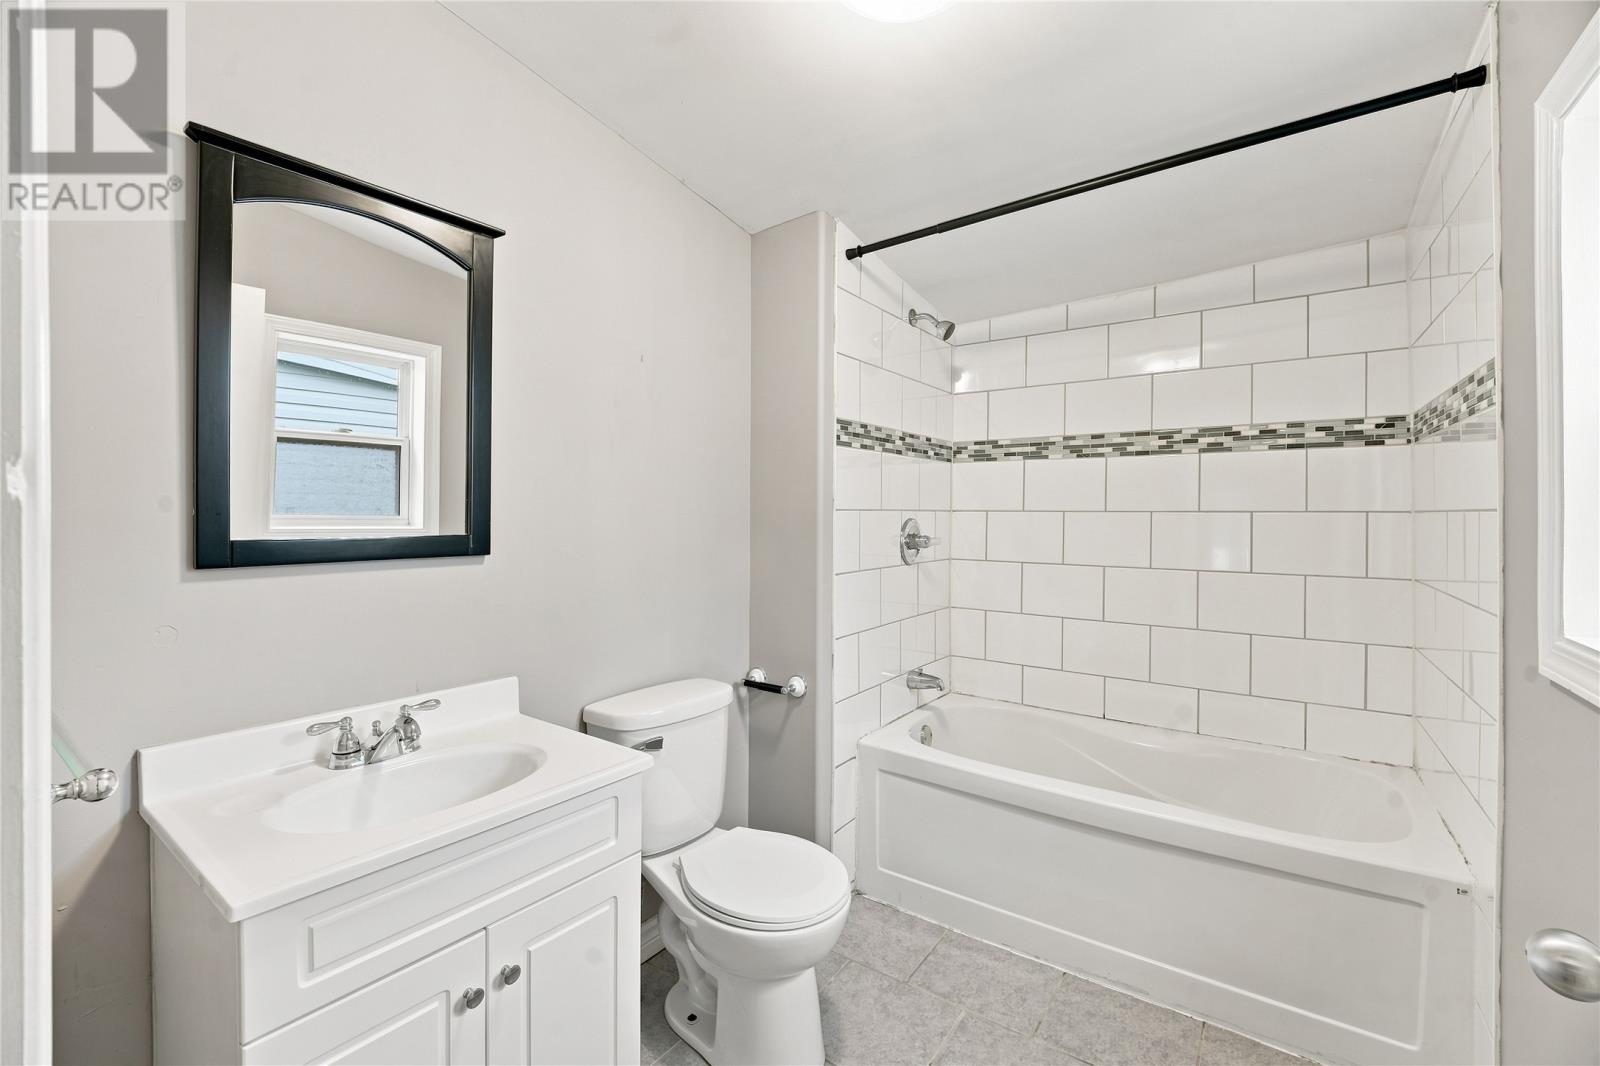
| Second Level | Bath (# Pieces 1-6) | 4 PC | ||
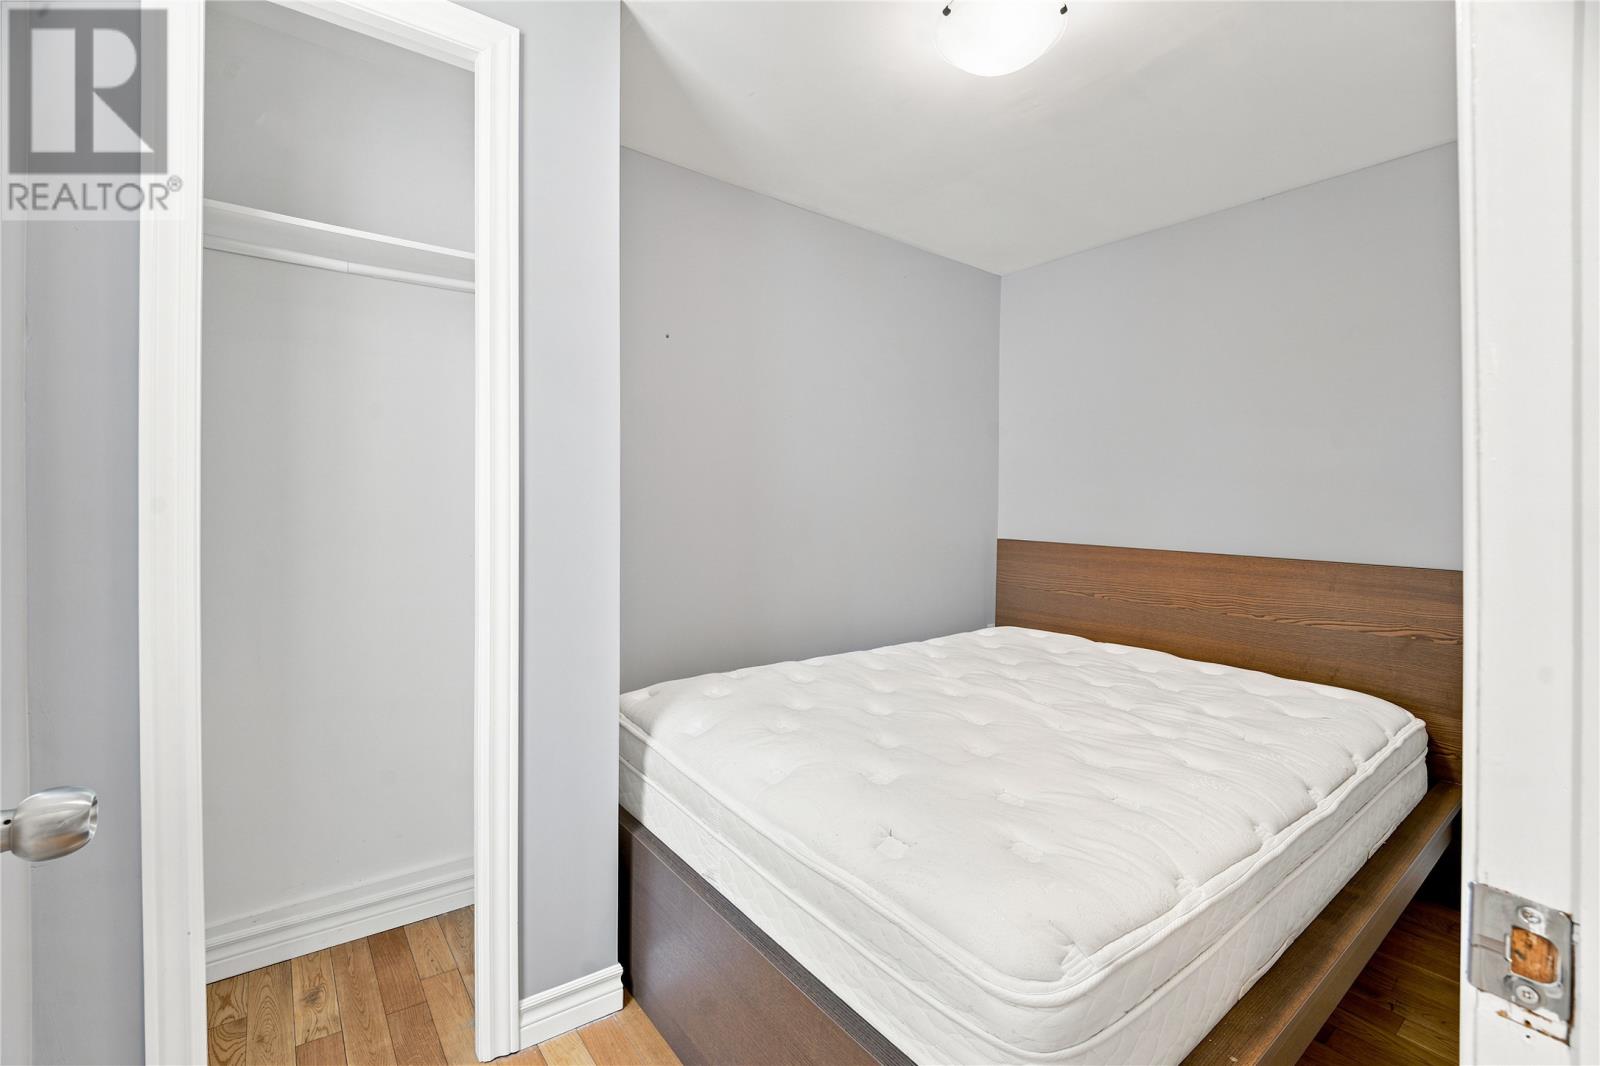
| Second Level | Bedroom | 10 x 8 | ||
| Second Level | Primary Bedroom | 13 x 10 | ||
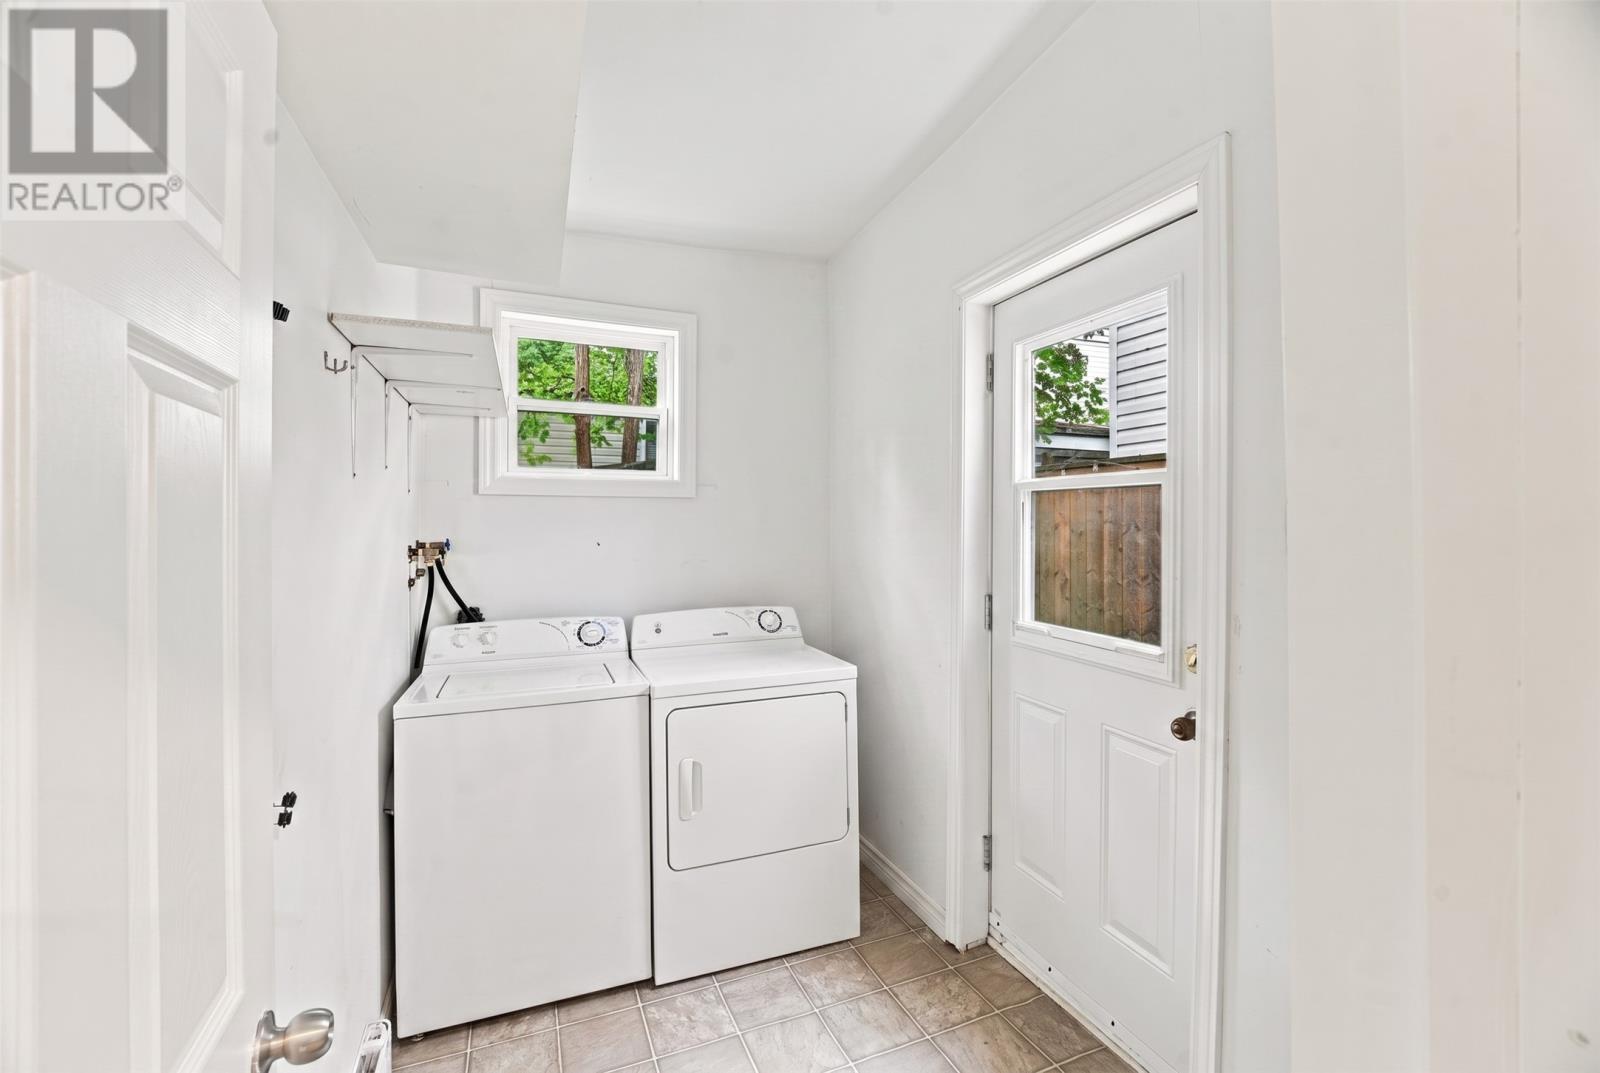
| Main Level | Laundry Room | 8 x 8 | ||
| Main Level | Living Room | 10 x 10 | ||
| Main Level | Kitchen | 12 x 10 |
https://www.realtor.ca/real-estate/30048487/13-mcfarlane-street-st-johns
Interested?
Contact us for more information

Ryan Elliott

4 Olympic Drive
Mount Pearl, Newfoundland & Labrador A1N 4K3
(709) 747-4701
(709) 747-4833

The trademarks REALTOR®, REALTORS®, and the REALTOR® logo are controlled by The Canadian Real Estate Association (CREA) and identify real estate professionals who are members of CREA. The trademarks MLS®, Multiple Listing Service® and the associated logos are owned by The Canadian Real Estate Association (CREA) and identify the quality of services provided by real estate professionals who are members of CREA. The trademark DDF® is owned by The Canadian Real Estate Association (CREA) and identifies CREA's Data Distribution Facility (DDF®)
The Newfoundland & Labrador Association of REALTORS®
Royal LePage Vision Realty
July 17 2026 05:22:30
