Clarke Real Estate | St. John's | CBS | Newfoundland
12 Welsh's Lane Pouch Cove, Newfoundland & Labrador A0A 3L0

$395,000
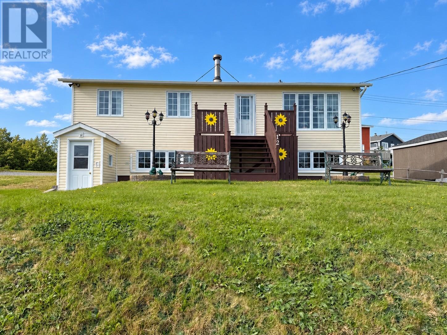
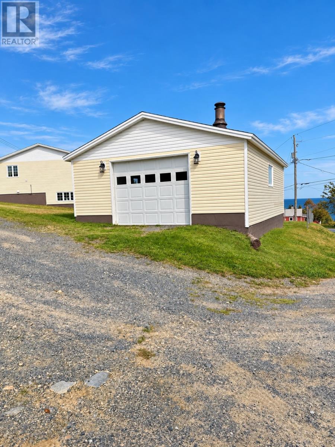
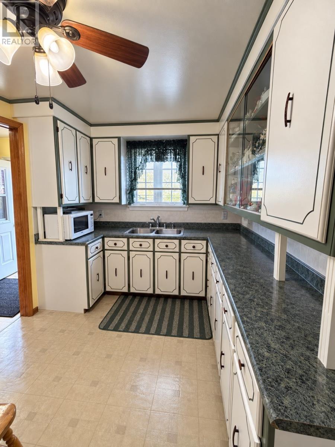
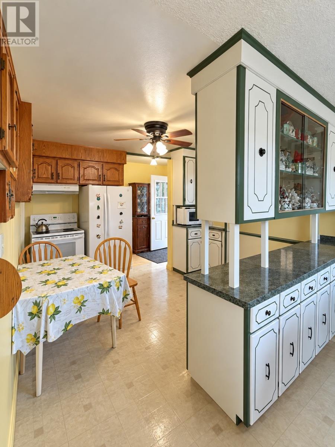
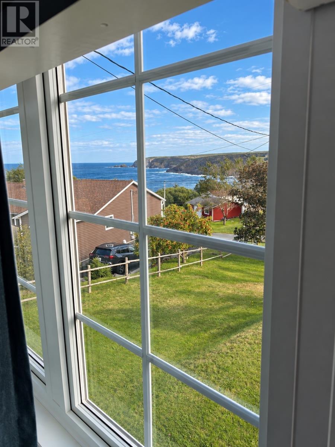
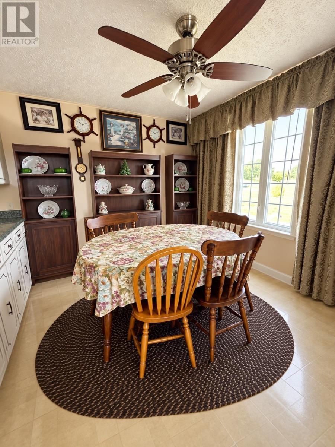
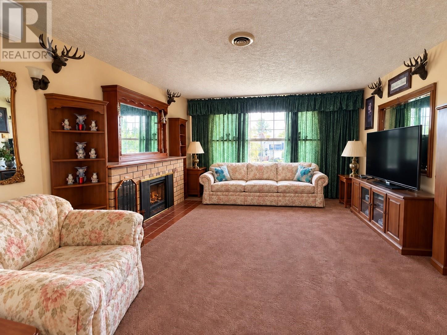
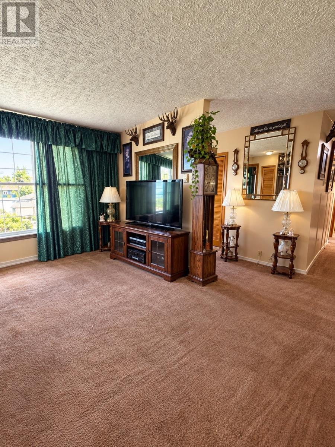
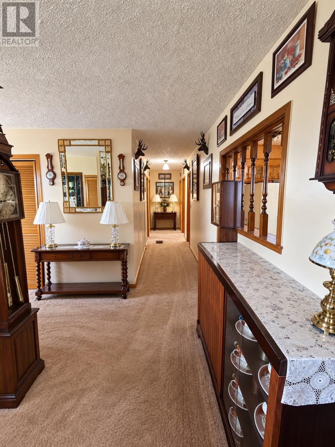
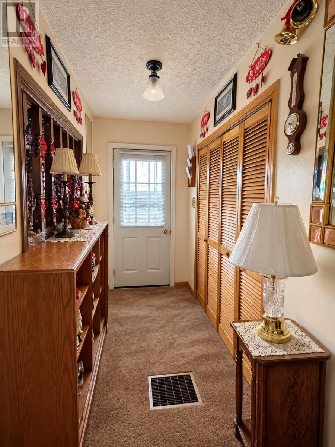
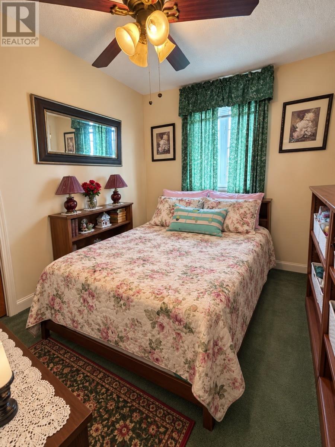
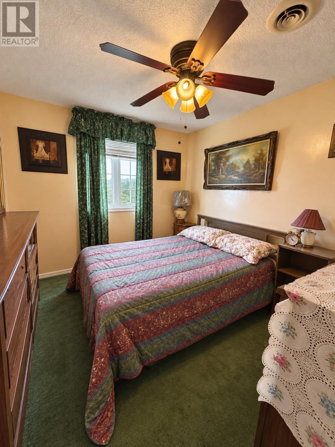
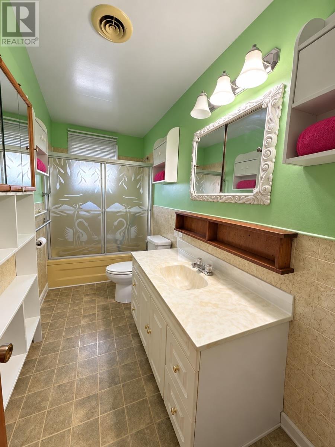
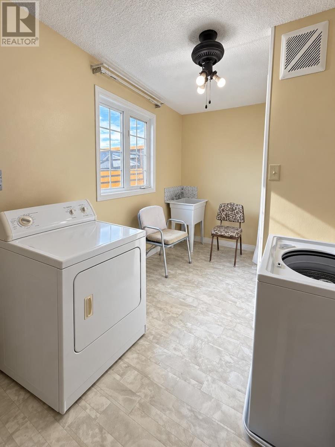
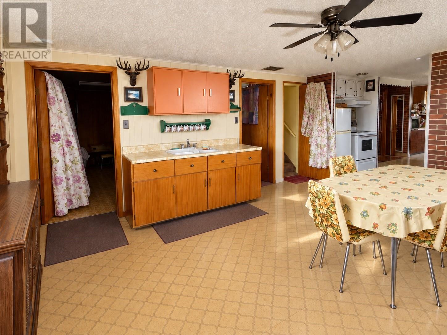
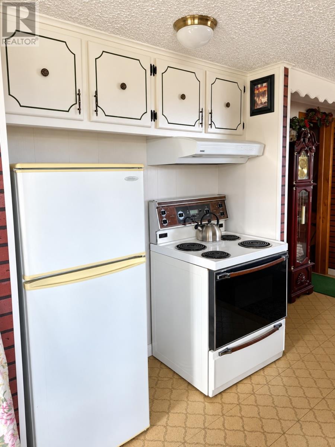
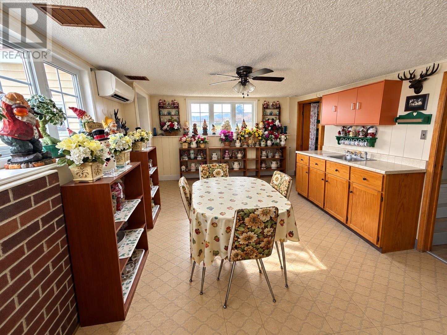
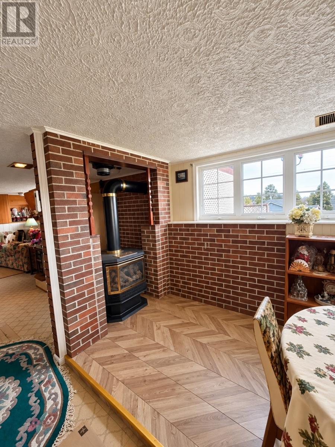
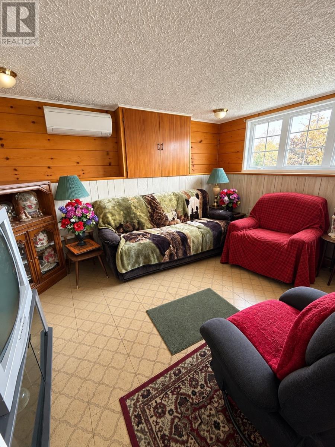
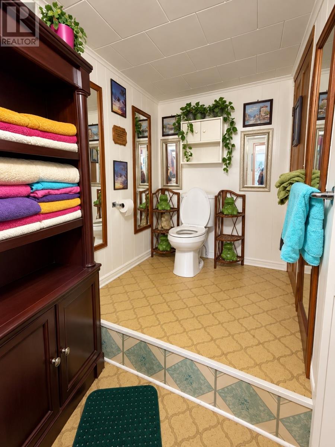
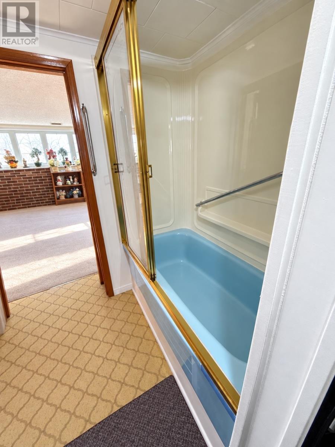
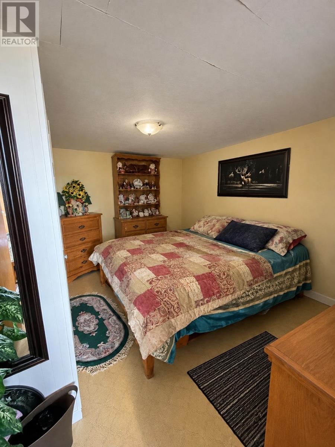
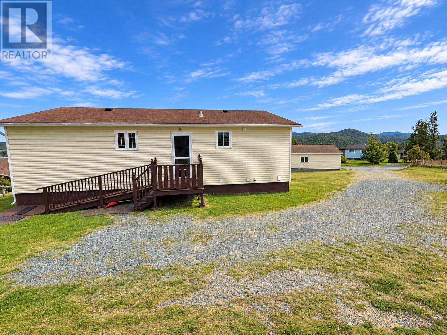
Offering plenty of space and flexible living options, this property features two bedrooms, a den, two full bathrooms and three mini-split heat pumps for year-round comfort. The main living area includes a spacious kitchen, separate dining room and a generous living room with a view of Pouch Cove from the window. One upstairs bedroom has been converted into an accessible bathroom, complete with a washer and dryer, and could be converted back to a bedroom to suit your needs. The main floor also features a laundry area with an accessible shower. The in-law apartment provides additional space for extended family and includes a den rather than a bedroom, as the room has no window. Outside, the 30 x 20 wired garage offers ample space for parking, storage or a workshop. A versatile property with plenty of potential to accommodate a variety of living arrangements. (id:11093)
Property Details
| MLS® Number | 1303880 |
| Property Type | Single Family |
| Amenities Near By | Recreation, Shopping |
| View Type | Ocean View |
Building
| Bathroom Total | 3 |
| Bedrooms Above Ground | 2 |
| Bedrooms Total | 2 |
| Architectural Style | Bungalow |
| Constructed Date | 1975 |
| Exterior Finish | Vinyl Siding |
| Flooring Type | Carpeted, Mixed Flooring, Other |
| Foundation Type | Concrete |
| Heating Fuel | Electric, Propane |
| Heating Type | Mini-split |
| Roof Material | Asphalt Shingle |
| Roof Style | Unknown |
| Stories Total | 1 |
| Size Interior | 2,240 Sqft |
| Type | House |
| Utility Water | Municipal Water |
Parking
| Garage | 1 |
| Detached Garage |
Land
| Acreage | No |
| Land Amenities | Recreation, Shopping |
| Sewer | Municipal Sewage System |
| Size Irregular | 1/2 Acre |
| Size Total Text | 1/2 Acre|10,890 - 21,799 Sqft (1/4 - 1/2 Ac) |
| Zoning Description | Res. |
Rooms
| Level | Type | Length | Width | Dimensions |
|---|---|---|---|---|
| Basement | Bath (# Pieces 1-6) | 13 X 7 | ||
| Basement | Den | 12.7 X 9 | ||
| Basement | Kitchen | 12.7 X 17.3 | ||
| Basement | Family Room | 20 X 13.4 | ||
| Main Level | Bath (# Pieces 1-6) | 10 X 4.9 | ||
| Main Level | Laundry Room | 11 X 8.4 | ||
| Main Level | Bedroom | 9 X 10 | ||
| Main Level | Primary Bedroom | 10.6 X 9 | ||
| Main Level | Living Room | 13.6 X 14.7 | ||
| Main Level | Dining Room | 10 X 11.6 | ||
| Main Level | Kitchen | 12 X 12 |
https://www.realtor.ca/real-estate/30350775/12-welshs-lane-pouch-cove
Contact Us
Contact us for more information
Charlene Harnum
460 Torbay Rd.
St. John's, Newfoundland & Labrador A1A 5J3
(709) 782-1302
(709) 782-4010
www.3percentrealtyec.ca/
www.3percentrealtyec.ca/

Genna Hickey
(709) 782-4010
www.homesbyhickey.ca/
460 Torbay Rd.
St. John's, Newfoundland & Labrador A1A 5J3
(709) 782-1302
(709) 782-4010
www.3percentrealtyec.ca/
www.3percentrealtyec.ca/

The trademarks REALTOR®, REALTORS®, and the REALTOR® logo are controlled by The Canadian Real Estate Association (CREA) and identify real estate professionals who are members of CREA. The trademarks MLS®, Multiple Listing Service® and the associated logos are owned by The Canadian Real Estate Association (CREA) and identify the quality of services provided by real estate professionals who are members of CREA. The trademark DDF® is owned by The Canadian Real Estate Association (CREA) and identifies CREA's Data Distribution Facility (DDF®)
October 08 2026 06:52:29
Newfoundland & Labrador Association of REALTORS®
3% Realty East Coast