Clarke Real Estate | St. John's | CBS | Newfoundland
12 New Road Hill Bay Roberts, Newfoundland & Labrador A0A 3V0

$239,900
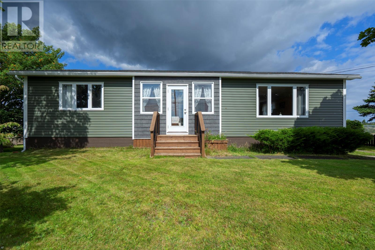
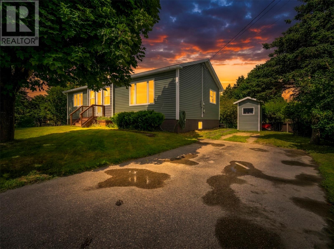
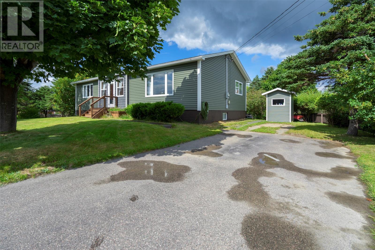
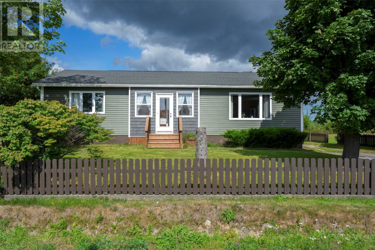
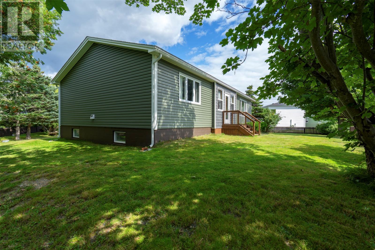
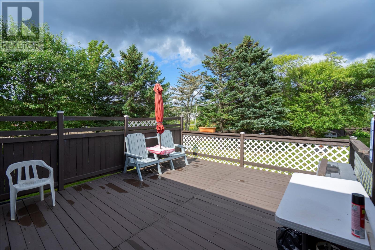
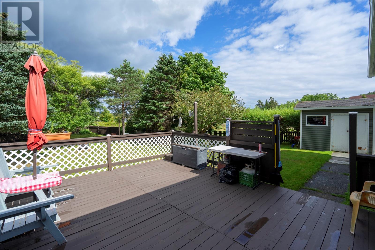
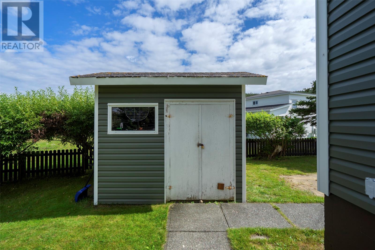
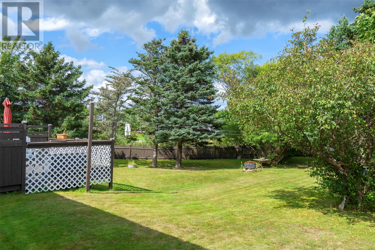
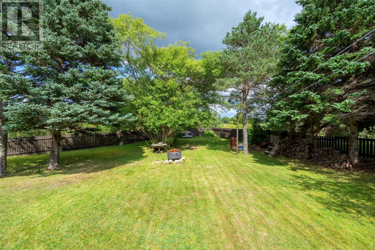
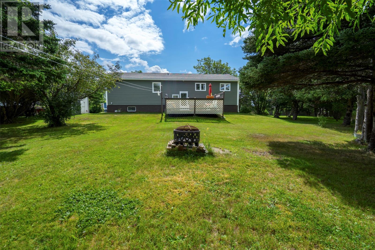
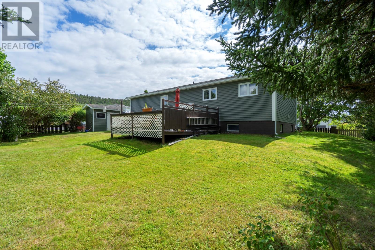
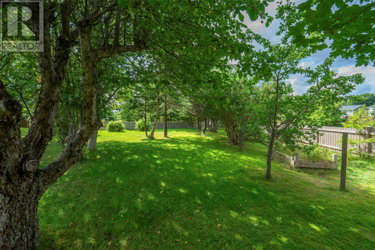
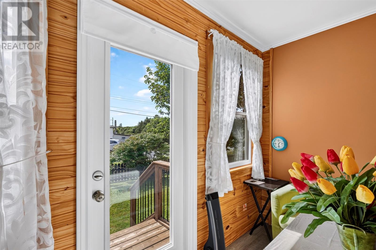
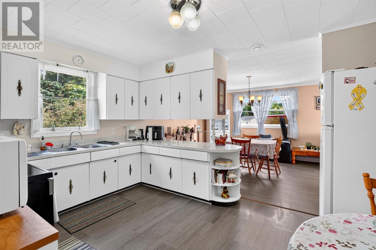
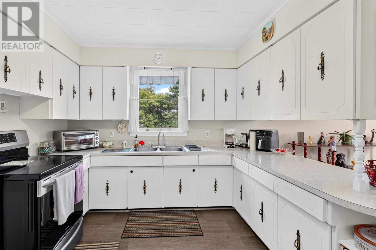
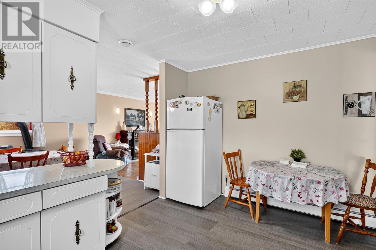
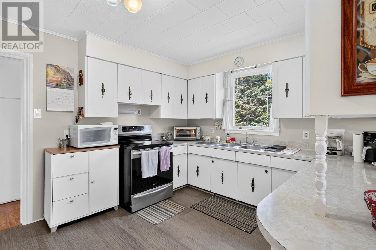
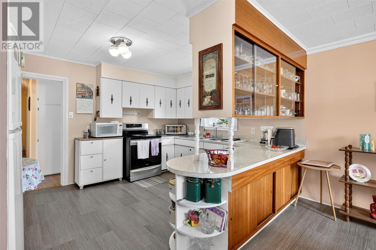
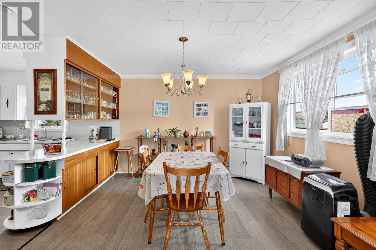
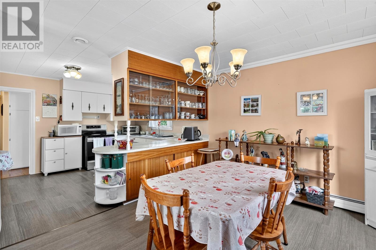
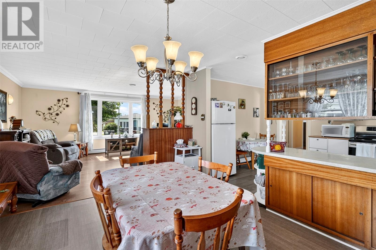
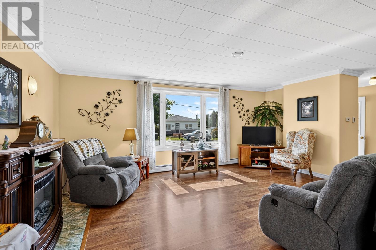
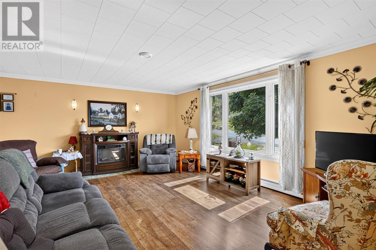
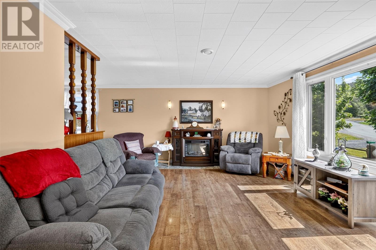
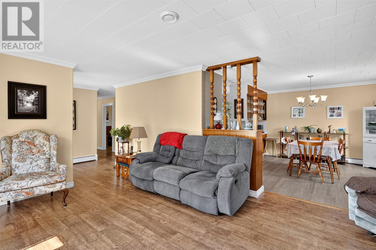
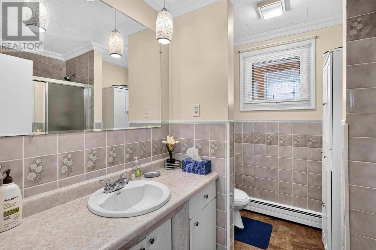
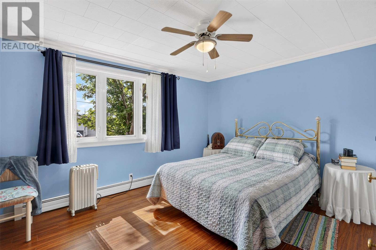
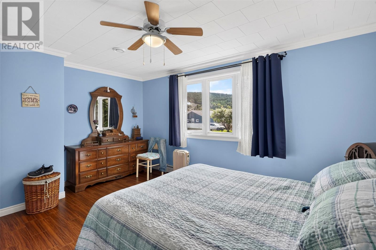
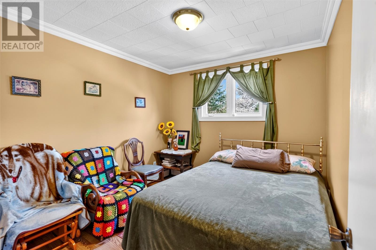
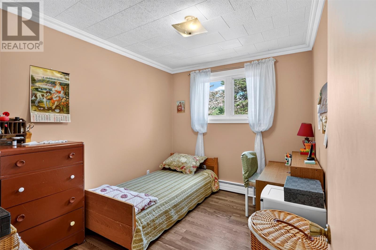
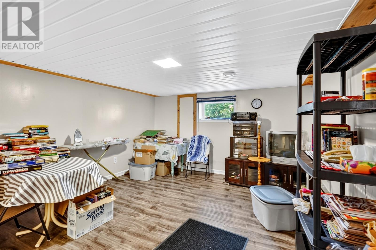
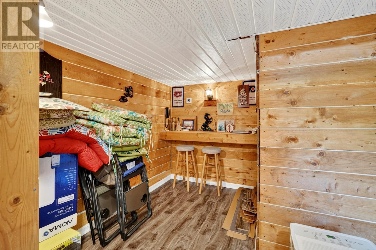
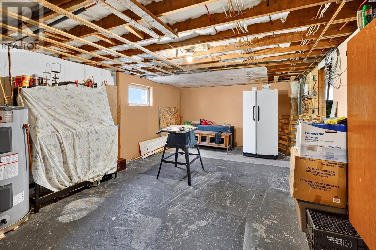
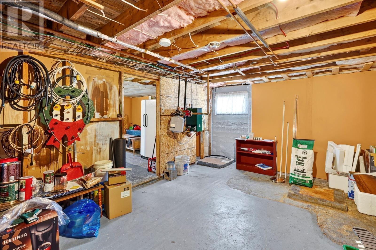
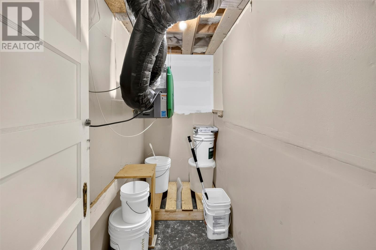
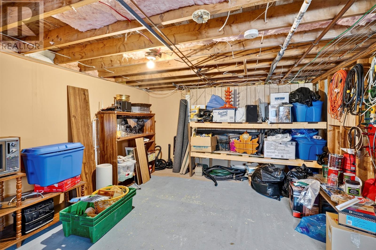
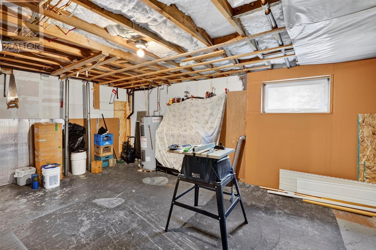
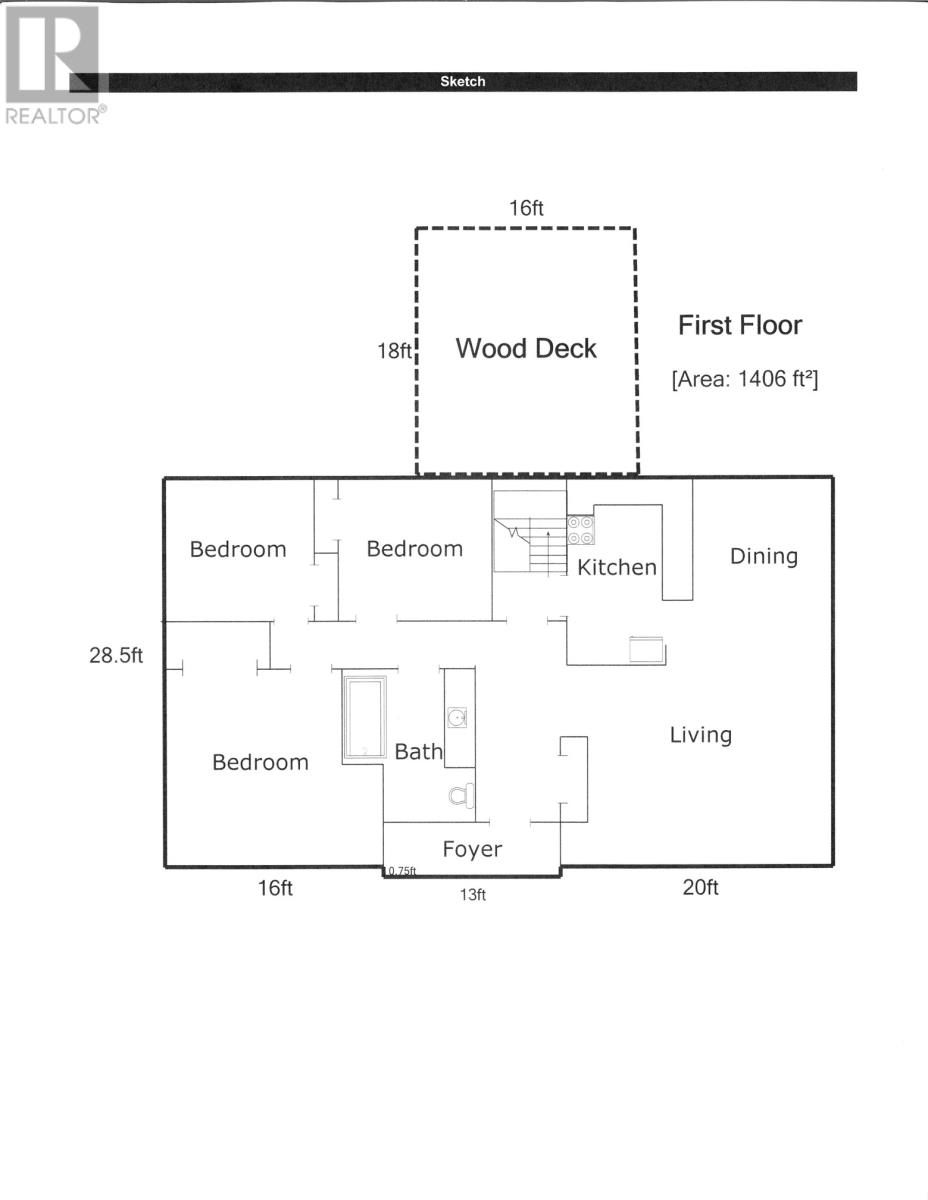
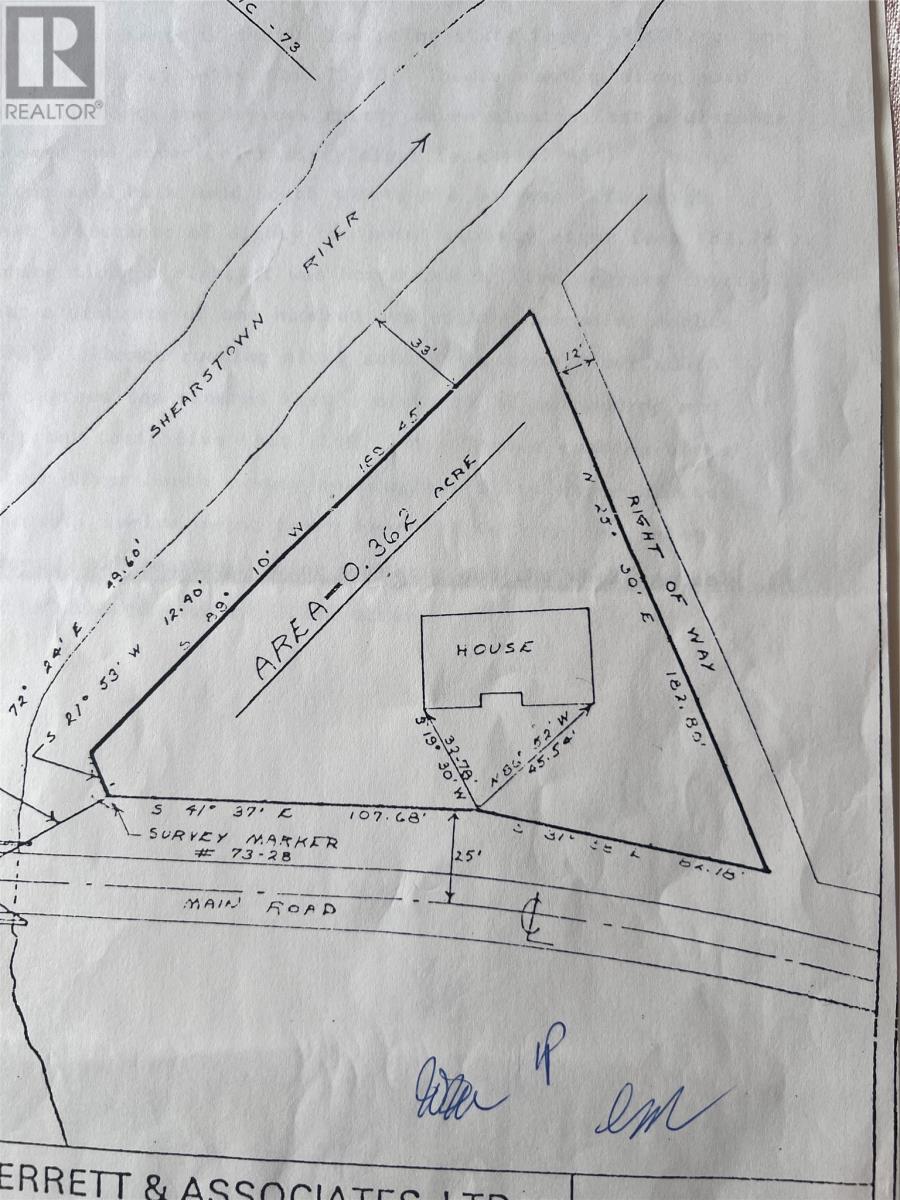
Located in the heart of Bay Roberts, this beautiful home is located on a Salmon River and boats privacy why being within easy access to schools, recreation, shopping, and other amenities. An excellent choice for first-time buyers, retirees, or investors, with the full partly developed basement has further potential for development for additional living space. The main floor features 3 bedrooms, a full bathroom, a bright living room, and an eat-in kitchen with access to the rear deck. Electric hot water radiant heating provides economical comfort throughout. In the past 12 months the total electrical consumption was an average of $361.70 per month according to the owners. Situated on a level, landscaped lot with a spacious backyard and a 6.5' x 10' storage shed. Roof shingles were replaced in 2022. There is a Seller's Directive and there will be no conveyance of any written offers prior to 1:00 pm on Thursday, September 10, 2026, and all offers are to remain open for consideration until 6:00 pm the same day. (id:11093)
Property Details
| MLS® Number | 1302058 |
| Property Type | Single Family |
| Equipment Type | None |
| Rental Equipment Type | None |
| Storage Type | Storage Shed |
| Water Front Type | Waterfront |
Building
| Bathroom Total | 1 |
| Bedrooms Above Ground | 3 |
| Bedrooms Total | 3 |
| Appliances | Refrigerator, Stove |
| Architectural Style | Bungalow |
| Constructed Date | 1975 |
| Construction Style Attachment | Detached |
| Exterior Finish | Vinyl Siding |
| Flooring Type | Laminate, Other |
| Foundation Type | Concrete |
| Heating Fuel | Electric |
| Heating Type | Baseboard Heaters, Hot Water Radiator Heat |
| Roof Material | Asphalt Shingle |
| Roof Style | Unknown |
| Stories Total | 1 |
| Size Interior | 2,806 Sqft |
| Type | House |
| Utility Water | Municipal Water |
Land
| Acreage | Yes |
| Landscape Features | Landscaped |
| Sewer | Municipal Sewage System |
| Size Irregular | 15823 |
| Size Total | 15823.0000|10,890 - 21,799 Sqft (1/4 - 1/2 Ac) |
| Size Total Text | 15823.0000|10,890 - 21,799 Sqft (1/4 - 1/2 Ac) |
| Zoning Description | Res |
Rooms
| Level | Type | Length | Width | Dimensions |
|---|---|---|---|---|
| Basement | Family Room | 13 x 14' | ||
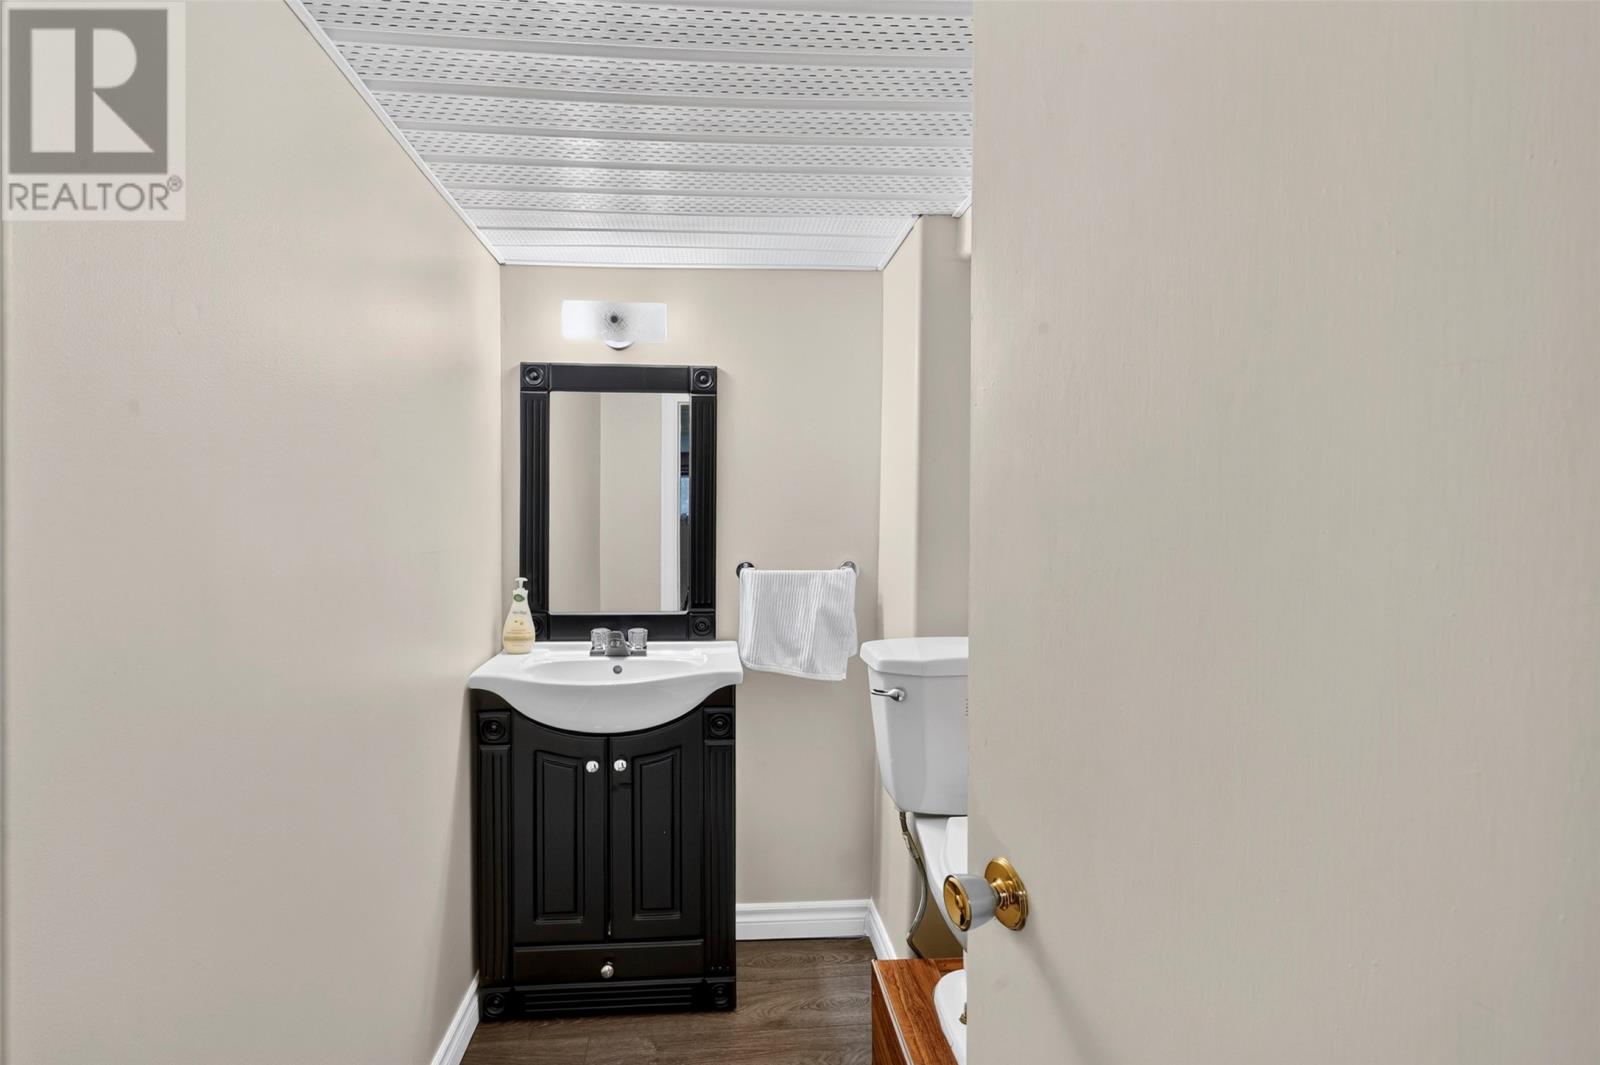
| Basement | Bath (# Pieces 1-6) | 4.75 x 8.5 | ||
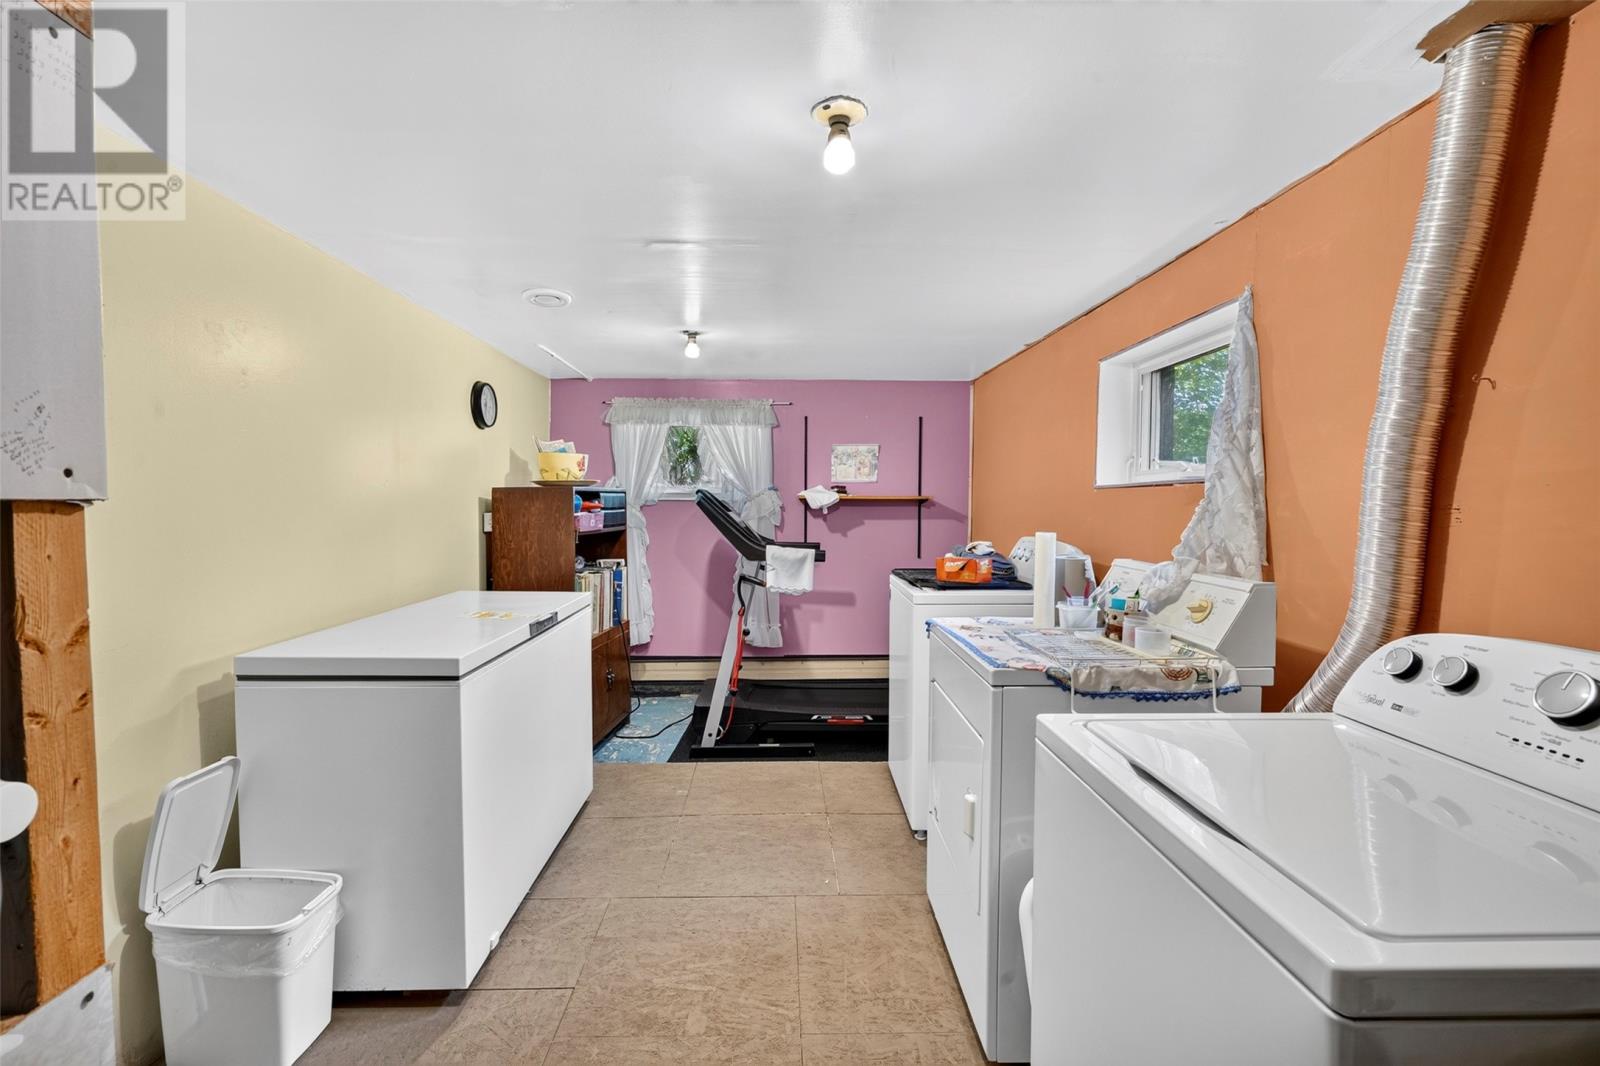
| Basement | Laundry Room | 8 x 17.5 | ||
| Main Level | Porch | 6 x 7' | ||
| Main Level | Bedroom | 9.5 x 10.5 | ||
| Main Level | Bedroom | 8.75 x 10.5 | ||
| Main Level | Bedroom | 12 x 14 | ||
| Main Level | Bath (# Pieces 1-6) | 7.5 x 8.5 | ||
| Main Level | Kitchen | 10.5 x 13.5 | ||
| Main Level | Dining Room | 12 x 12.5' | ||
| Main Level | Living Room | 14 x 18 | ||
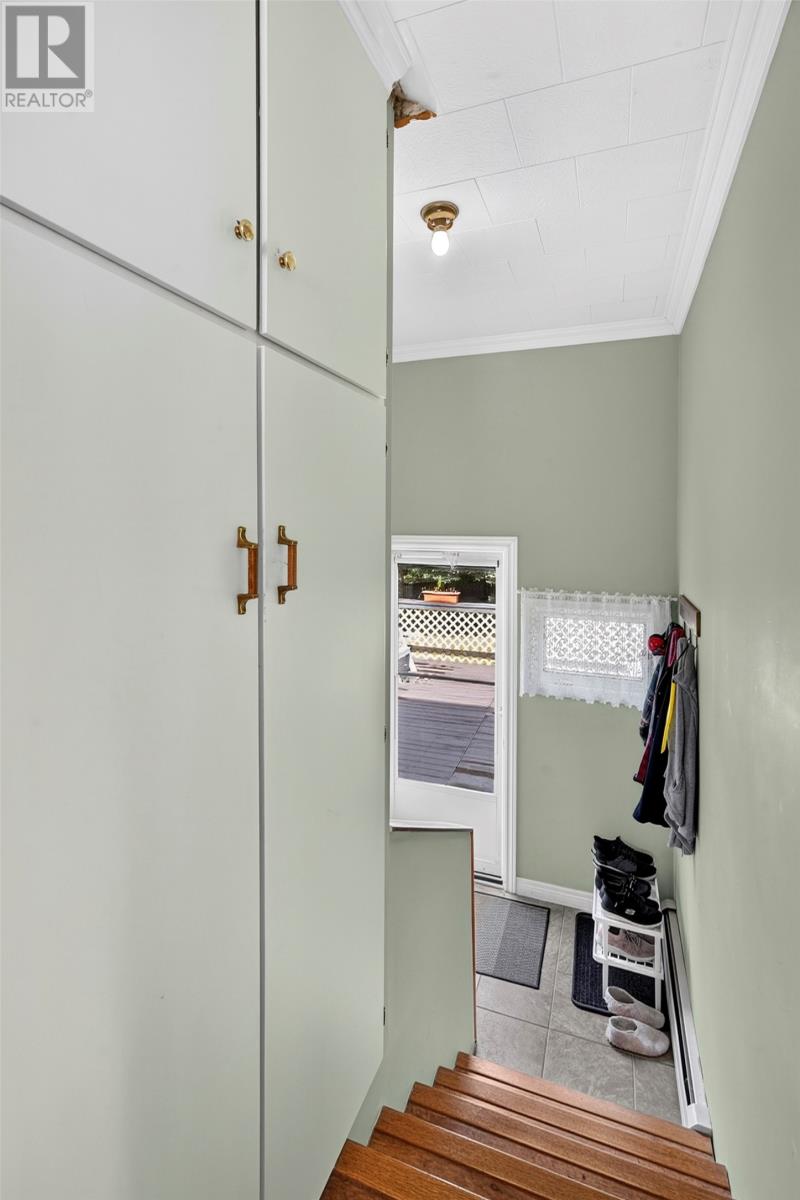
| Main Level | Foyer | 6 x 13' |
https://www.realtor.ca/real-estate/30242782/12-new-road-hill-bay-roberts
Contact Us
Contact us for more information
Frank Evely
(709) 786-4494
remax-easternedge-nl.ca/
Po. Box 1084 Main Road
Bay Roberts, Newfoundland & Labrador A0A 1G0
(709) 786-2310
www.remax-easternedge.ca/
www.remax-easternedge.ca/

The trademarks REALTOR®, REALTORS®, and the REALTOR® logo are controlled by The Canadian Real Estate Association (CREA) and identify real estate professionals who are members of CREA. The trademarks MLS®, Multiple Listing Service® and the associated logos are owned by The Canadian Real Estate Association (CREA) and identify the quality of services provided by real estate professionals who are members of CREA. The trademark DDF® is owned by The Canadian Real Estate Association (CREA) and identifies CREA's Data Distribution Facility (DDF®)
September 15 2026 11:22:04
Newfoundland & Labrador Association of REALTORS®
RE/MAX Eastern Edge Realty Ltd. - Bay Roberts