Clarke Real Estate | St. John's | CBS | Newfoundland
12 Harvey Wight Crescent Pasadena, Newfoundland & Labrador A0L 1K0

$619,000
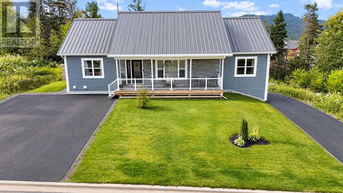
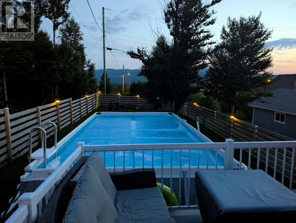
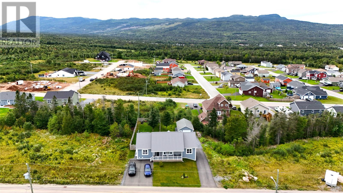
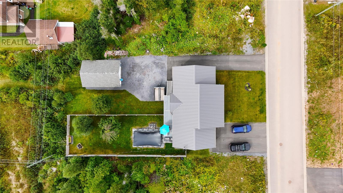
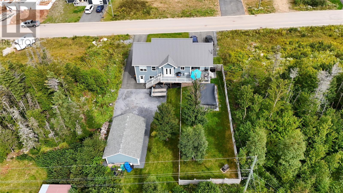
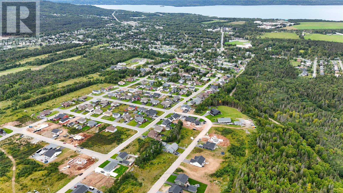
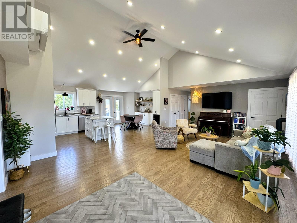
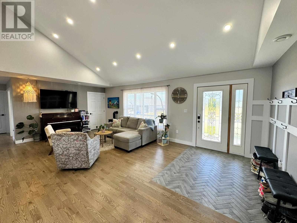
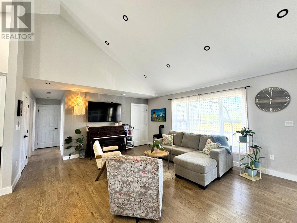
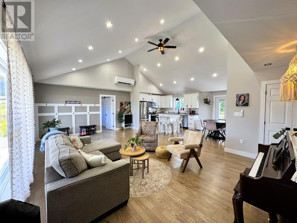
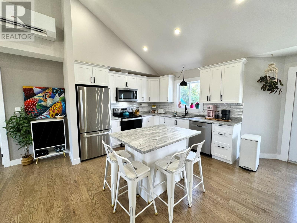
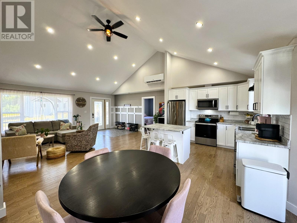
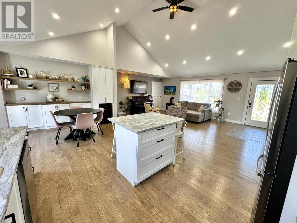
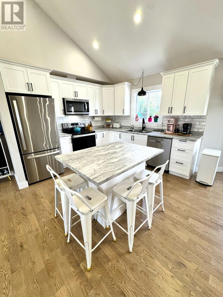
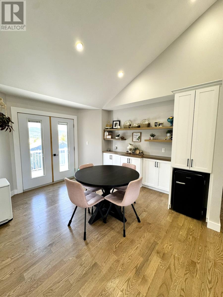
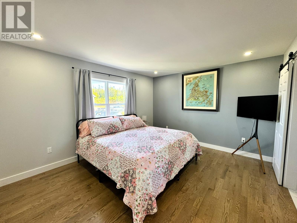
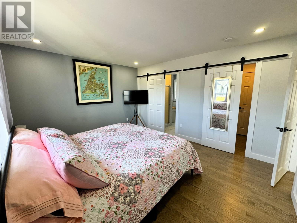
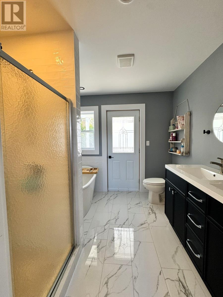
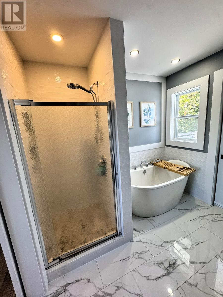
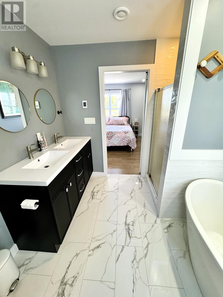
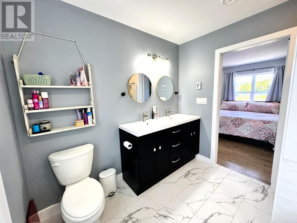
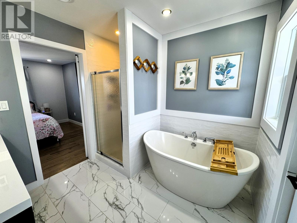
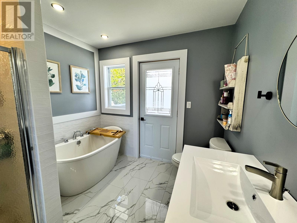
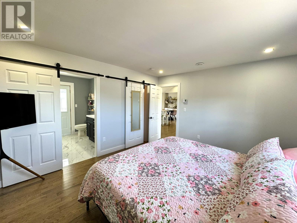
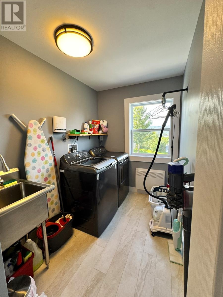
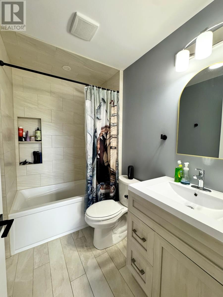
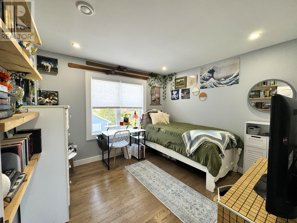
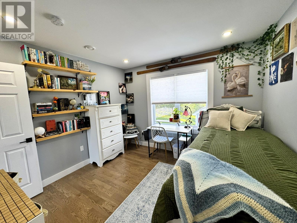
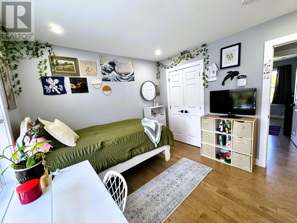
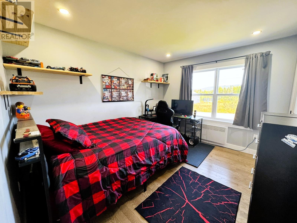
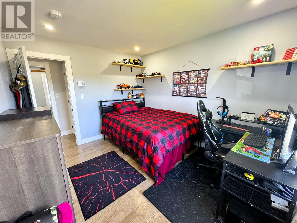
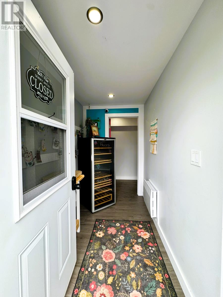
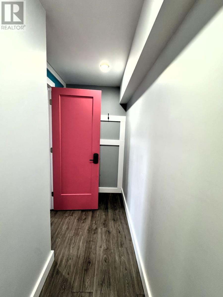
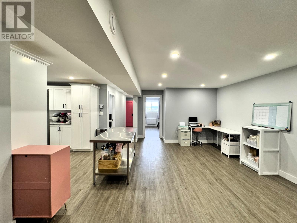
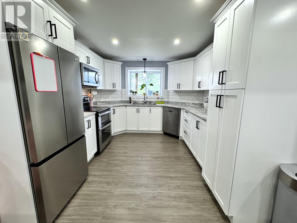
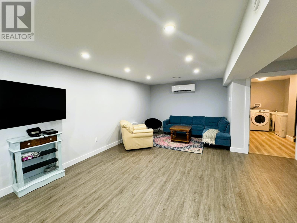
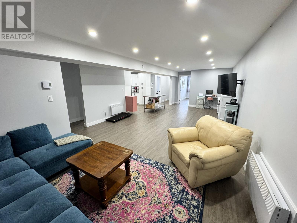
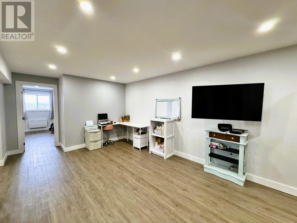
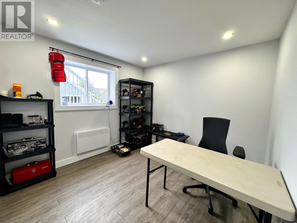
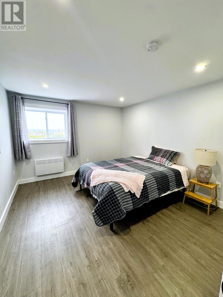
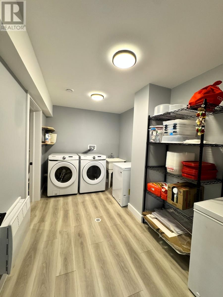
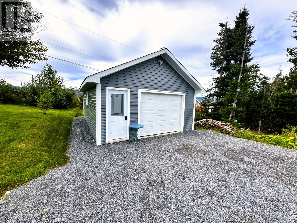
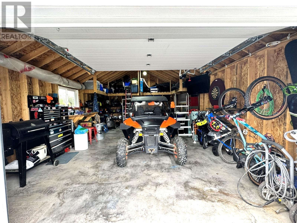
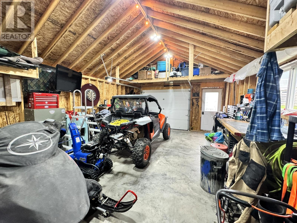
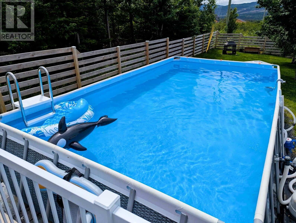
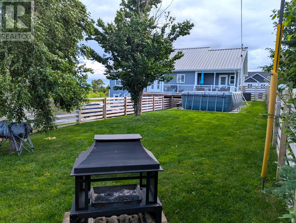
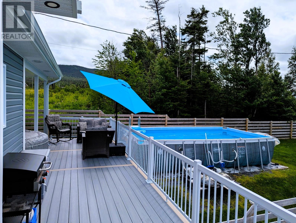
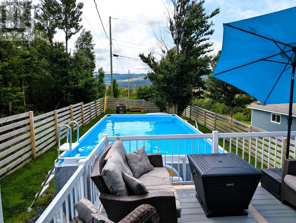
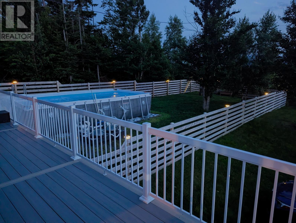
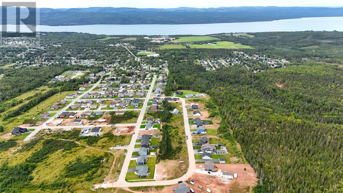
Experience modern living in this three-year-old bungalow showcasing quality craftsmanship, premium finishes & exceptional versatility. Located in one of Pasadena’s sought-after subdivisions, this impressive property combines stylish living with awesome outdoor amenities & the benefit and flexibility of a separate lower-level living space. The bright & spacious main residence features open-concept design with cathedral ceilings & generous windows offering natural light. The bright kitchen is designed for both everyday living & entertaining with a spacious island, coffee bar, built-in wine fridge & modern appliances. The adjoining dining & living areas create a welcoming space for family & friends. Three spacious bedrooms include a primary with walk-in closet & ensuite featuring in-floor heating, soaker tub & separate shower. Main-floor laundry & a 24,000 BTU heat pump add comfort & convenience. Outdoor living is equally impressive - enjoy morning coffee in the sun on the front verandah, then relax or entertain on the rear deck while taking in the evening sun & panoramic views. The beautifully landscaped lot is your own backyard retreat, complete with a 12' x 22' above-ground saltwater pool (solar heating) & an amazing 18' x 26' detached garage. Separate paved driveways provide ample parking & added privacy for both living spaces. The separate ground level, with its own exterior entrance & driveway, is currently designed as a bright & spacious 2-bedroom apartment featuring open-concept living, full bath, dedicated laundry, storage room, modern appliances & an 18,000 BTU heat pump - an excellent mortgage helper or private space for extended family or guests. A grey steel roof, attractive brick accents, composite decks & modern exterior finishes complete this exceptional property. With convenient access to ATV & snowmobile trails, this beautiful home offers a combination of style, space, flexible living, income potential & great outdoor living. Book your viewing today! (id:11093)
Property Details
| MLS® Number | 1303325 |
| Property Type | Single Family |
| Amenities Near By | Recreation |
| Equipment Type | None |
| Pool Type | Above Ground Pool |
| Rental Equipment Type | None |
| View Type | View |
Building
| Bathroom Total | 3 |
| Bedrooms Total | 5 |
| Appliances | Dishwasher, Refrigerator, Microwave, Stove, Washer, Dryer |
| Architectural Style | Bungalow |
| Constructed Date | 2023 |
| Construction Style Attachment | Detached |
| Exterior Finish | Vinyl Siding |
| Fixture | Drapes/window Coverings |
| Flooring Type | Marble, Ceramic, Hardwood, Other |
| Foundation Type | Concrete |
| Heating Fuel | Electric |
| Heating Type | Mini-split |
| Roof Material | Metal |
| Roof Style | Unknown |
| Stories Total | 1 |
| Size Interior | 2,720 Sqft |
| Type | Two Apartment House |
| Utility Water | Municipal Water |
Parking
| Garage | 1 |
| Detached Garage |
Land
| Acreage | No |
| Fence Type | Partially Fenced |
| Land Amenities | Recreation |
| Landscape Features | Landscaped |
| Sewer | Municipal Sewage System |
| Size Irregular | 77.6 X 144 |
| Size Total Text | 77.6 X 144|under 1/2 Acre |
| Zoning Description | Residential |
Rooms
| Level | Type | Length | Width | Dimensions |
|---|---|---|---|---|
| Basement | Bath (# Pieces 1-6) | 3 PC | ||
| Basement | Not Known | 11.7 x 7.10 | ||
| Basement | Not Known | 13.4 x 7.9 | ||
| Basement | Not Known | 12.5 x 10.1 | ||
| Basement | Primary Bedroom | 12.11 x 11.5 | ||
| Basement | Not Known | 12 x 10.4 | ||
| Basement | Not Known | 11.10 x 10.3 | ||
| Basement | Not Known | 17.5 x 15.4 | ||
| Basement | Porch | 8.6 x 5.4 | ||
| Main Level | Ensuite | 5 PC | ||
| Main Level | Bath (# Pieces 1-6) | 4 PC | ||
| Main Level | Bedroom | 11.6 x 9.11 | ||
| Main Level | Bedroom | 10.5 x 10.10 | ||
| Main Level | Primary Bedroom | 14 x 12.2 | ||
| Main Level | Laundry Room | 10.4 x 5.11 | ||
| Main Level | Dining Room | 15.1 x 11.5 | ||
| Main Level | Eat In Kitchen | 10.3 x 10.10 | ||
| Main Level | Foyer | 6.3 x 8.7 | ||
| Main Level | Living Room/fireplace | 16.10 x 15 |
https://www.realtor.ca/real-estate/30297351/12-harvey-wight-crescent-pasadena
Contact Us
Contact us for more information
Margaret Budgell
Broker
(709) 686-2268
www.rivermountainrealty.ca/
24 Bowater Blvd
Pasadena, Newfoundland & Labrador A0L 1K0
(709) 686-2790
(709) 686-2268
rivermountainrealty.ca/contact
rivermountainrealty.ca/contact

The trademarks REALTOR®, REALTORS®, and the REALTOR® logo are controlled by The Canadian Real Estate Association (CREA) and identify real estate professionals who are members of CREA. The trademarks MLS®, Multiple Listing Service® and the associated logos are owned by The Canadian Real Estate Association (CREA) and identify the quality of services provided by real estate professionals who are members of CREA. The trademark DDF® is owned by The Canadian Real Estate Association (CREA) and identifies CREA's Data Distribution Facility (DDF®)
September 18 2026 12:31:52
Newfoundland & Labrador Association of REALTORS®
River Mountain Realty