Clarke Real Estate | St. John's | CBS | Newfoundland
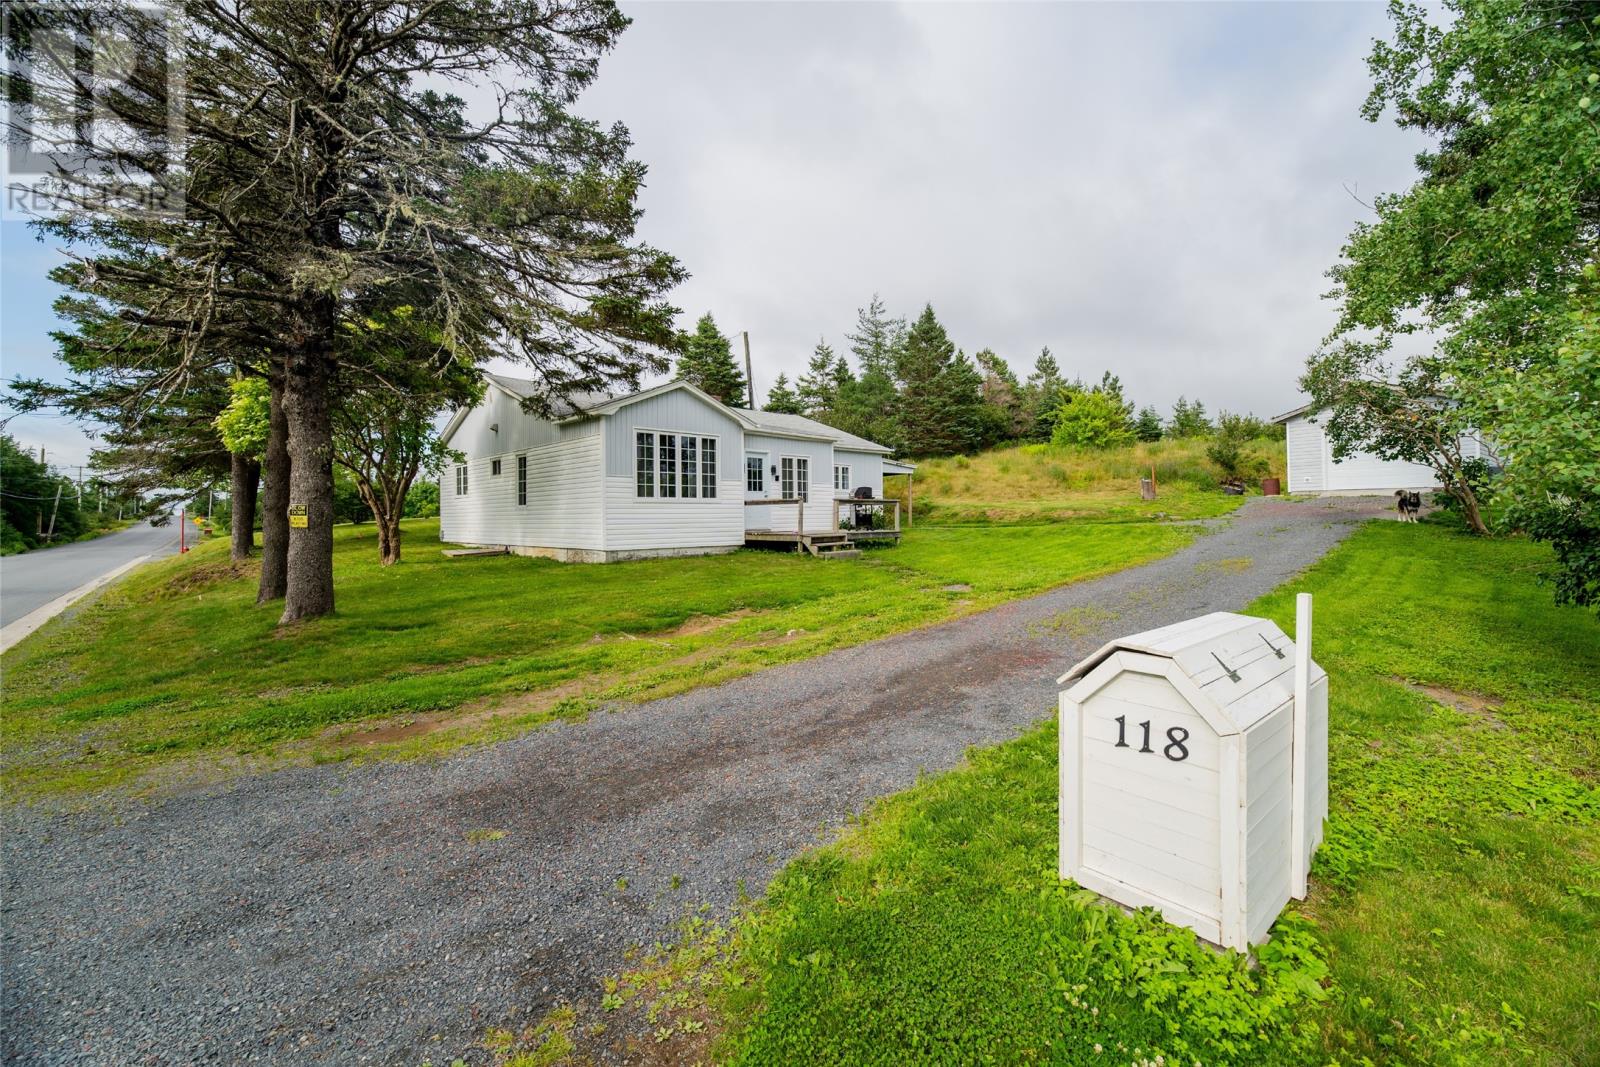
118 Brigus Road Whitbourne, Newfoundland & Labrador A0B 3K0

$189,900
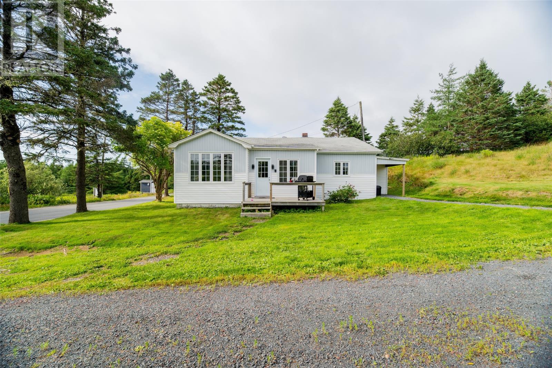
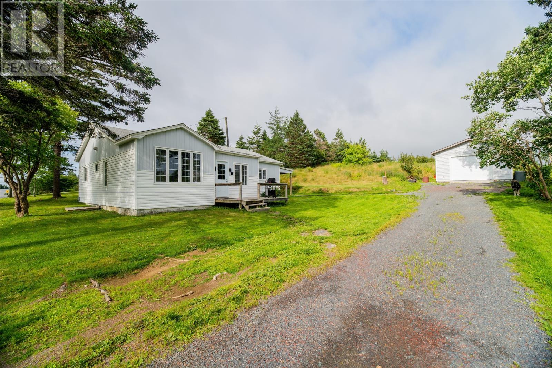
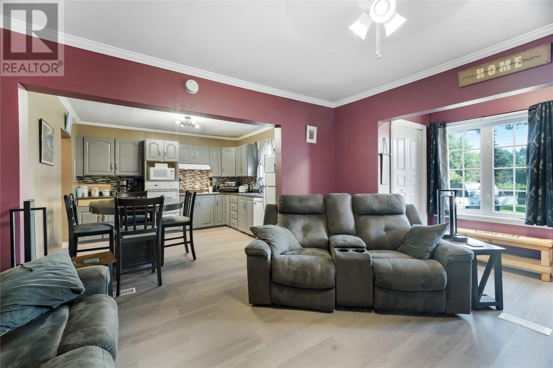

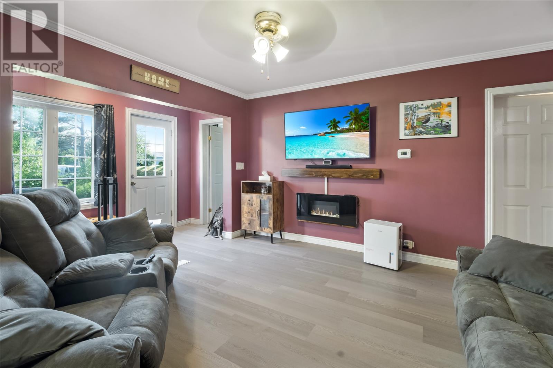
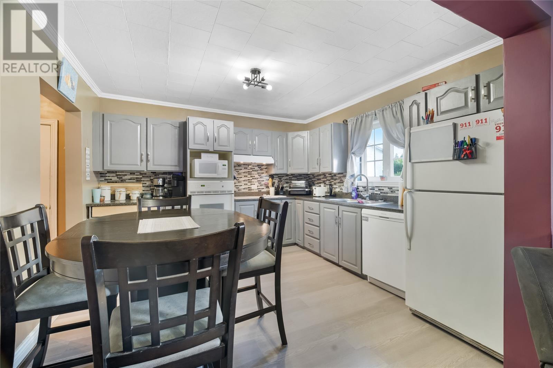
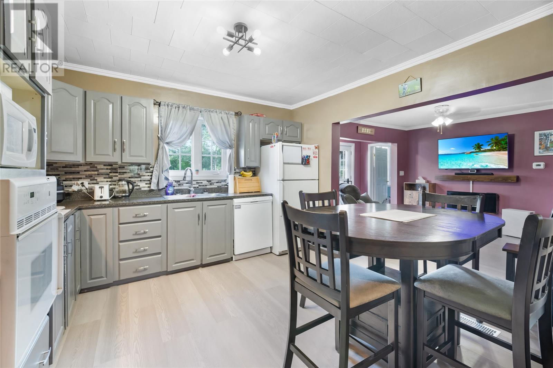
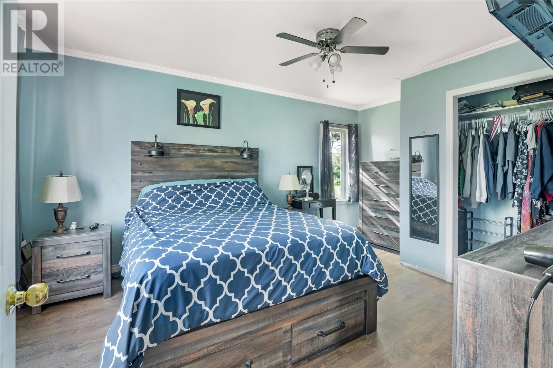
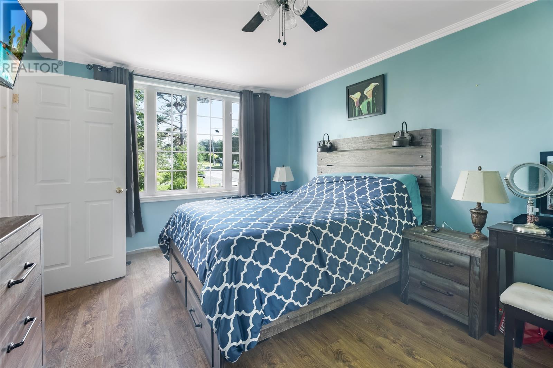
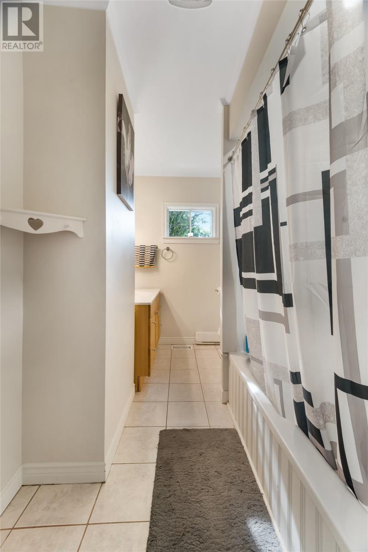
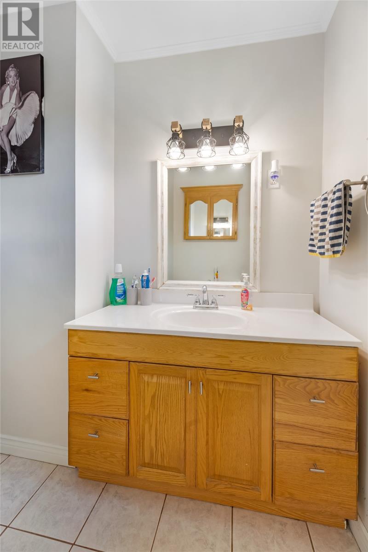
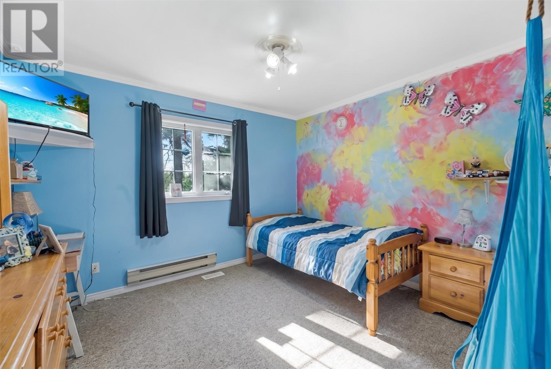
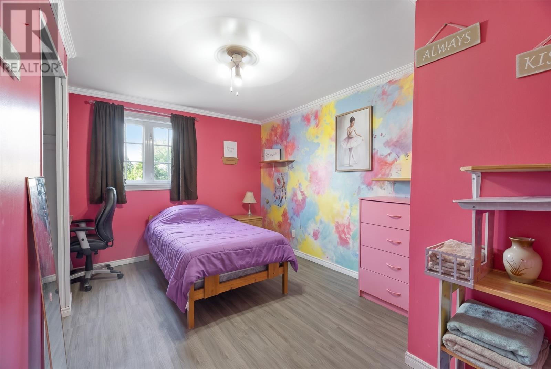
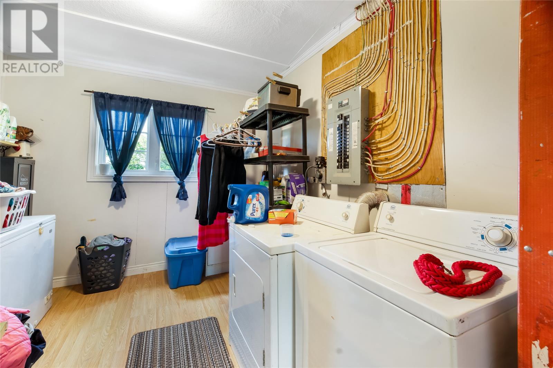
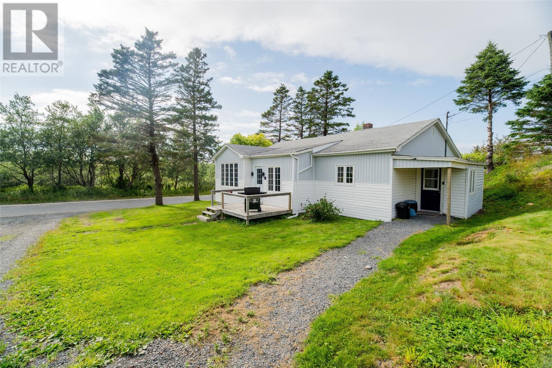
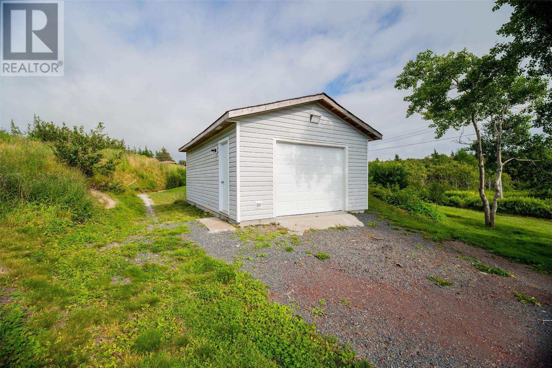
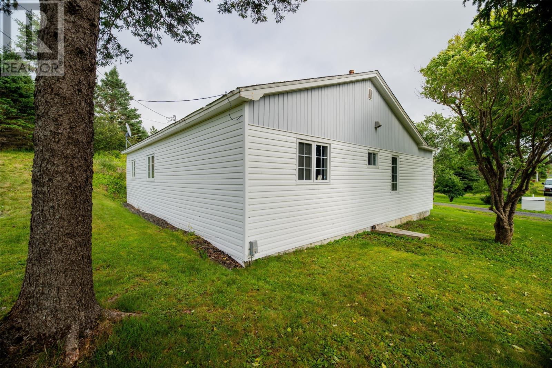
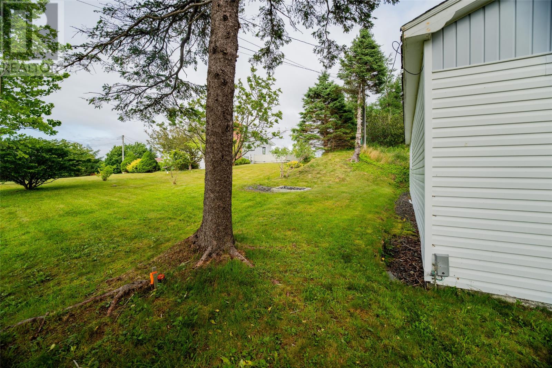
Welcome to 118 Brigus Road in Whitbourne, a charming and well-maintained bungalow situated on a spacious, mature lot with plenty of room to enjoy both inside and out. Offering a great combination of comfort, functionality, and privacy, this home has seen several improvements over the years and now features the added benefit of a detached garage. Inside, the home offers a bright and inviting layout with a spacious living room featuring large windows that fill the space with natural light. The eat-in kitchen provides ample cabinetry and counter space, that makes everyday living and entertaining easy. The main level offers three bedrooms, including a generous primary bedroom with excellent closet space, along with a full four-piece bathroom and a convenient laundry room with plenty of storage. The home features attractive laminate flooring throughout much of the main living area. The neutral kitchen cabinetry is complemented by a stylish backsplash, creating a functional and welcoming space for the next owner to make their own. Outside, the property truly shines with a large, mature lot, established trees, landscaped areas, and plenty of green space. The gravel driveway provides ample parking and leads to the detached garage, offering excellent additional storage or workspace. The property also provides plenty of room for gardening, outdoor activities, or simply enjoying the peaceful surroundings. Located in the community of Whitbourne, this property offers the opportunity to enjoy a quieter lifestyle while still being within easy reach of amenities and major routes. Whether you're looking for an affordable family home, a place to settle down, or a property with plenty of outdoor space, 118 Brigus Road is well worth a look. (id:11093)
Property Details
| MLS® Number | 1301558 |
| Property Type | Single Family |
| Equipment Type | None |
| Rental Equipment Type | None |
Building
| Bathroom Total | 1 |
| Bedrooms Above Ground | 3 |
| Bedrooms Total | 3 |
| Architectural Style | Bungalow |
| Constructed Date | 1940 |
| Construction Style Attachment | Detached |
| Exterior Finish | Vinyl Siding |
| Flooring Type | Laminate, Other |
| Foundation Type | Concrete |
| Heating Fuel | Electric, Oil |
| Heating Type | Baseboard Heaters |
| Roof Material | Asphalt Shingle |
| Roof Style | Unknown |
| Stories Total | 1 |
| Size Interior | 1173 Sqft |
| Type | House |
| Utility Water | Municipal Water |
Parking
| Detached Garage |
Land
| Access Type | Year-round Access |
| Acreage | No |
| Landscape Features | Landscaped |
| Sewer | Municipal Sewage System |
| Size Irregular | 89 X 152 X 118 X 115 |
| Size Total Text | 89 X 152 X 118 X 115|10,890 - 21,799 Sqft (1/4 - 1/2 Ac) |
| Zoning Description | Res |
Rooms
| Level | Type | Length | Width | Dimensions |
|---|---|---|---|---|
| Main Level | Bedroom | 11.4 x 11.7 | ||
| Main Level | Primary Bedroom | 11.4 x 16.1 | ||
| Main Level | Living Room | 12.2 x 13.3 | ||
| Main Level | Foyer | 9.9 x 4.9 | ||
| Main Level | Bath (# Pieces 1-6) | 4PC | ||
| Main Level | Bedroom | 11.1 x 15.5 | ||
| Main Level | Laundry Room | 8.9 x 10.11 | ||
| Main Level | Porch | 6.1 x 5.6 |
https://www.realtor.ca/real-estate/30135660/118-brigus-road-whitbourne
Interested?
Contact us for more information

Chuck Hepworth
(709) 782-4010
460 Torbay Rd.
St. John's, Newfoundland & Labrador A1A 5J3
(709) 782-1302
(709) 782-4010
www.3percentrealtyec.ca/
www.3percentrealtyec.ca/

Dillon Haley
460 Torbay Rd.
St. John's, Newfoundland & Labrador A1A 5J3
(709) 782-1302
(709) 782-4010
www.3percentrealtyec.ca/
www.3percentrealtyec.ca/

The trademarks REALTOR®, REALTORS®, and the REALTOR® logo are controlled by The Canadian Real Estate Association (CREA) and identify real estate professionals who are members of CREA. The trademarks MLS®, Multiple Listing Service® and the associated logos are owned by The Canadian Real Estate Association (CREA) and identify the quality of services provided by real estate professionals who are members of CREA. The trademark DDF® is owned by The Canadian Real Estate Association (CREA) and identifies CREA's Data Distribution Facility (DDF®)
The Newfoundland & Labrador Association of REALTORS®
3% Realty East Coast
August 10 2026 03:52:06
