Clarke Real Estate | St. John's | CBS | Newfoundland
1150 Random Island Road Weybridge, Newfoundland & Labrador A5A 3A1

$530,000
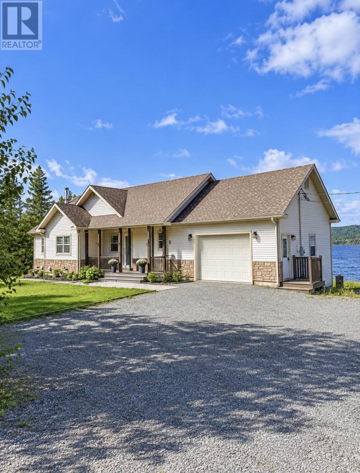
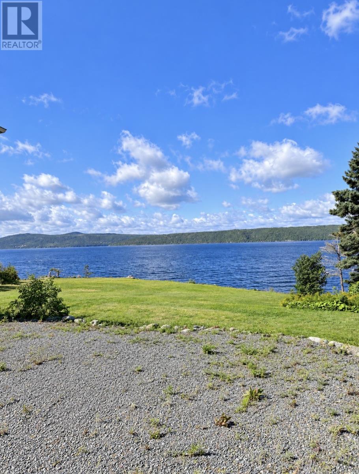
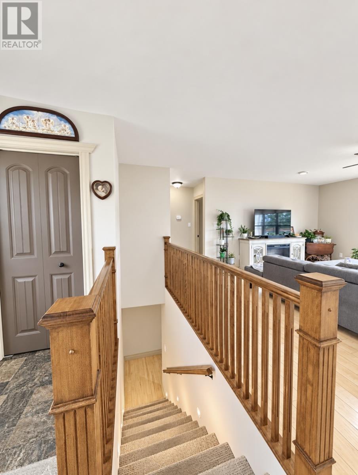
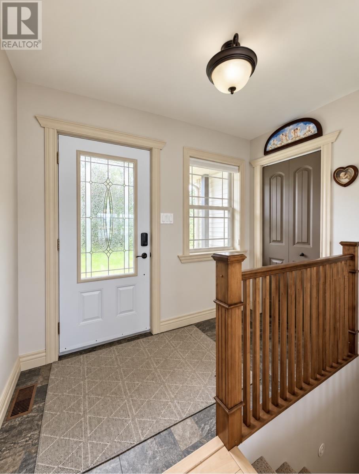
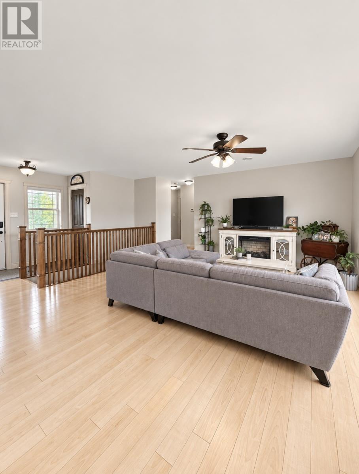
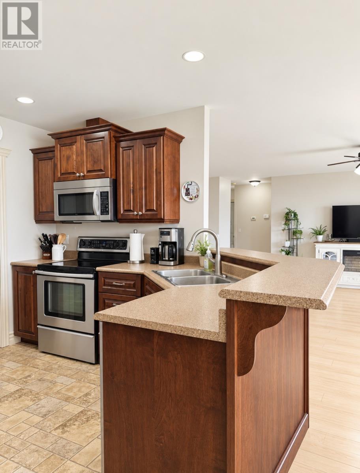
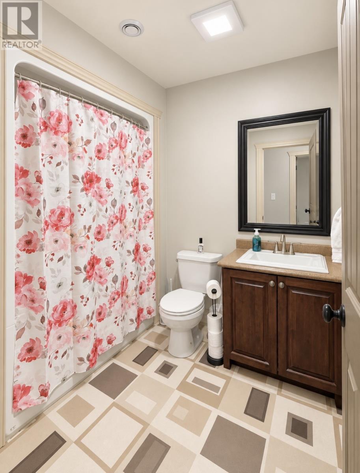
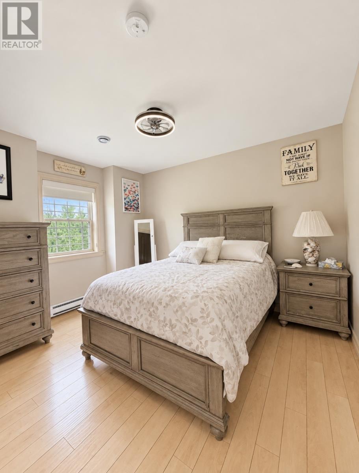
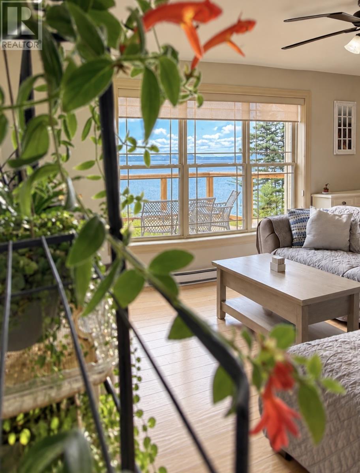
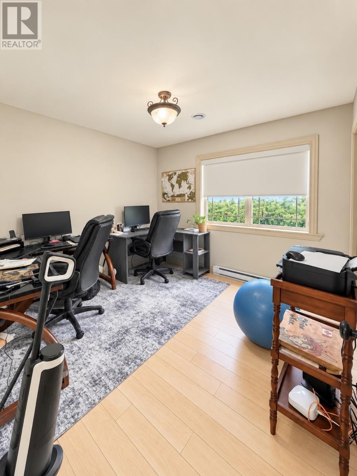
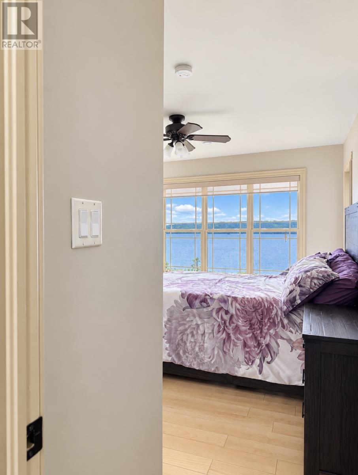
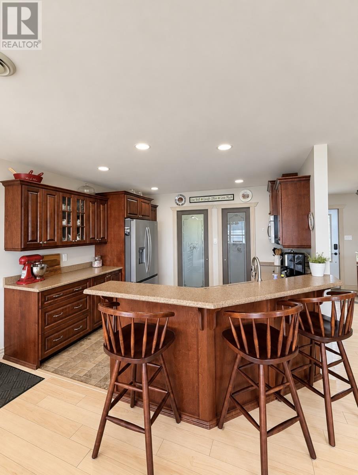
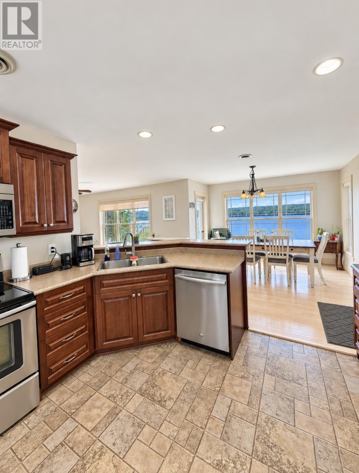
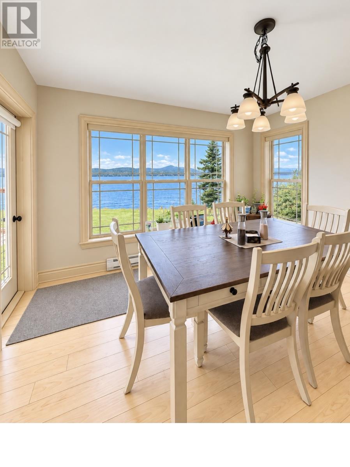
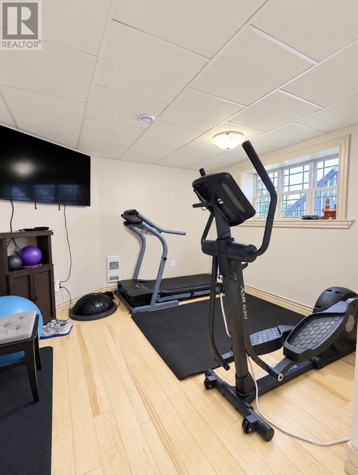
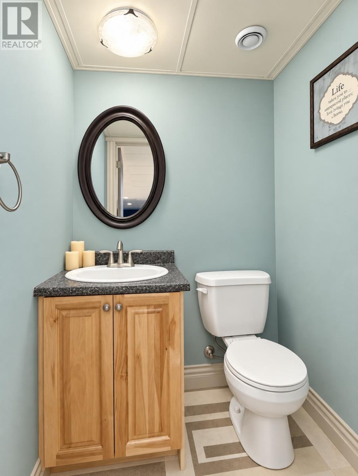
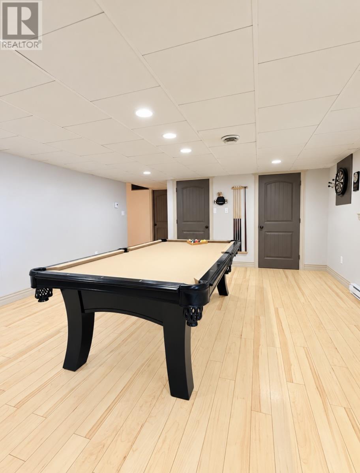
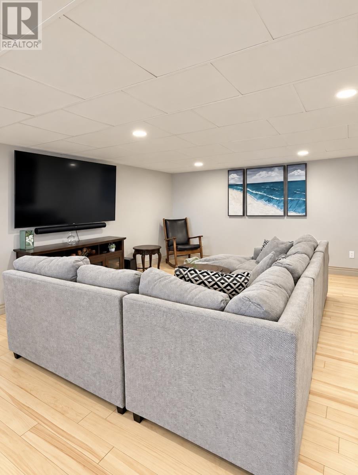
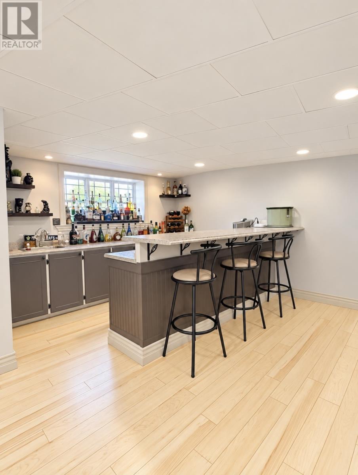
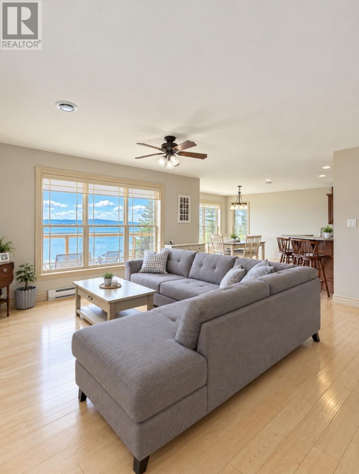
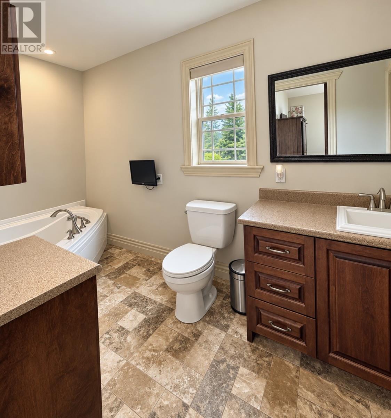
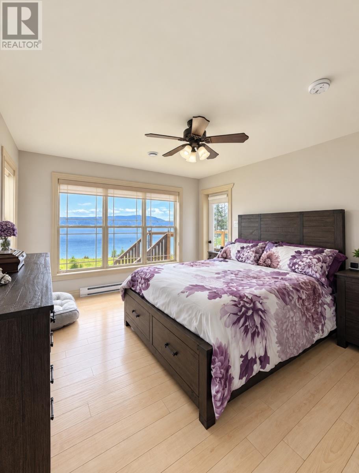
Located in the scenic coastal community of Weybridge, Random Island, this beautiful ocean-view property offers the perfect private retreat just 20 minutes from Clarenville. Situated on approximately 3 acres with a private driveway and beach access, the home features an attached garage, large storage shed and spacious patio overlooking the water. Inside, enjoy a bright open-concept layout with modern colours, all major appliances included, three bedrooms and a primary suite facing the ocean with a relaxing soaker tub. The walkout basement is designed for entertaining with a large rec room, pool table, wet bar and bathroom. Privacy, space and incredible coastal views all in one peaceful setting. Are you ready to feel like you’re a million miles away and you’re right at home? (id:11093)
Property Details
| MLS® Number | 1302944 |
| Property Type | Single Family |
| Equipment Type | None |
| Rental Equipment Type | None |
| Storage Type | Storage Shed |
| View Type | Ocean View, View |
| Water Front Type | Waterfront |
Building
| Bathroom Total | 3 |
| Bedrooms Above Ground | 3 |
| Bedrooms Total | 3 |
| Appliances | Dishwasher, Refrigerator, Microwave, Stove, Washer, Whirlpool, Dryer |
| Architectural Style | Bungalow |
| Constructed Date | 2010 |
| Construction Style Attachment | Detached |
| Cooling Type | Air Exchanger |
| Exterior Finish | Vinyl Siding |
| Fixture | Drapes/window Coverings |
| Flooring Type | Laminate, Other |
| Foundation Type | Poured Concrete |
| Half Bath Total | 1 |
| Heating Fuel | Electric, Wood |
| Heating Type | Baseboard Heaters, Forced Air |
| Roof Material | Asphalt Shingle |
| Roof Style | Unknown |
| Stories Total | 1 |
| Size Interior | 2,820 Sqft |
| Type | House |
| Utility Water | Dug Well |
Parking
| Attached Garage | |
| Detached Garage | |
| Garage | 2 |
Land
| Access Type | Water Access, Year-round Access |
| Acreage | Yes |
| Landscape Features | Landscaped |
| Sewer | Septic Tank |
| Size Irregular | 3 Acres |
| Size Total Text | 3 Acres|1 - 3 Acres |
| Zoning Description | Res |
Rooms
| Level | Type | Length | Width | Dimensions |
|---|---|---|---|---|
| Basement | Storage | 10.2x12 | ||
| Basement | Utility Room | 13.6x26.5 | ||
| Basement | Bath (# Pieces 1-6) | 4.4x3.8 | ||
| Basement | Office | 11.25x11.7 | ||
| Basement | Recreation Room | 27.4x27.5 | ||
| Main Level | Not Known | 4.75x5.9 | ||
| Main Level | Laundry Room | 6.5x5.9 | ||
| Main Level | Ensuite | 12x5.8 | ||
| Main Level | Bath (# Pieces 1-6) | 6.6x7.9 | ||
| Main Level | Bedroom | 10.6x9.9 | ||
| Main Level | Bedroom | 11.9x9.9 | ||
| Main Level | Primary Bedroom | 11.6x14.4 | ||
| Main Level | Living Room | 16.6x19.75 | ||
| Main Level | Dining Nook | 12.75x11.7 | ||
| Main Level | Kitchen | 11.7x9.8 | ||
| Main Level | Porch | 9x4 |
https://www.realtor.ca/real-estate/30273284/1150-random-island-road-weybridge
Contact Us
Contact us for more information
Lori Peddle
(709) 466-8784
88f Manitoba Drive
Clarenville, Newfoundland & Labrador A5A 1K7
(709) 466-4663
(709) 466-8781
(709) 466-4666

The trademarks REALTOR®, REALTORS®, and the REALTOR® logo are controlled by The Canadian Real Estate Association (CREA) and identify real estate professionals who are members of CREA. The trademarks MLS®, Multiple Listing Service® and the associated logos are owned by The Canadian Real Estate Association (CREA) and identify the quality of services provided by real estate professionals who are members of CREA. The trademark DDF® is owned by The Canadian Real Estate Association (CREA) and identifies CREA's Data Distribution Facility (DDF®)
September 14 2026 02:10:25
Newfoundland & Labrador Association of REALTORS®
RE/MAX Eastern Edge Realty Ltd. Clarenville