Clarke Real Estate | St. John's | CBS | Newfoundland
113 Fortins Lane Renews, Newfoundland & Labrador A0A 3N0

$279,900
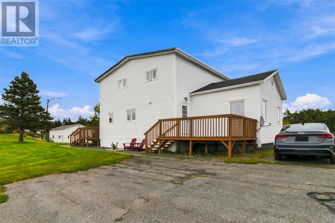
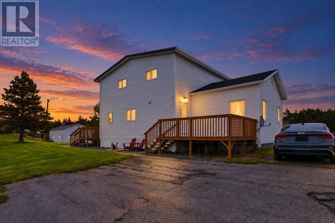
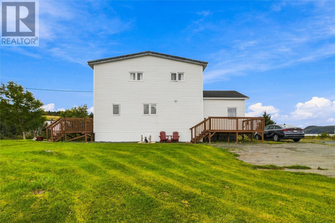
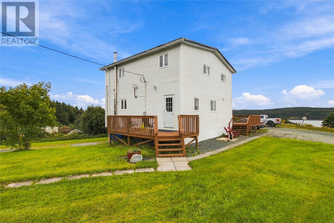
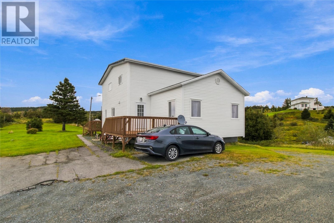
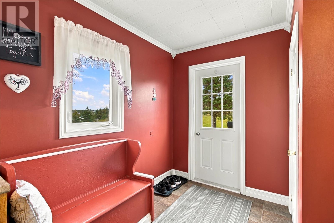
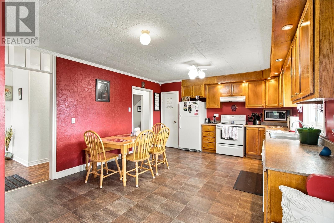
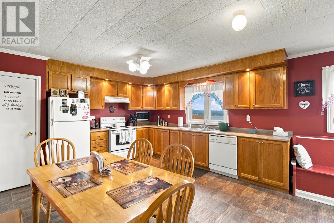
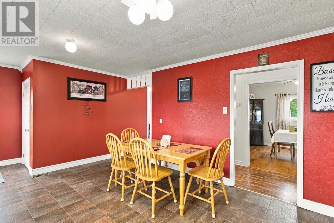
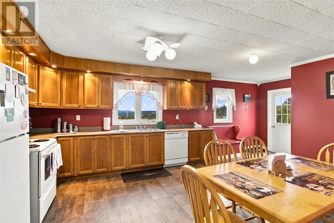
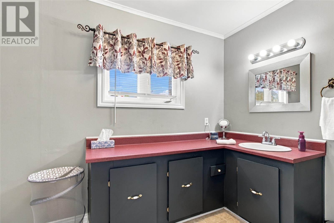
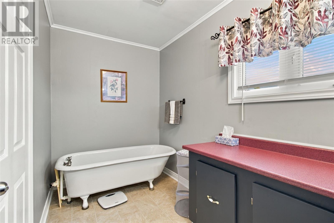
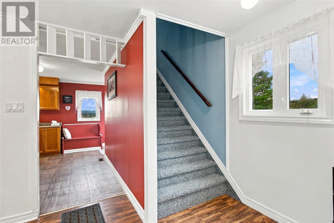
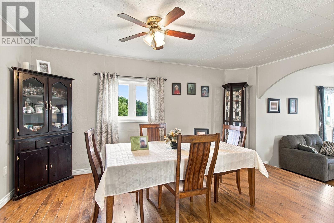
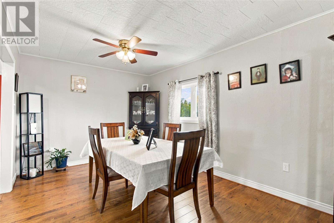
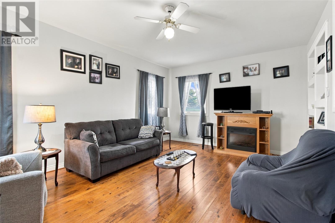
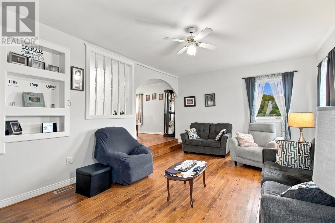
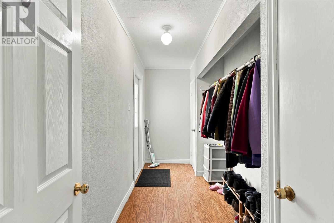
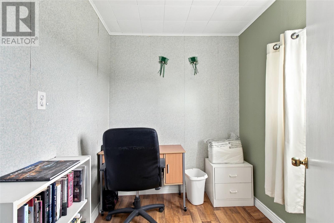
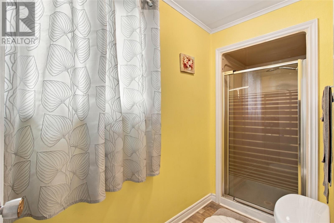
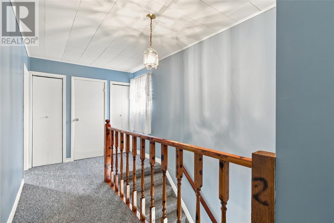
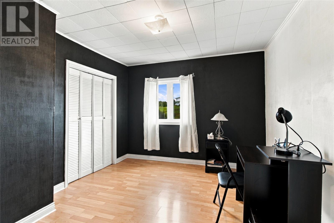
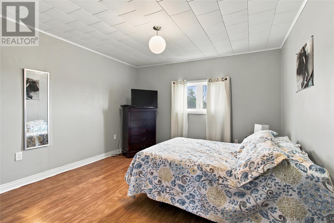
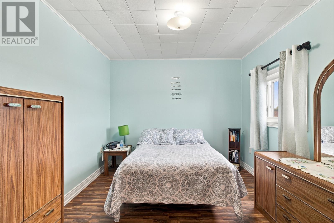
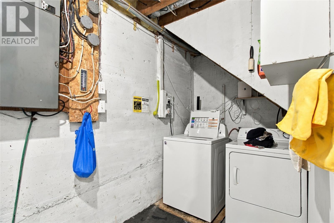
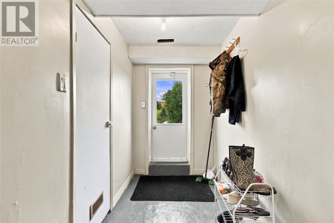
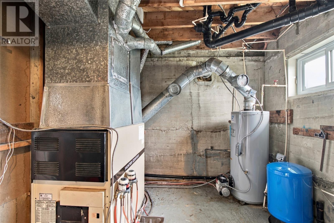
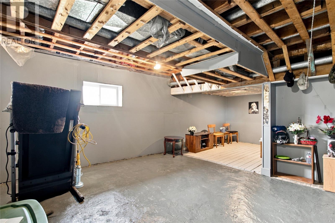
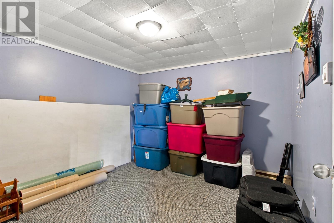
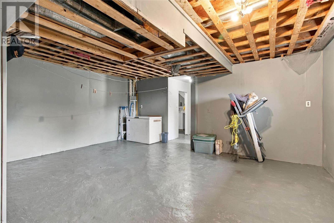
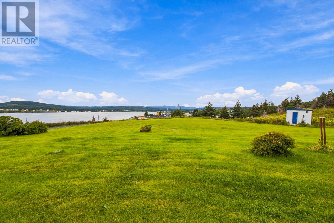
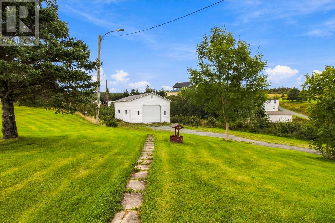
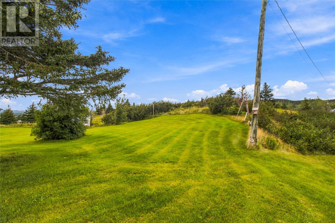
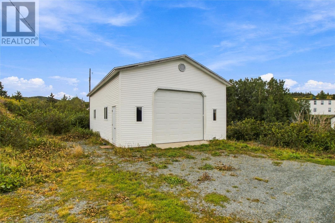
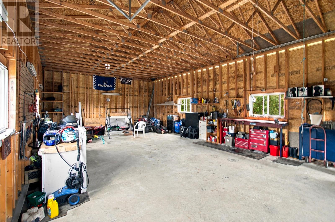
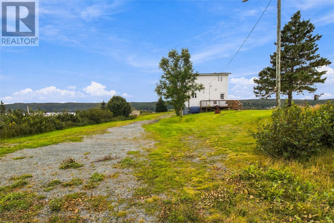
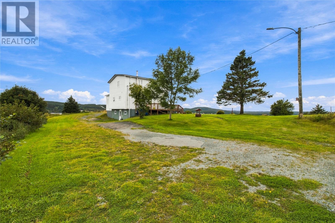
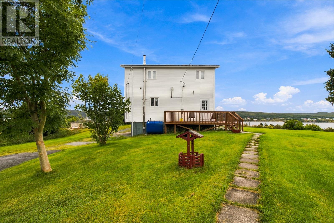
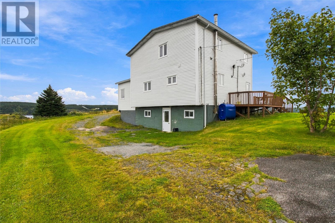
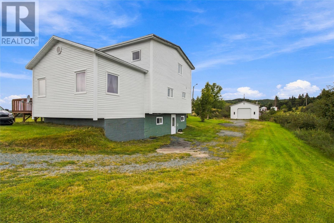
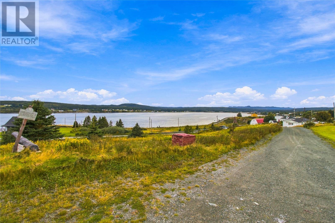
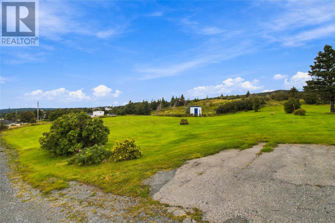
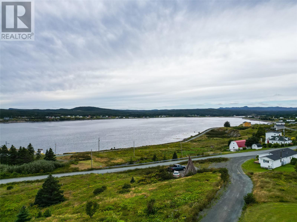
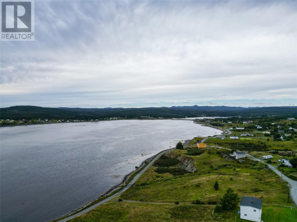
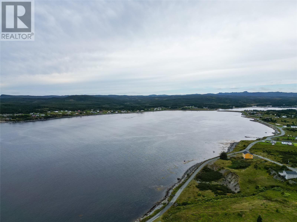
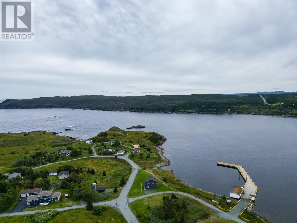
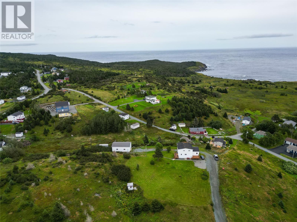
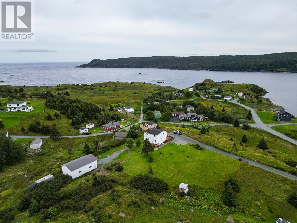
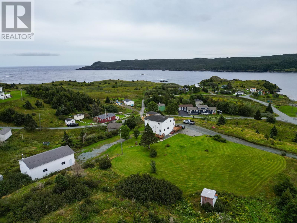
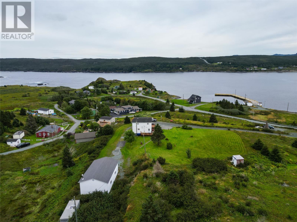
Ocean views, privacy, and plenty of space — welcome home to Renews! Set on a large, mature lot in the beautiful community of Renews, this charming property offers stunning ocean views, privacy, and a spacious layout designed for comfortable family living. The main floor welcomes you with a bright foyer leading into a large kitchen with beautiful views, a dining area perfect for family meals and entertaining, and a huge living room offering plenty of space to relax and gather. A convenient half bathroom completes the main level. Upstairs, you’ll find three spacious bedrooms, including a generous primary suite featuring a walk-in closet, dedicated office space, and a three-piece ensuite bathroom. The additional bedrooms provide plenty of room for family, guests, or a home office. The basement is currently undeveloped, offering excellent potential for future development while providing an abundance of storage space. Additional features include a separate storage room and laundry area. Outside, the property continues to impress with a large two-storey garage, providing incredible storage, workspace, and room for all your recreational equipment and toys. Situated on a private, mature lot with beautiful ocean views, this is a wonderful opportunity to enjoy the peace and charm of coastal living while having plenty of space both inside and out. (id:11093)
Property Details
| MLS® Number | 1303091 |
| Property Type | Single Family |
Building
| Bathroom Total | 2 |
| Bedrooms Above Ground | 3 |
| Bedrooms Total | 3 |
| Appliances | Refrigerator, Microwave, Stove, Washer, Dryer |
| Architectural Style | 2 Level |
| Constructed Date | 1950 |
| Exterior Finish | Vinyl Siding |
| Flooring Type | Laminate, Mixed Flooring |
| Foundation Type | Concrete |
| Heating Fuel | Oil |
| Heating Type | Hot Water Radiator Heat |
| Roof Material | Asphalt Shingle |
| Roof Style | Unknown |
| Stories Total | 2 |
| Size Interior | 2,735 Sqft |
| Type | House |
Parking
| Detached Garage |
Land
| Acreage | Yes |
| Sewer | Septic Tank |
| Size Irregular | 1 Acre |
| Size Total Text | 1 Acre|1 - 3 Acres |
| Zoning Description | Res |
Rooms
| Level | Type | Length | Width | Dimensions |
|---|---|---|---|---|
| Second Level | Bath (# Pieces 1-6) | 11.4x3.10 | ||
| Second Level | Office | 6.10x7.2 | ||
| Second Level | Bedroom | 11.4x10.6 | ||
| Second Level | Bedroom | 11.4x9.9 | ||
| Second Level | Primary Bedroom | 12.2x11.8 | ||
| Main Level | Living Room | 19.9x13.4 | ||
| Main Level | Dining Room | 10.1x15.6 | ||
| Main Level | Foyer | 13x6.2 | ||
| Main Level | Bath (# Pieces 1-6) | 10.1x11.8 | ||
| Main Level | Kitchen | 13x16.11 |
https://www.realtor.ca/real-estate/30293582/113-fortins-lane-renews
Contact Us
Contact us for more information

Jill Mason
(709) 782-4010
460 Torbay Rd.
St. John's, Newfoundland & Labrador A1A 5J3
(709) 782-1302
(709) 782-4010
www.3percentrealtyec.ca/
www.3percentrealtyec.ca/

The trademarks REALTOR®, REALTORS®, and the REALTOR® logo are controlled by The Canadian Real Estate Association (CREA) and identify real estate professionals who are members of CREA. The trademarks MLS®, Multiple Listing Service® and the associated logos are owned by The Canadian Real Estate Association (CREA) and identify the quality of services provided by real estate professionals who are members of CREA. The trademark DDF® is owned by The Canadian Real Estate Association (CREA) and identifies CREA's Data Distribution Facility (DDF®)
September 17 2026 05:22:07
Newfoundland & Labrador Association of REALTORS®
3% Realty East Coast