Clarke Real Estate | St. John's | CBS | Newfoundland
114 Beach Road Eastport, Newfoundland & Labrador A0G 1Z0

$289,000
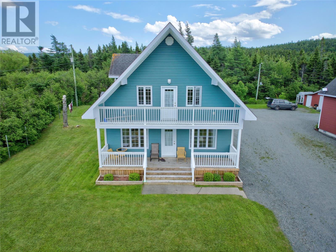
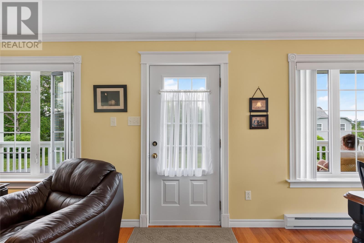
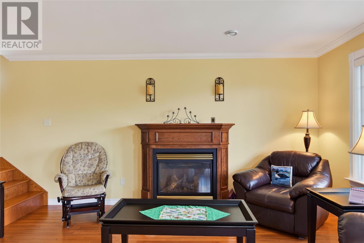
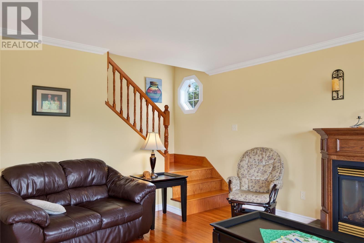
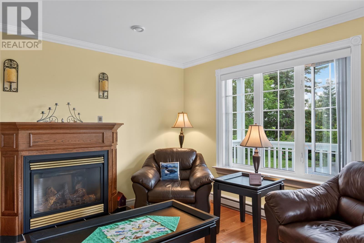
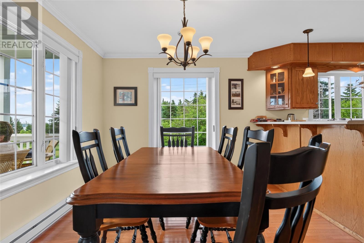
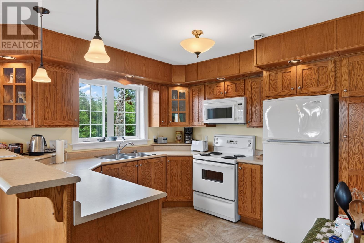
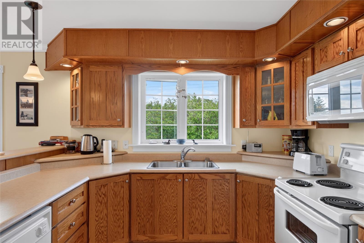
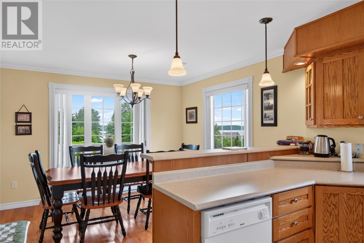
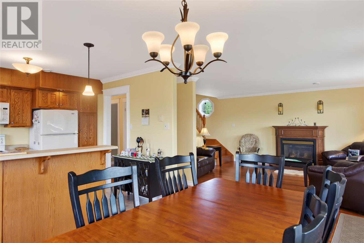
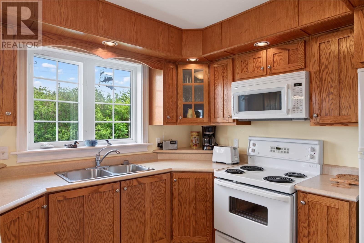
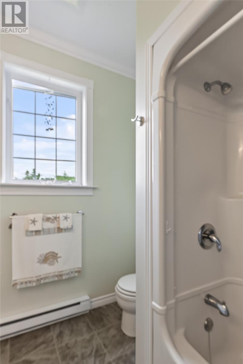
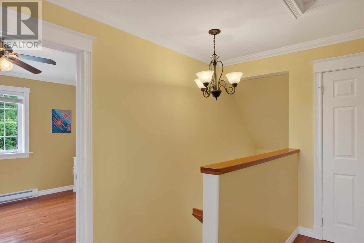
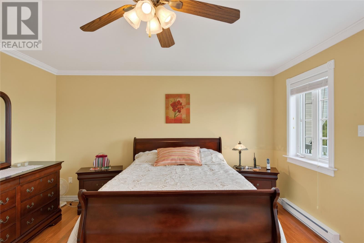
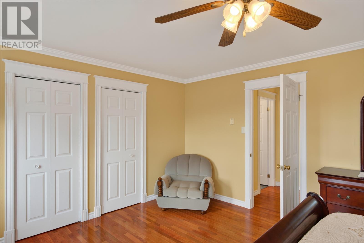
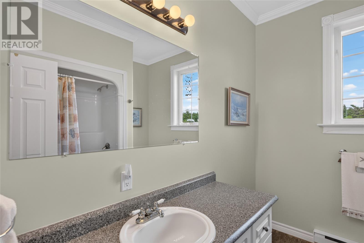
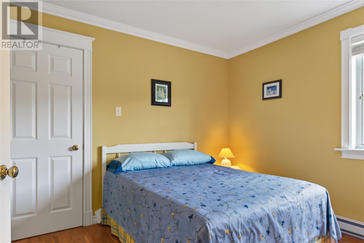
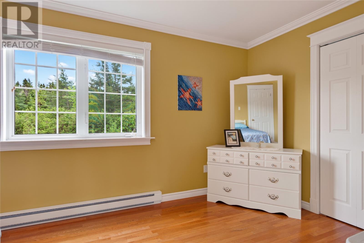
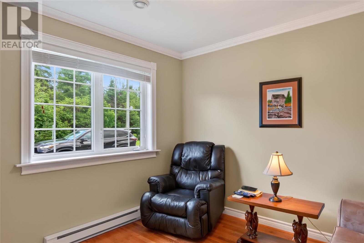
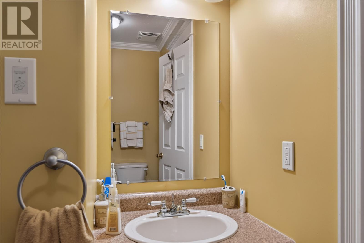
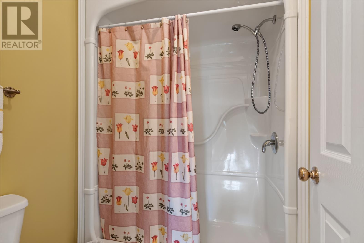
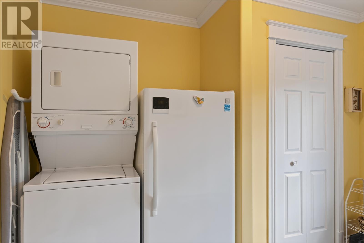
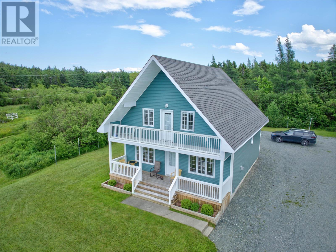
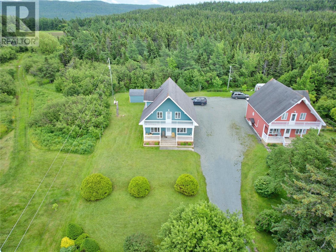
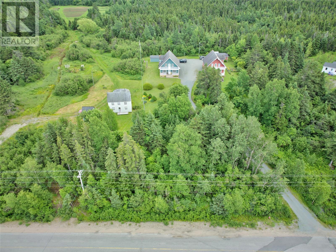
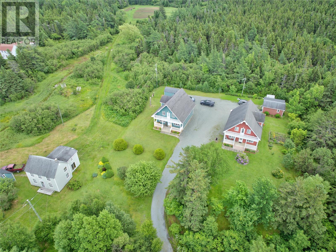
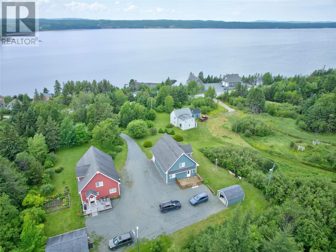
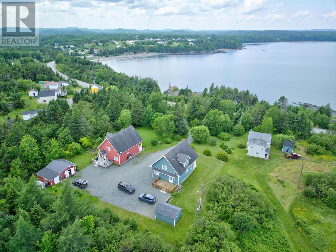
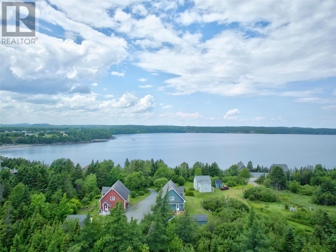
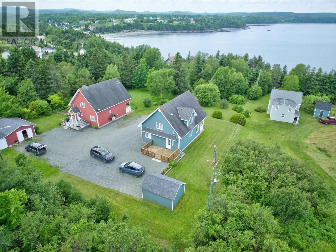
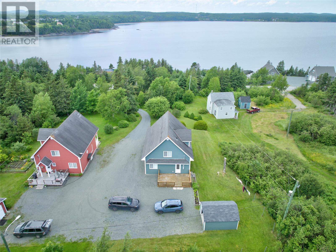
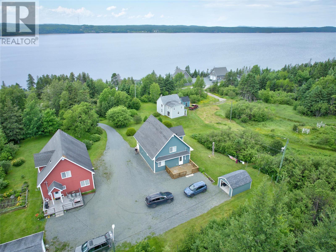
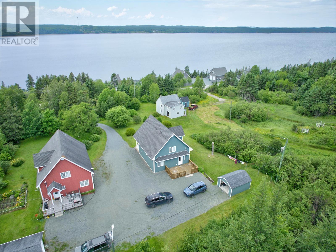
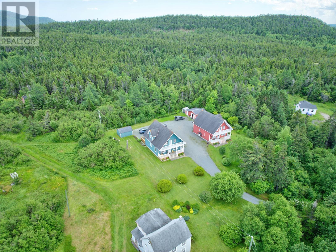
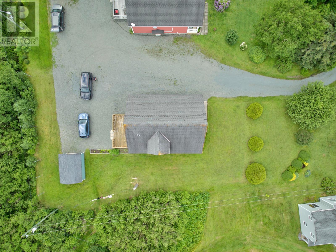
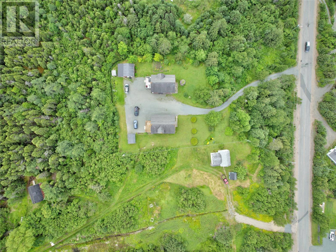
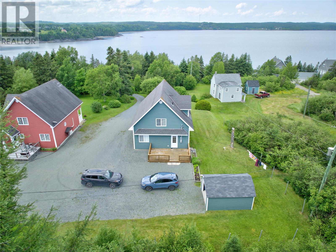
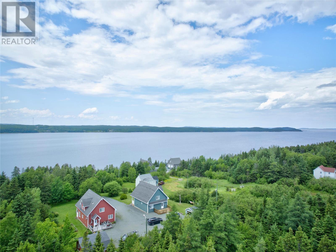
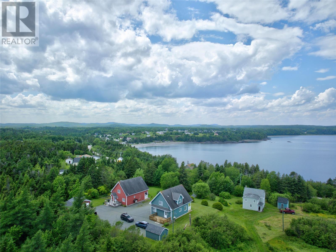
Welcome to 112 Beach Rd, Eastport — a picture-perfect storey-and-a-half home perched on a sunny rise with sweeping ocean views across the bay. Watch the light dance on the water from the full-width covered veranda, or take in the panorama from the balcony above — this is Newfoundland coastal living at its finest. Curb appeal abounds: crisp teal siding with white trim, a classic chalet profile, tidy landscaped beds, a level lawn, a detached garage, and a spacious gravel drive with parking for family and friends alike. Inside, approximately 1,758 sq ft over two bright levels is warm, inviting and move-in ready, showcasing gleaming hardwood floors, elegant crown moulding and sunny windows that pull the view indoors. The open-concept great room is the heart of the home: a solid oak kitchen offers generous cabinetry, glass-front display uppers and a breakfast bar, flowing into a dining area with garden doors to the veranda and a comfortable living room anchored by a cozy propane fireplace with a handsome oak mantel. The main level also features a versatile bedroom, a full four-piece bath, and a practical mudroom with laundry, extra freezer space and access to the rear deck — ideal for summer barbecues. Upstairs, a bright landing leads to a generous primary retreat (17' x 13'8"") with double closets, a second well-sized bedroom, another full four-piece bath, and abundant built-in storage throughout. Step out onto the full-width balcony — the perfect perch for morning coffee as the sun sparkles on the bay. Set in one of Newfoundland's most beloved seaside communities, this home puts the Eastport Peninsula's celebrated sandy beaches just minutes from your door, with the postcard fishing village of Salvage, Terra Nova National Park, marinas and summer festivals all close at hand. Whether you're seeking a year-round family home, a turnkey seaside escape or an income opportunity, 112 Beach Rd delivers. Book your private viewing today! (id:11093)
Property Details
| MLS® Number | 1300595 |
| Property Type | Single Family |
| Structure | Sundeck, Patio(s) |
| View Type | Ocean View |
Building
| Bathroom Total | 2 |
| Bedrooms Above Ground | 3 |
| Bedrooms Total | 3 |
| Appliances | Dishwasher, Refrigerator, Stove |
| Constructed Date | 2006 |
| Construction Style Attachment | Detached |
| Cooling Type | Air Exchanger |
| Exterior Finish | Vinyl Siding |
| Flooring Type | Hardwood, Other |
| Foundation Type | Poured Concrete |
| Heating Fuel | Electric, Propane |
| Heating Type | Baseboard Heaters |
| Stories Total | 1 |
| Size Interior | 1572 Sqft |
| Type | House |
| Utility Water | Municipal Water |
Land
| Access Type | Year-round Access |
| Acreage | No |
| Landscape Features | Landscaped |
| Sewer | Municipal Sewage System |
| Size Irregular | F24.626m L93.615m R97.062m B24.384m |
| Size Total Text | F24.626m L93.615m R97.062m B24.384m|.5 - 9.99 Acres |
| Zoning Description | Residential |
Rooms
| Level | Type | Length | Width | Dimensions |
|---|---|---|---|---|
| Second Level | Storage | 2'4"" x 11'9"" | ||
| Second Level | Storage | 2'4"" x 6'2"" | ||
| Second Level | Storage | 2'3"" x 10'6"" | ||
| Second Level | Storage | 2'3"" x 10'6"" | ||
| Second Level | Primary Bedroom | 17' x 13'8"" | ||
| Second Level | Bedroom | 16'10"" x 10'5"" | ||
| Second Level | Bath (# Pieces 1-6) | 9' x 8' | ||
| Main Level | Mud Room | 6'7"" x 10'6"" | ||
| Main Level | Living Room | 15'6"" x 16'3"" | ||
| Main Level | Kitchen | 11'2"" x 10' | ||
| Main Level | Dining Nook | 11'7"" x 10'7"" | ||
| Main Level | Bedroom | 11'9"" x 10'6"" | ||
| Main Level | Bath (# Pieces 1-6) | 8' x 6'6"" |
https://www.realtor.ca/real-estate/30054109/114-beach-road-eastport
Interested?
Contact us for more information

Gaye Turner
(709) 256-9221
www.realestategander.com/

204 Airport Boulevard
Gander, Newfoundland & Labrador A1V 1L6
(709) 256-7999
(709) 256-9221
www.realestategander.com/
www.realestategander.com/
www.facebook.com/realestategander

Mike Turner
Broker
(709) 256-9221
www.realestategander.com/
204 Airport Boulevard
Gander, Newfoundland & Labrador A1V 1L6
(709) 256-7999
(709) 256-9221
www.realestategander.com/
www.realestategander.com/
www.facebook.com/realestategander

The trademarks REALTOR®, REALTORS®, and the REALTOR® logo are controlled by The Canadian Real Estate Association (CREA) and identify real estate professionals who are members of CREA. The trademarks MLS®, Multiple Listing Service® and the associated logos are owned by The Canadian Real Estate Association (CREA) and identify the quality of services provided by real estate professionals who are members of CREA. The trademark DDF® is owned by The Canadian Real Estate Association (CREA) and identifies CREA's Data Distribution Facility (DDF®)
The Newfoundland & Labrador Association of REALTORS®
Royal LePage Turner Realty 2014 Inc
July 21 2026 06:51:58
