Clarke Real Estate | St. John's | CBS | Newfoundland
111 Track Road Extension Bay Bulls, Newfoundland & Labrador A0A 1C0

$625,000
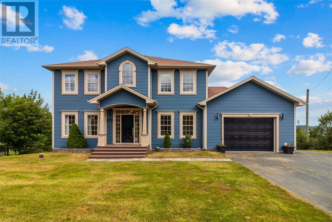
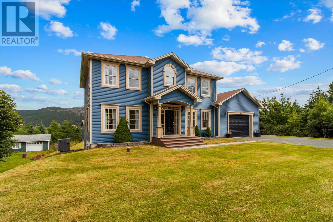
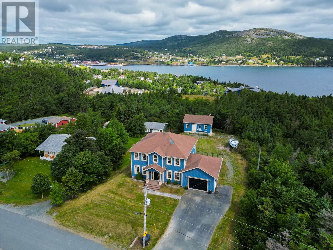
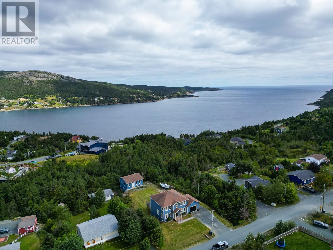
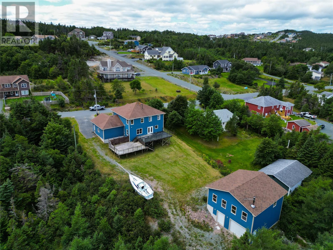
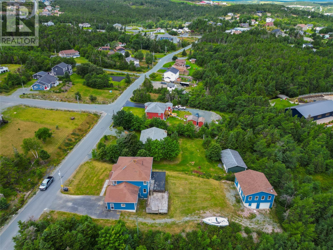
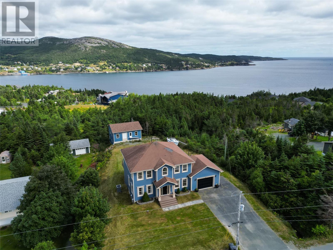
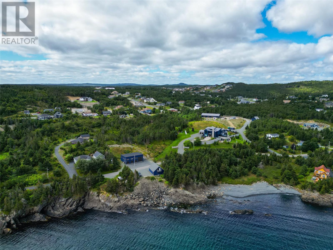
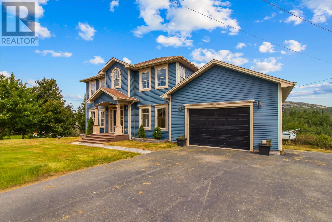
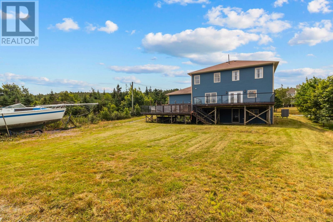
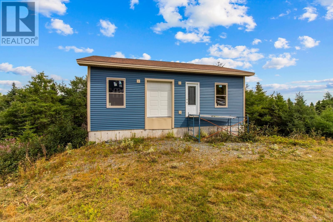
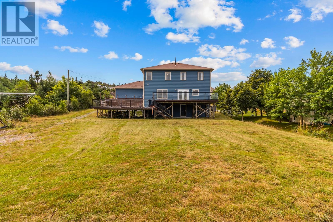
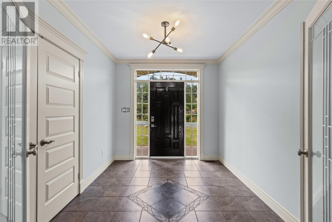
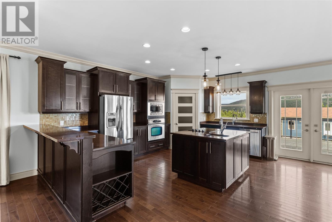
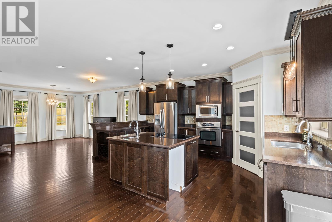
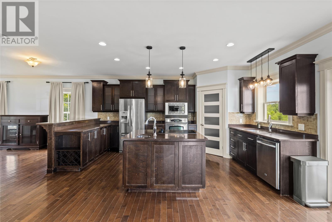
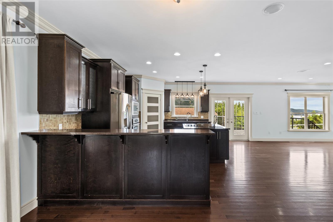
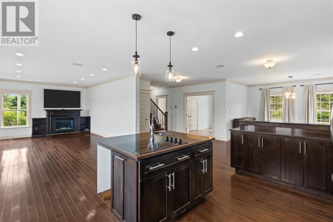
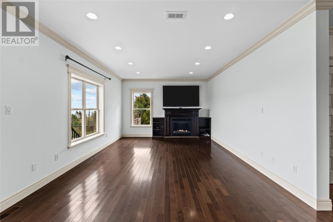
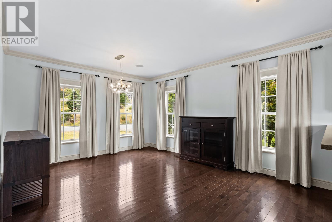
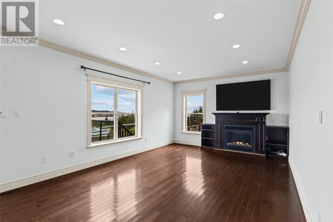
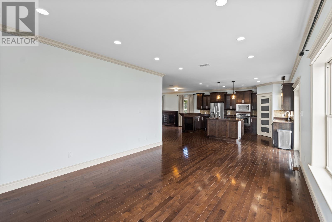
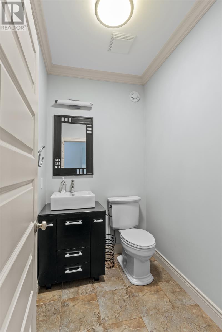
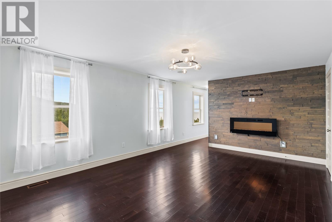
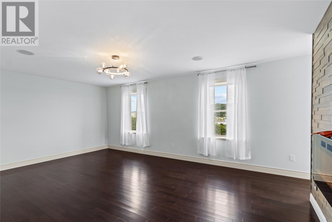
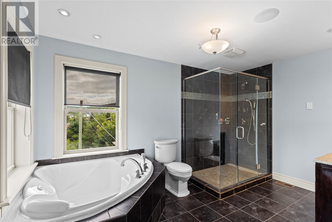
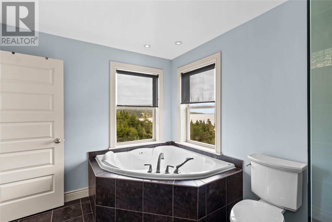
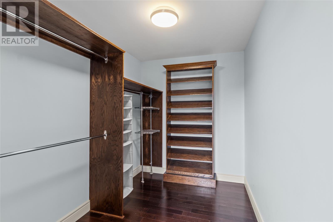
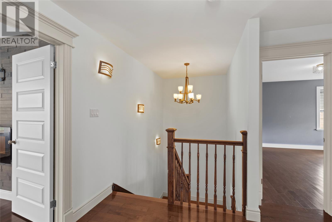
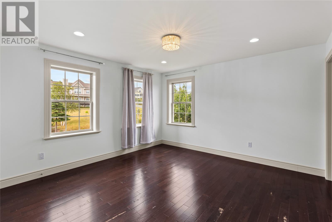
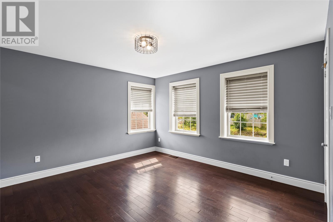
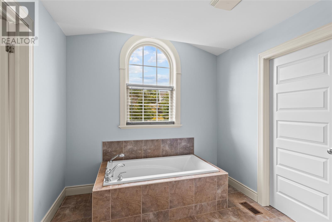
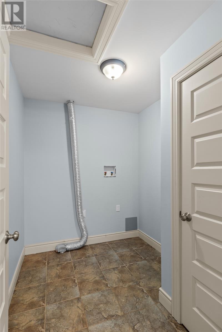
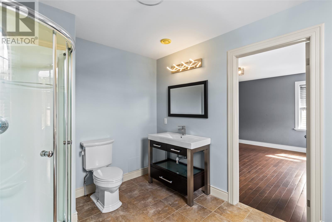
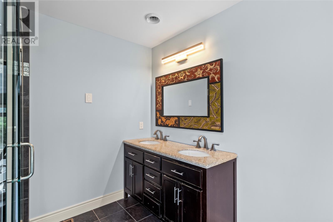
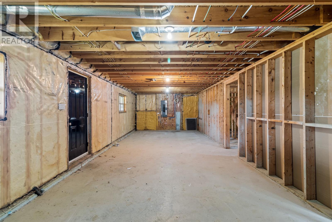
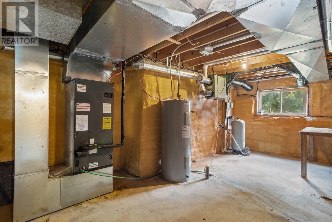
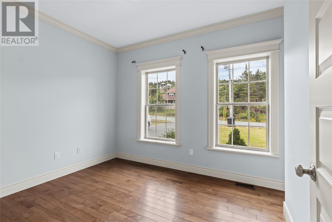
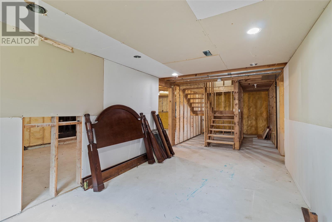
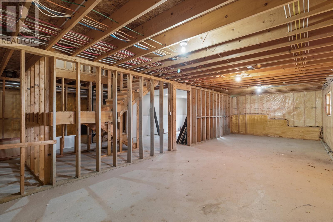
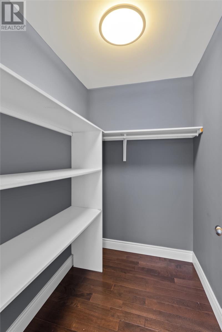
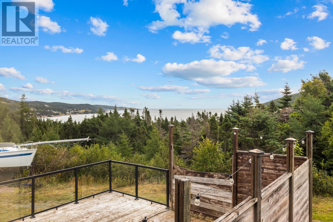
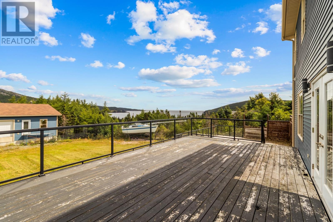
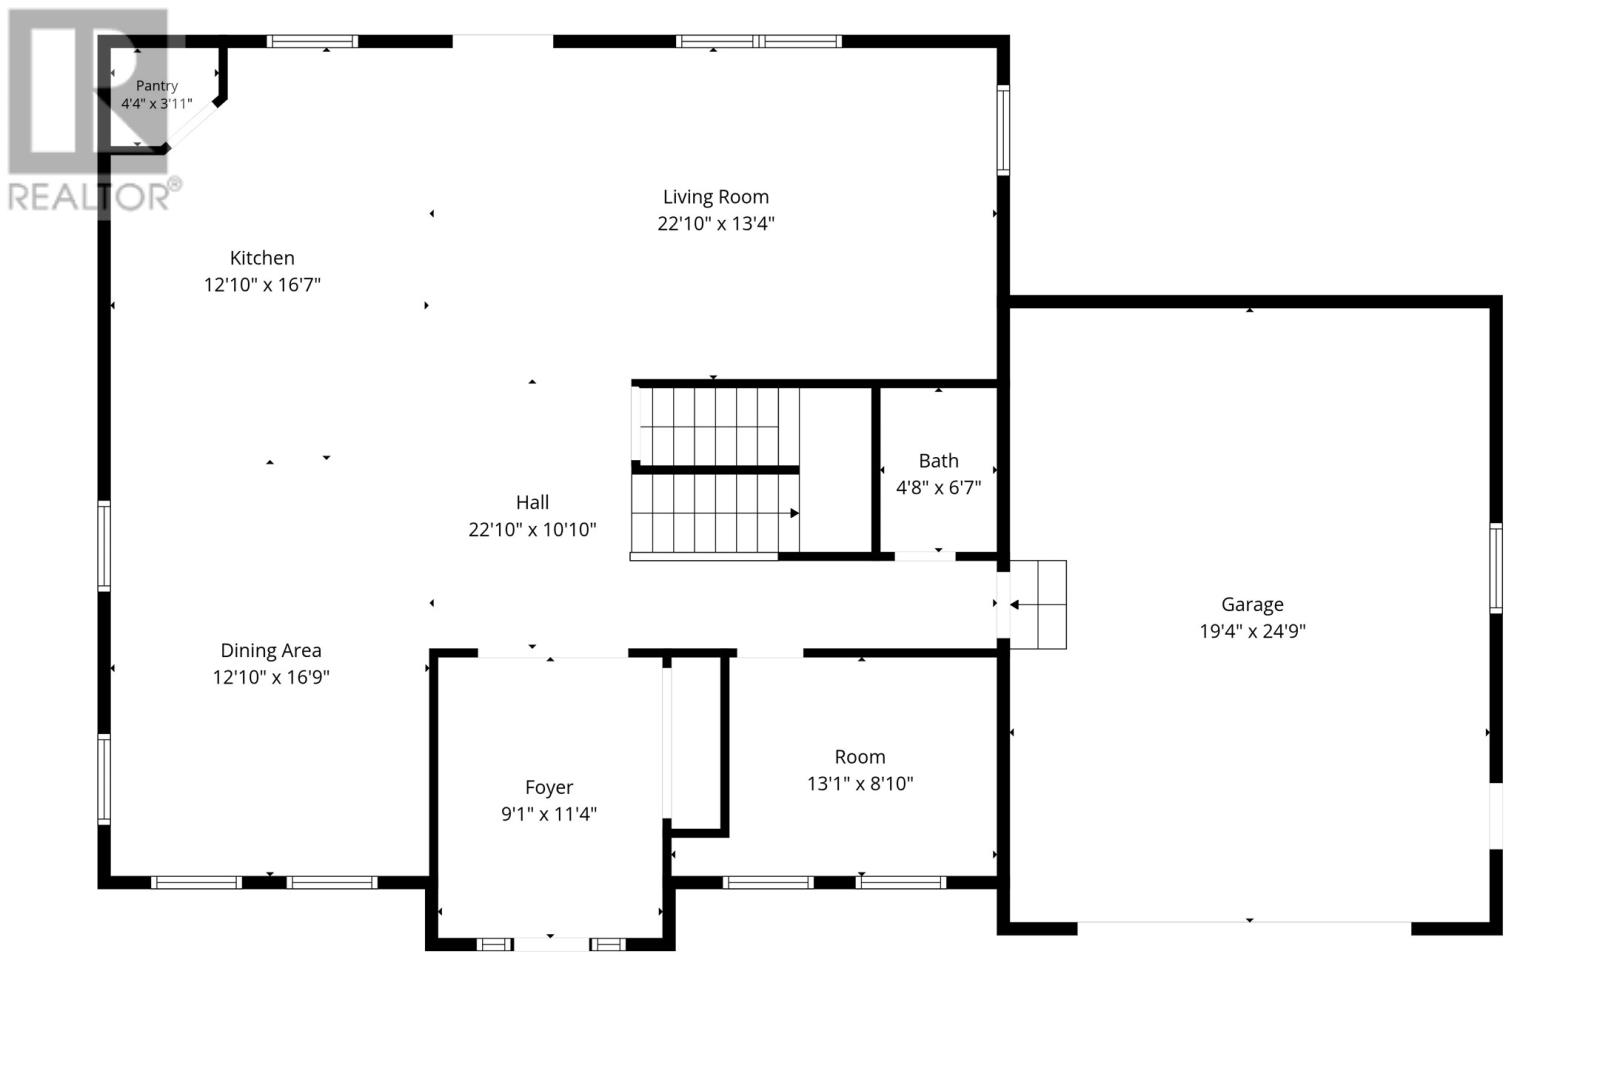
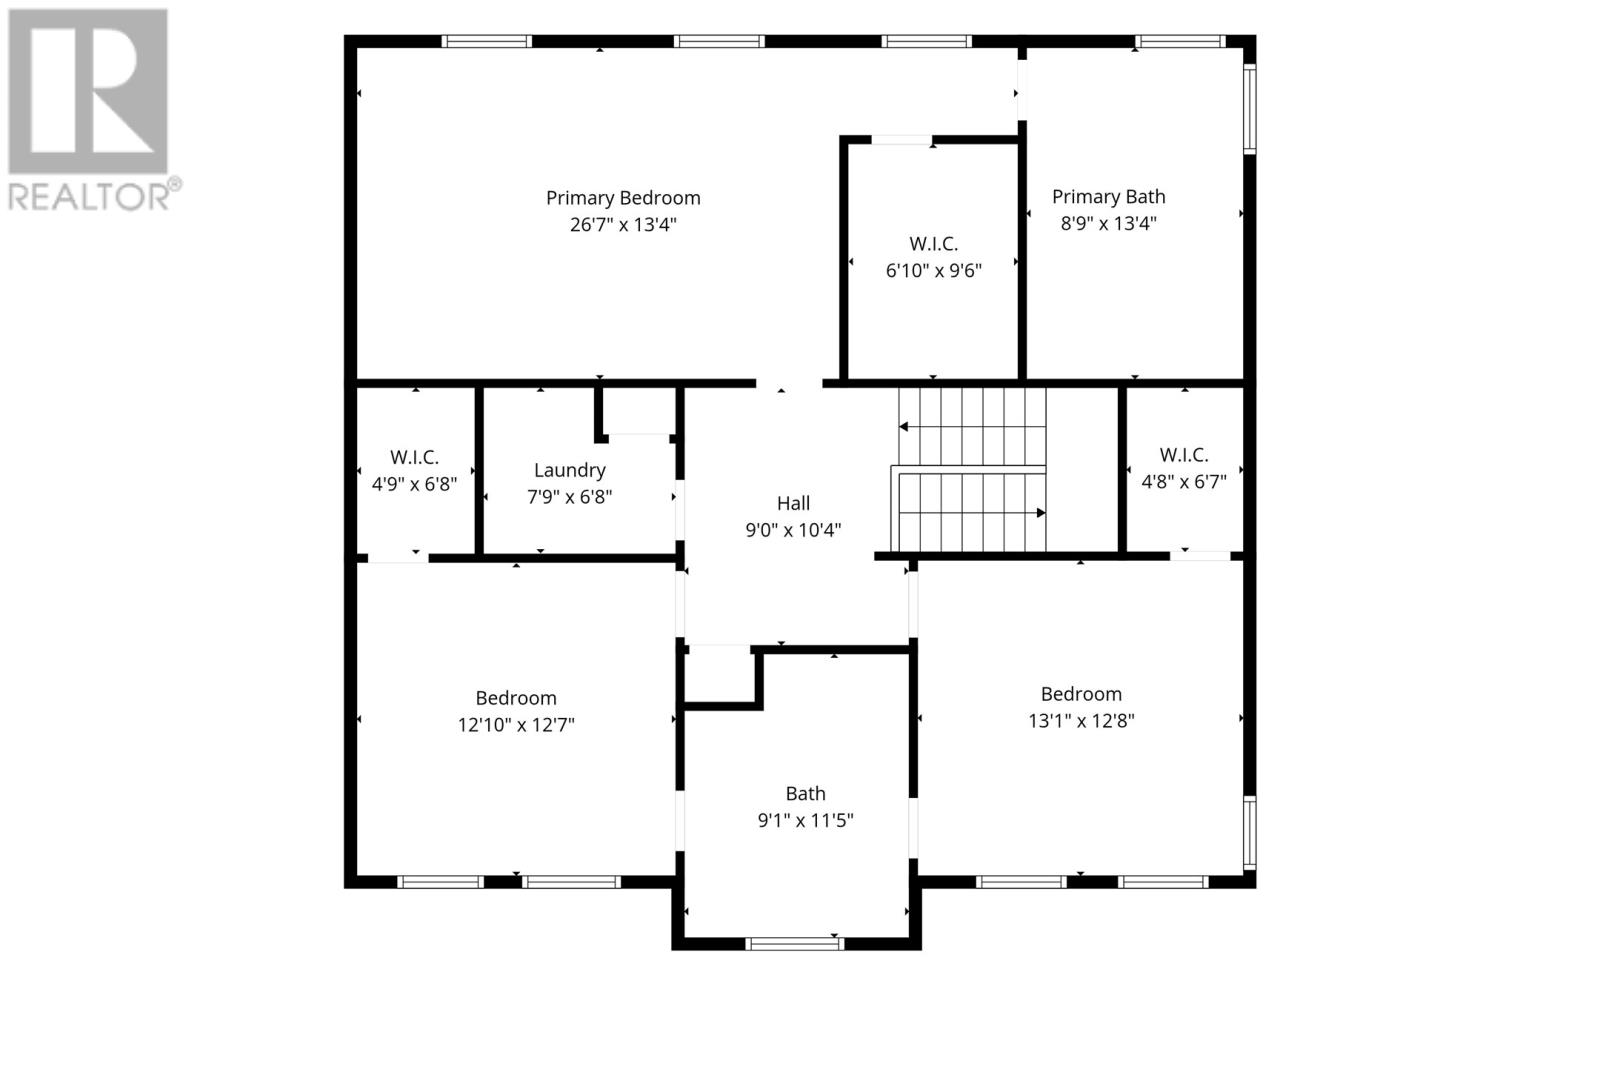
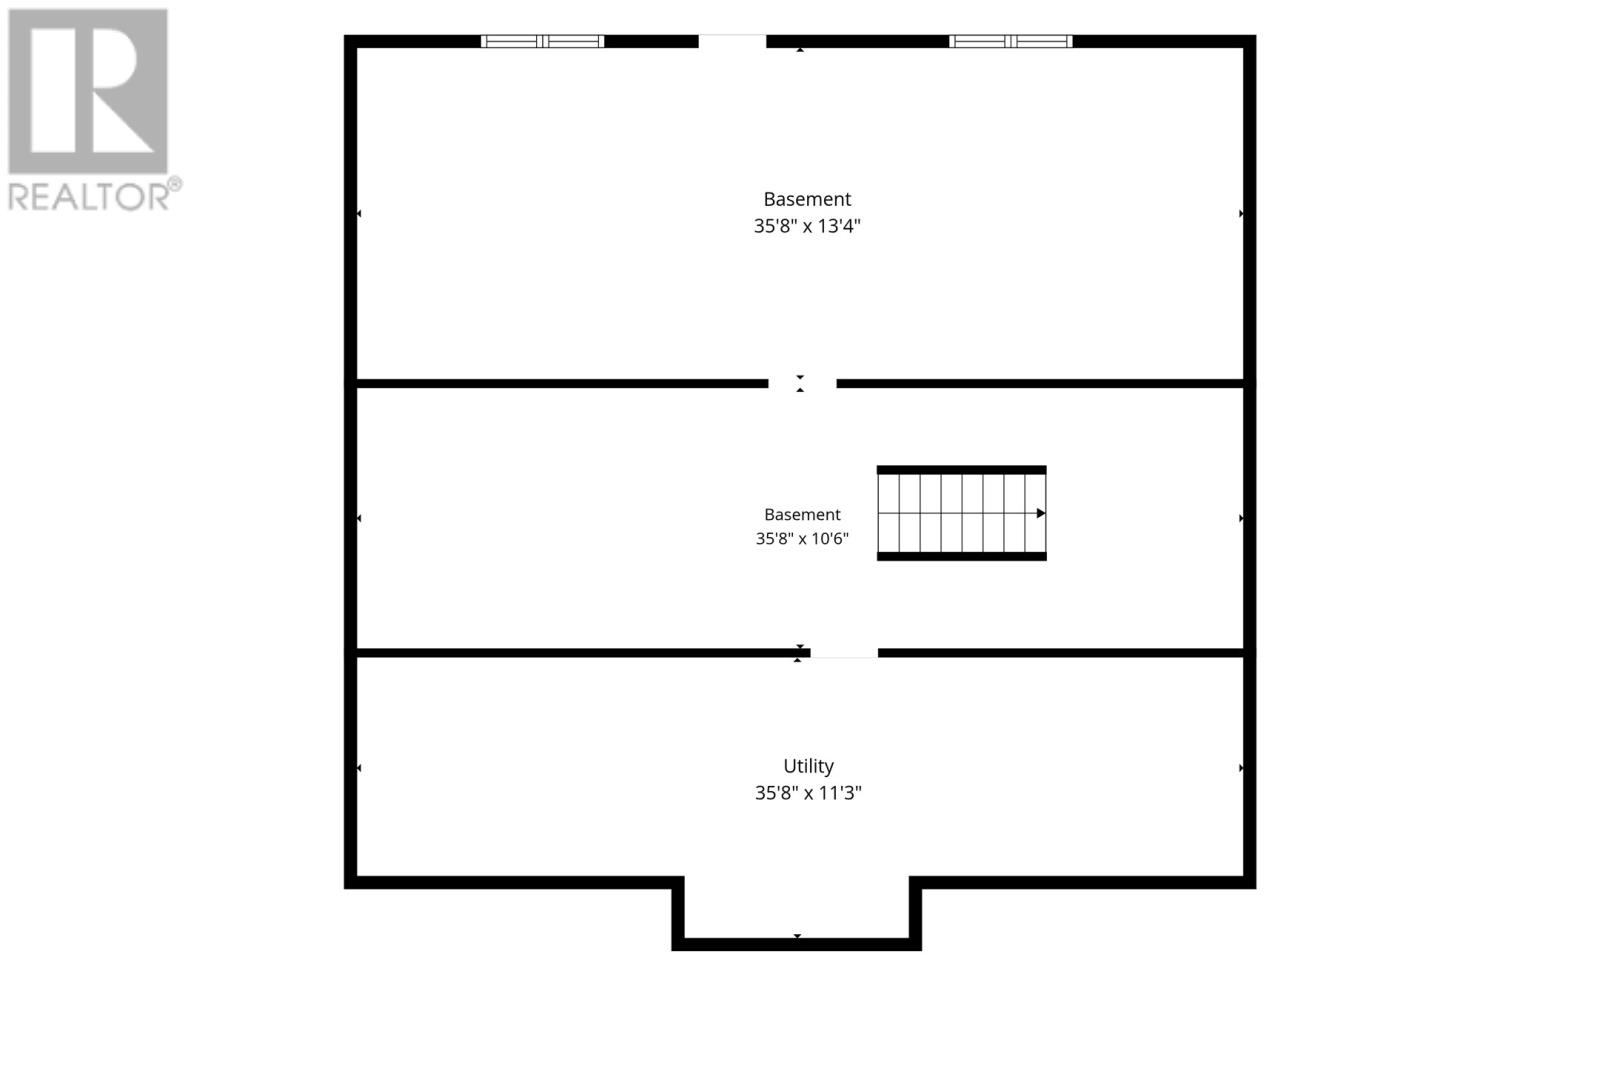
First time to market is this spacious family home in beautiful Bay Bulls 20 minutes to city! Main floor is open concept kitchen , dining and living area. Lots of cabinets , granite counter tops and walk in pantry. Main floor also has a multi purpose room and half bathroom. The hardwood floors are in need of refinishing if new owner desires. The upstairs offers three big bedrooms including the primary suite with electric fireplace , large walk in closet and spa type ensuite with jet tub and tiled shower. Both of the other spacious bedrooms have walk in closets and share a full Jack and Jill bathroom. Enjoy the convenience of the second floor laundry! The basement is partitioned for a large rec room , storage and utility room. This home has a 5 ton heat pump to provide comfortable heat and A/C. Ocean views can be enjoyed from the living area windows and large rear deck. The attached garage is a good size at 511 square feet! To the rear of property there is a double floor garage with overhead doors . A great workshop or storage building. A great family home which can be further enhanced with some TLC ! (id:11093)
Property Details
| MLS® Number | 1303390 |
| Property Type | Single Family |
| Equipment Type | None |
| Rental Equipment Type | None |
| View Type | Ocean View, View |
Building
| Bathroom Total | 3 |
| Bedrooms Above Ground | 3 |
| Bedrooms Total | 3 |
| Appliances | Cooktop, Dishwasher, Refrigerator, Microwave, Oven - Built-in |
| Architectural Style | 2 Level |
| Constructed Date | 2009 |
| Construction Style Attachment | Detached |
| Exterior Finish | Vinyl Siding |
| Fireplace Fuel | Propane |
| Fireplace Present | Yes |
| Fireplace Type | Insert |
| Flooring Type | Marble, Ceramic, Hardwood |
| Foundation Type | Concrete |
| Half Bath Total | 1 |
| Heating Type | Heat Pump |
| Roof Material | Asphalt Shingle |
| Roof Style | Unknown |
| Stories Total | 2 |
| Size Interior | 3,865 Sqft |
| Type | House |
| Utility Water | Drilled Well |
Parking
| Attached Garage |
Land
| Access Type | Year-round Access |
| Acreage | No |
| Landscape Features | Landscaped |
| Sewer | Septic Tank |
| Size Irregular | 100 X 300 |
| Size Total Text | 100 X 300|21,780 - 32,669 Sqft (1/2 - 3/4 Ac) |
| Zoning Description | Res |
Rooms
| Level | Type | Length | Width | Dimensions |
|---|---|---|---|---|
| Second Level | Bath (# Pieces 1-6) | 4 PCS | ||
| Second Level | Laundry Room | 8x7 | ||
| Second Level | Bedroom | 13.1x12.8 | ||
| Second Level | Bedroom | 12.10x12.7 | ||
| Second Level | Ensuite | 8.9x13.4 | ||
| Second Level | Primary Bedroom | 26.7x13.4 | ||
| Main Level | Bath (# Pieces 1-6) | 4.8x6.7 | ||
| Main Level | Foyer | 9x11 | ||
| Main Level | Office | 13x9 | ||
| Main Level | Living Room/fireplace | 23x13.4 | ||
| Main Level | Eating Area | 13x17 | ||
| Main Level | Kitchen | 13x17 |
https://www.realtor.ca/real-estate/30298242/111-track-road-extension-bay-bulls
Contact Us
Contact us for more information

Rick Oxford
(709) 726-4219
202-125 Kelsey Drive
St. John's, Newfoundland & Labrador A1B 0L2
(709) 726-8300
(709) 726-4219

The trademarks REALTOR®, REALTORS®, and the REALTOR® logo are controlled by The Canadian Real Estate Association (CREA) and identify real estate professionals who are members of CREA. The trademarks MLS®, Multiple Listing Service® and the associated logos are owned by The Canadian Real Estate Association (CREA) and identify the quality of services provided by real estate professionals who are members of CREA. The trademark DDF® is owned by The Canadian Real Estate Association (CREA) and identifies CREA's Data Distribution Facility (DDF®)
September 18 2026 03:21:59
Newfoundland & Labrador Association of REALTORS®
RE/MAX Realty Specialists