Clarke Real Estate | St. John's | CBS | Newfoundland
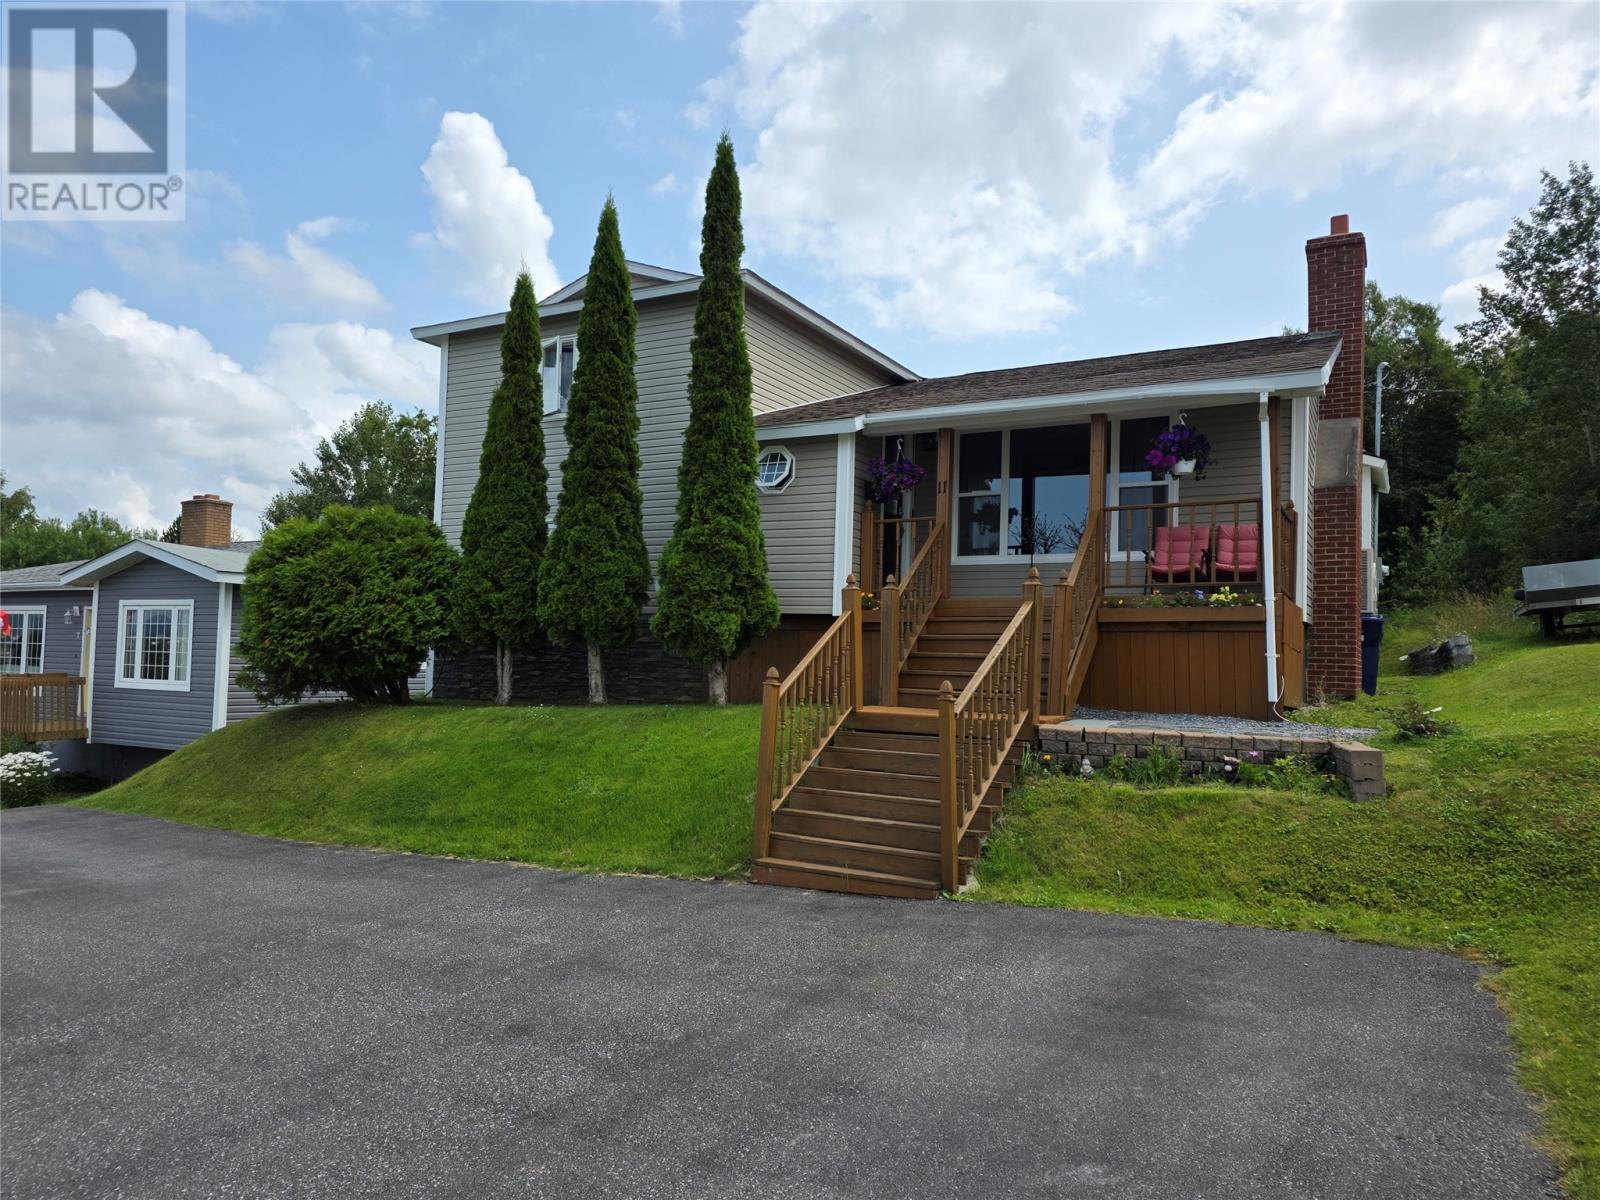
11 Philip Drive Corner Brook, Newfoundland & Labrador A2H 6A8

$399,900
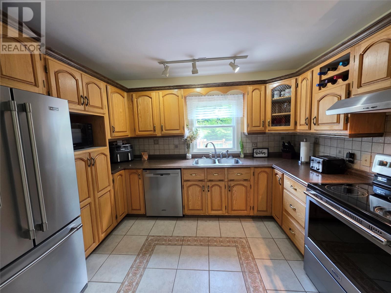
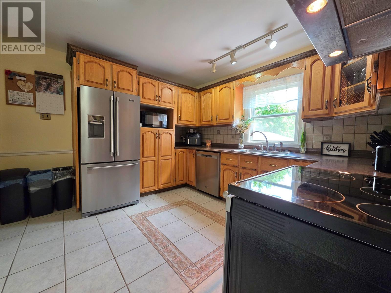
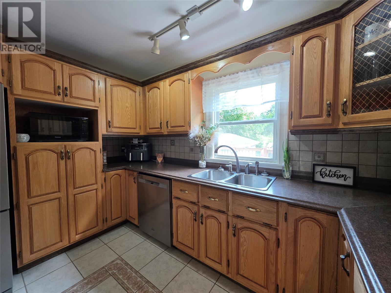
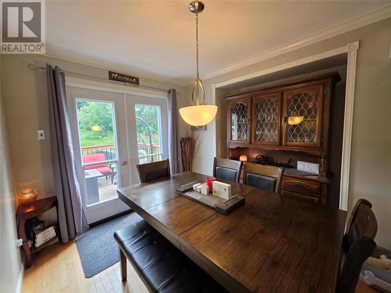
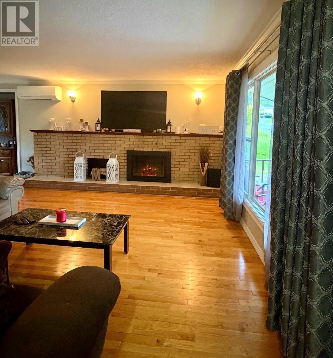
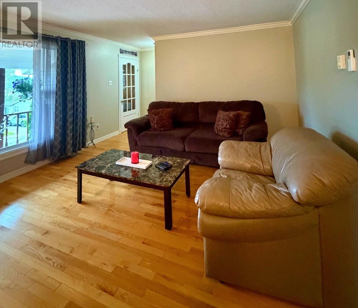
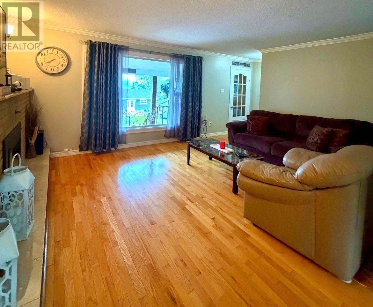
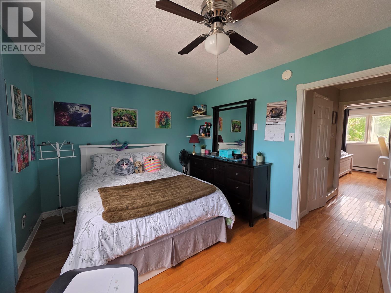
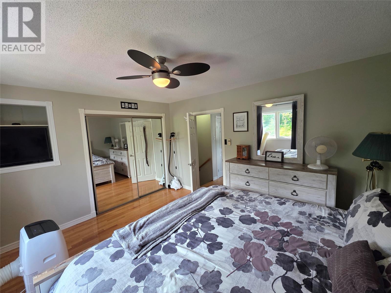
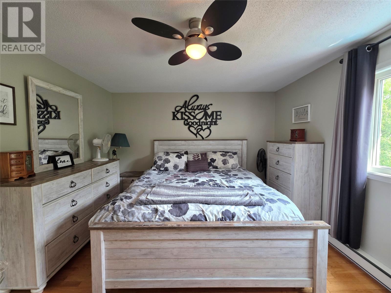
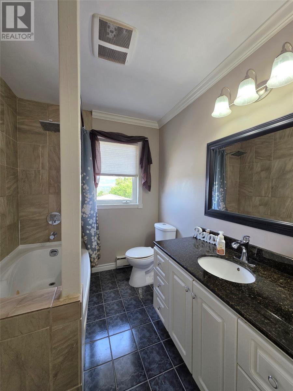
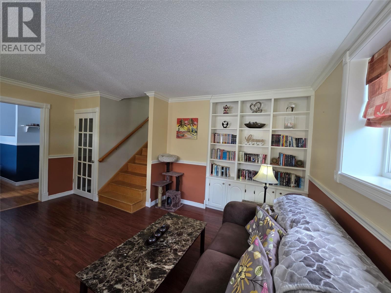
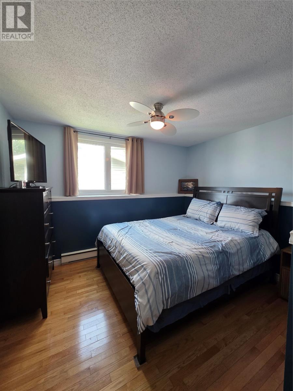
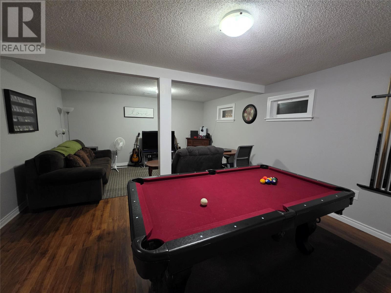
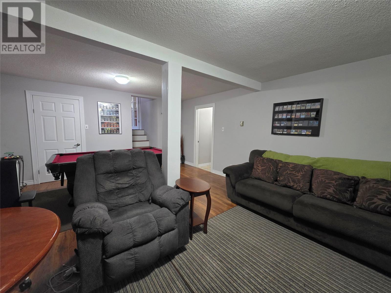
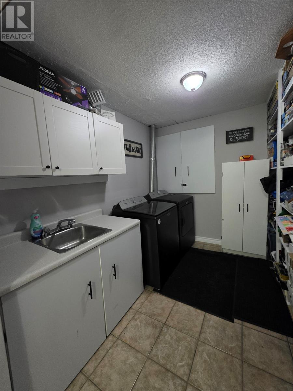
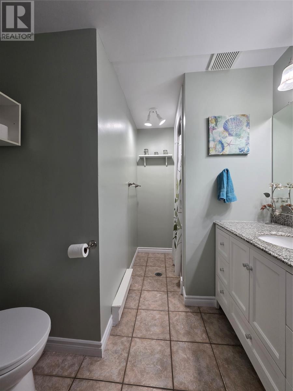
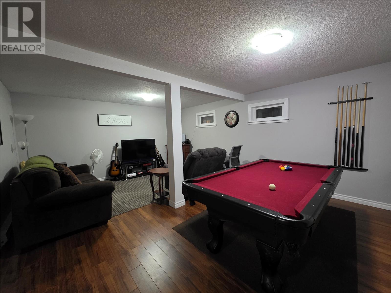
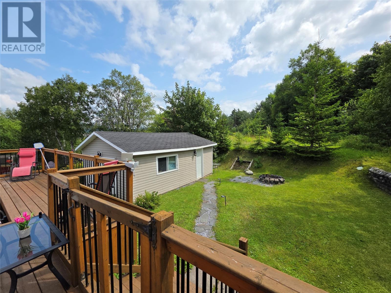
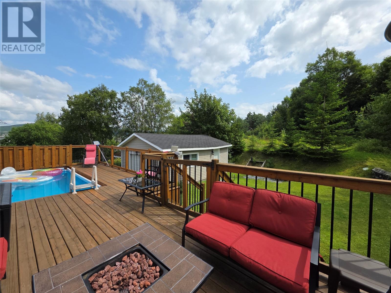
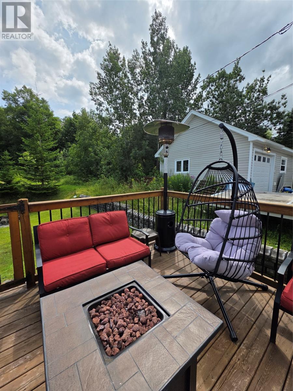
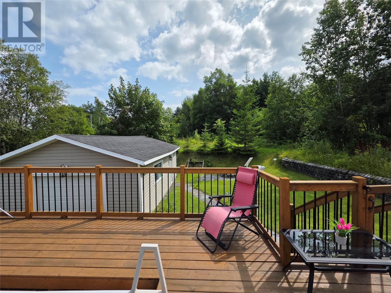
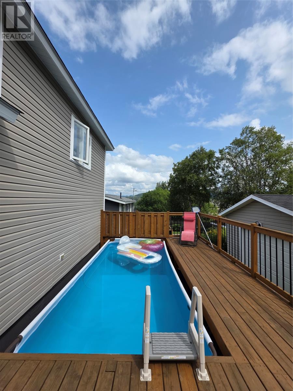
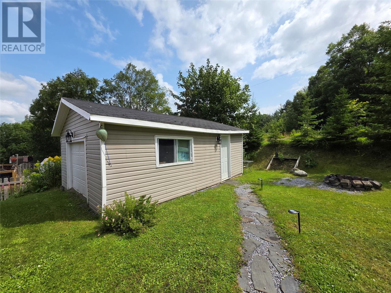
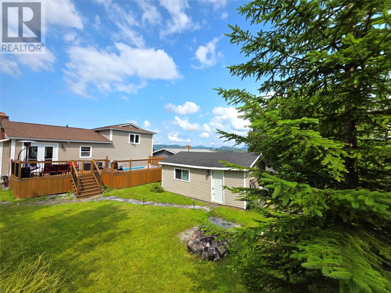
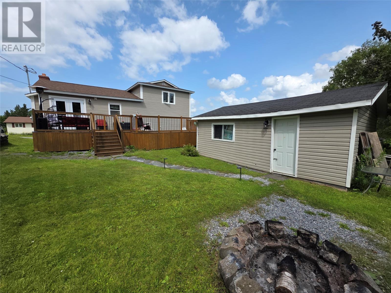
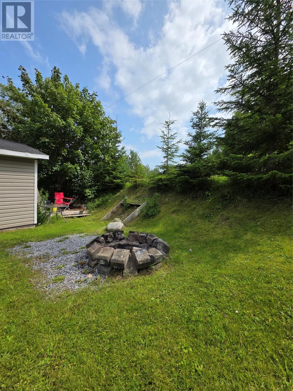
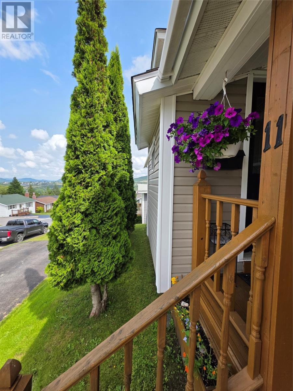
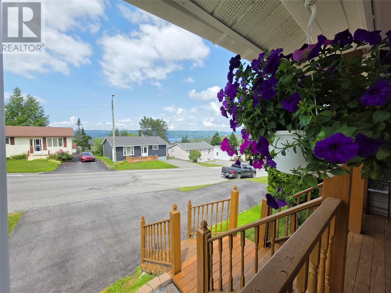
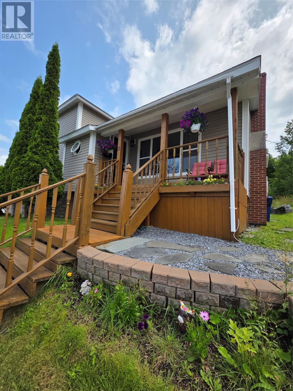
An ideal location for any families moving to or within Corner Brook, NL. 11 Philip Drive is just minutes to all city schools and colleges, plus the new hospital and upper city developments like shopping and recreation, etc. While being located on a quiet side street with some amazing panoramic views! This is unique traditional family home, due to it's multi-level living areas. The main is where everyone gathers either in the cozy living room, or around the dining area that has direct patio doors to your backyard play area. With a full length lounge deck, plus above ground pool and private backyard with green space. The kitchen has undergone a facelift in recent years, with stainless steel appliances, lighting, backsplash, etc. The upper level is where you'll find 2 good sized bedrooms, plus a full 4 pc. bathroom. The 3rd bedroom is on the lower tier, along with a full den or study and storage. The lowest level is also developed with a full rec room, 3 pc bathroom and large laundry area. just a great design to allow for everyone to have an area to call their own. The home has undergone some renovations as well, with 30 yr warranty shingles, 200 amp panel upgrade, rear deck and pool, appliances and most recently an addition of main level heat pump. All is required is for you to grab your things and be settled before the holidays. Sellers direction in place, no conveyance of offers prior to Sept. 20, 2026 at 5pm, left open till 10pm (id:11093)
Property Details
| MLS® Number | 1303206 |
| Property Type | Single Family |
| Amenities Near By | Shopping |
| Equipment Type | None |
| Pool Type | Above Ground Pool |
| Rental Equipment Type | None |
Building
| Bathroom Total | 2 |
| Bedrooms Above Ground | 2 |
| Bedrooms Below Ground | 1 |
| Bedrooms Total | 3 |
| Appliances | Refrigerator, Stove, Washer, Dryer |
| Constructed Date | 1978 |
| Construction Style Attachment | Detached |
| Exterior Finish | Vinyl Siding |
| Fireplace Present | Yes |
| Flooring Type | Marble, Ceramic, Hardwood, Laminate |
| Foundation Type | Concrete |
| Heating Fuel | Electric |
| Heating Type | Baseboard Heaters, Heat Pump |
| Roof Material | Asphalt Shingle |
| Roof Style | Unknown |
| Stories Total | 1 |
| Size Interior | 2,070 Sqft |
| Type | House |
| Utility Water | Municipal Water |
Parking
| Detached Garage |
Land
| Access Type | Year-round Access |
| Acreage | No |
| Land Amenities | Shopping |
| Landscape Features | Landscaped |
| Sewer | Municipal Sewage System |
| Size Irregular | 54 X 100 |
| Size Total Text | 54 X 100|4,051 - 7,250 Sqft |
| Zoning Description | Res |
Rooms
| Level | Type | Length | Width | Dimensions |
|---|---|---|---|---|
| Second Level | Primary Bedroom | 14 x 14 | ||
| Second Level | Bath (# Pieces 1-6) | 4 pc | ||
| Second Level | Bedroom | 10 x 14.2 | ||
| Basement | Storage | Measurements not available | ||
| Basement | Laundry Room | 8 x 14 | ||
| Basement | Recreation Room | 16.3 x 14 | ||
| Basement | Bath (# Pieces 1-6) | 3 pc | ||
| Lower Level | Bedroom | 9 x 12 | ||
| Lower Level | Den | 20 x 15 | ||
| Main Level | Kitchen | 12.3 x 11 | ||
| Main Level | Dining Room | 12 x 7.8 | ||
| Main Level | Living Room | 16.6 x 14 | ||
| Main Level | Porch | 4 x 6 |
https://www.realtor.ca/real-estate/30285625/11-philip-drive-corner-brook
Contact Us
Contact us for more information

Stephen Shepherd
(709) 634-3251
www.stephenshepherdrealty.com/
47 Park St.
Corner Brook, Newfoundland & Labrador A2H 2X1
(709) 634-9400
(709) 634-3251
www.remax.nf.ca/
www.remax.nf.ca/

The trademarks REALTOR®, REALTORS®, and the REALTOR® logo are controlled by The Canadian Real Estate Association (CREA) and identify real estate professionals who are members of CREA. The trademarks MLS®, Multiple Listing Service® and the associated logos are owned by The Canadian Real Estate Association (CREA) and identify the quality of services provided by real estate professionals who are members of CREA. The trademark DDF® is owned by The Canadian Real Estate Association (CREA) and identifies CREA's Data Distribution Facility (DDF®)
September 16 2026 02:22:19
Newfoundland & Labrador Association of REALTORS®
RE/MAX Realty Professionals Ltd. - Corner Brook