Clarke Real Estate | St. John's | CBS | Newfoundland
11 Crewe Place Clarenville, Newfoundland & Labrador A5A 0A2

$330,000
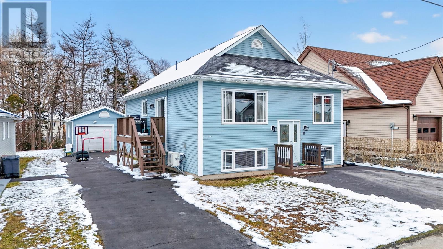
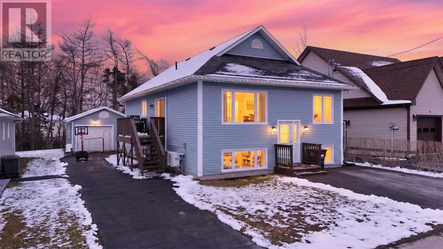
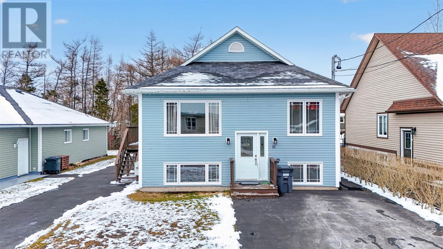
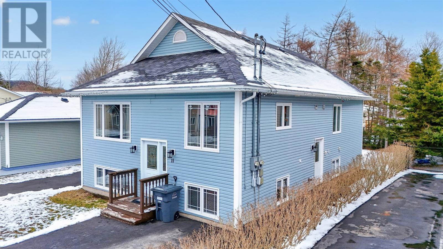
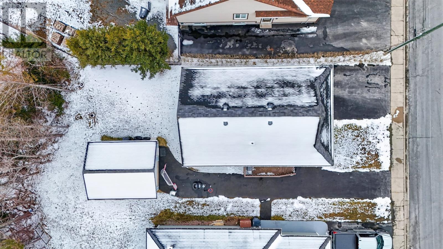
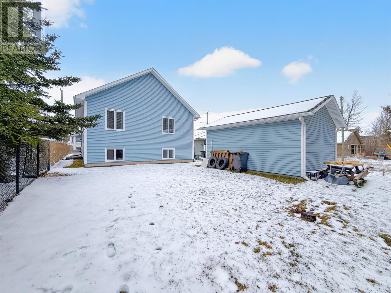
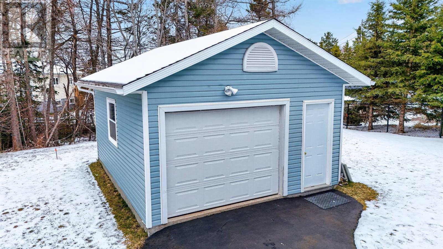
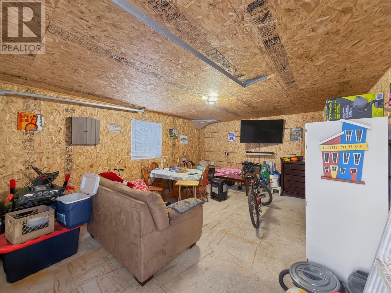
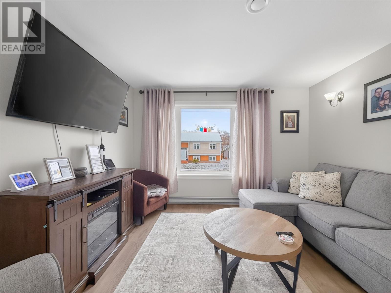
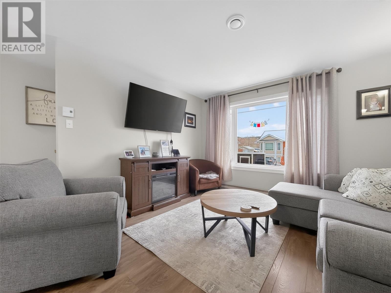
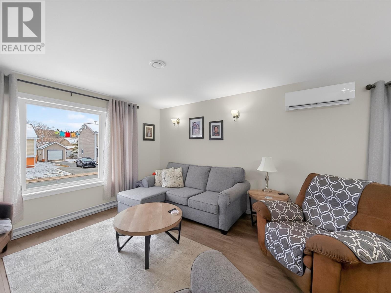
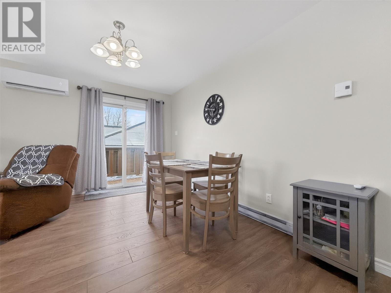
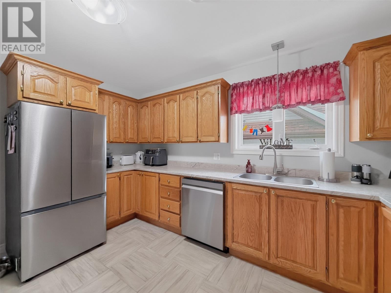
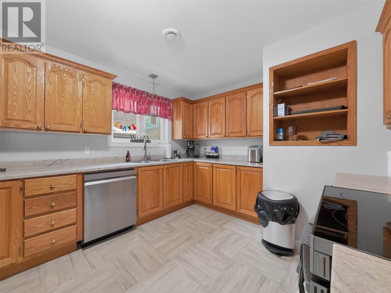
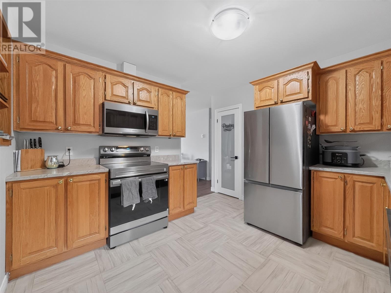
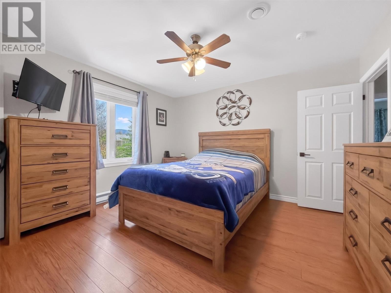
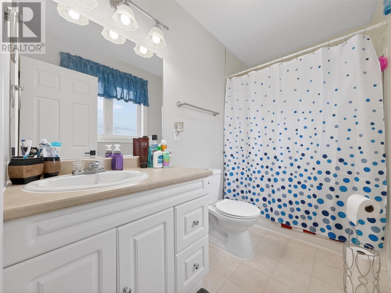
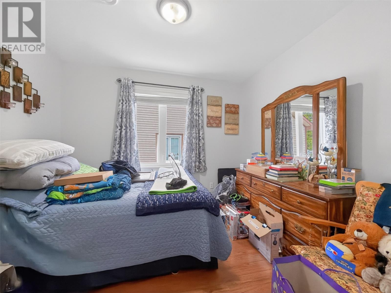
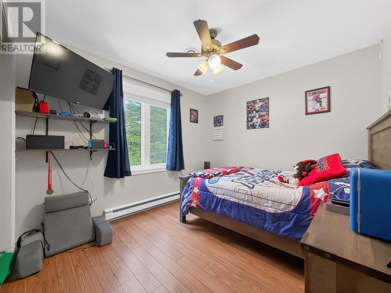
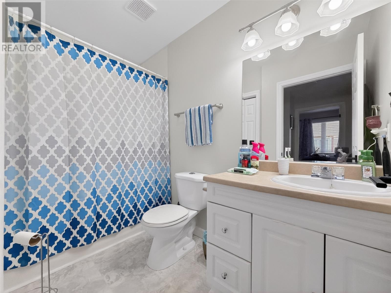
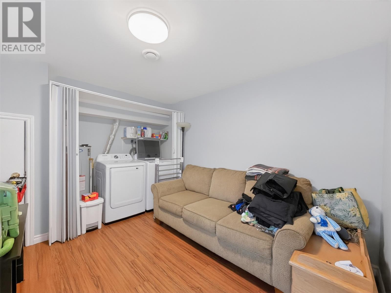
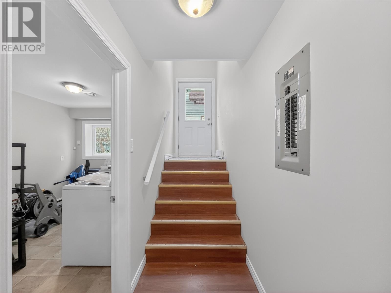
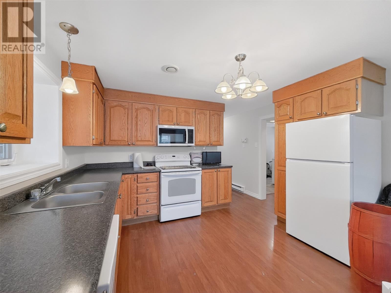
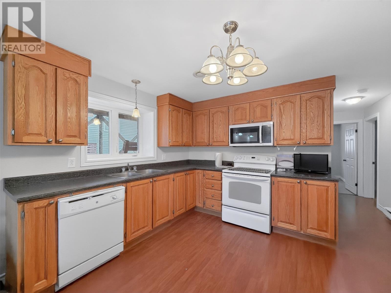
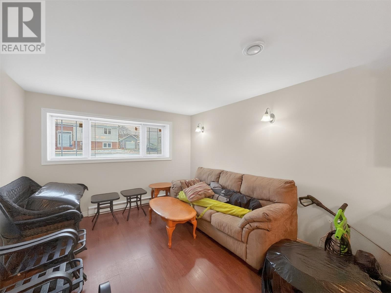
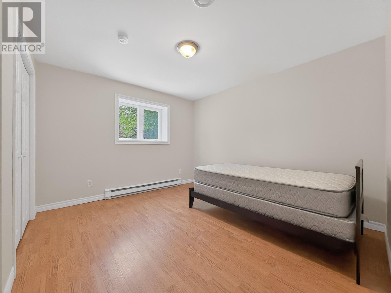
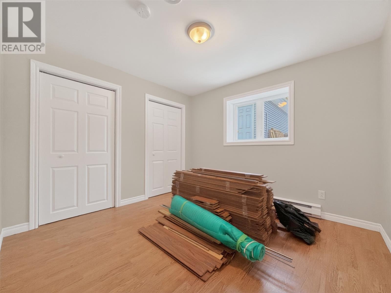
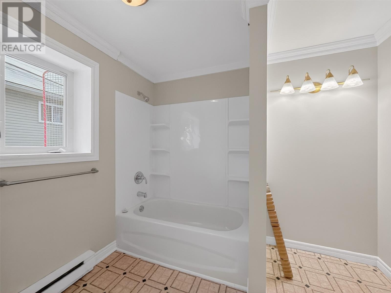
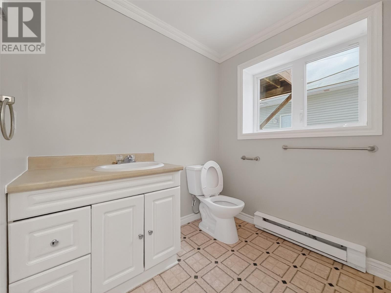
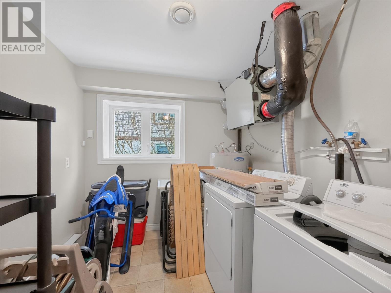
Welcome to 11 Crewe Place! This lovely 2 apartment home is situated in one of the best subdivisions in Clarenville and has a great sized upstairs unit and a spacious basement apartment. The upstairs unit has 3 great sized bedrooms, two full bathrooms one of which being an ensuite, a large living/dining room area, a large kitchen and a good sized rec room/ laundry combo! The spacious basement apartment has two large bedrooms, a nicely sized bathroom, large laundry room, and a large kitchen/living room area! This home has seen a few upgrades over the past few years in the upstairs apartment in particular there is new flooring, electric thermostats, new baseboard heaters, a new mini split, new appliances, and mostly new light fixtures. The detached 16x20 garage has seen some updates as well as it has been fully insulated and sheeted in! This home is in a prime location with it being a short walk away from Elisabeth Swan Park, The Roll and Reel, and softball field. There is lots of potential here and won't last long! (id:11093)
Property Details
| MLS® Number | 1301622 |
| Property Type | Single Family |
| Amenities Near By | Recreation |
| Equipment Type | None |
| Rental Equipment Type | None |
| Storage Type | Storage Shed |
Building
| Bathroom Total | 3 |
| Bedrooms Total | 5 |
| Appliances | Dishwasher, Refrigerator, Microwave, Stove, Washer, Dryer |
| Architectural Style | Bungalow |
| Constructed Date | 2008 |
| Construction Style Attachment | Detached |
| Cooling Type | Air Exchanger |
| Exterior Finish | Vinyl Siding |
| Fixture | Drapes/window Coverings |
| Flooring Type | Laminate, Mixed Flooring, Other |
| Foundation Type | Concrete |
| Half Bath Total | 1 |
| Heating Fuel | Electric |
| Heating Type | Baseboard Heaters, Mini-split |
| Roof Material | Asphalt Shingle |
| Roof Style | Unknown |
| Stories Total | 1 |
| Size Interior | 2510 Sqft |
| Type | Two Apartment House |
| Utility Water | Municipal Water |
Parking
| Detached Garage |
Land
| Access Type | Year-round Access |
| Acreage | No |
| Land Amenities | Recreation |
| Landscape Features | Landscaped |
| Sewer | Municipal Sewage System |
| Size Irregular | 50x100 |
| Size Total Text | 50x100|under 1/2 Acre |
| Zoning Description | Res |
Rooms
| Level | Type | Length | Width | Dimensions |
|---|---|---|---|---|
| Basement | Not Known | 7.9x12.7 | ||
| Basement | Not Known | 12.3x11 | ||
| Basement | Not Known | 9.9x12.3 | ||
| Basement | Bath (# Pieces 1-6) | 8.5x8.8 | ||
| Basement | Not Known | 9.9x10.25 | ||
| Basement | Not Known | 12.6x11.5 | ||
| Basement | Recreation Room | 12.6x13.7 | ||
| Main Level | Bath (# Pieces 1-6) | 4.8x8.9 | ||
| Main Level | Bedroom | 10.6x9.1 | ||
| Main Level | Bedroom | 9.4x13.6 | ||
| Main Level | Ensuite | 5x9 | ||
| Main Level | Primary Bedroom | 11.5x12.5 | ||
| Main Level | Kitchen | 11x13.5 | ||
| Main Level | Dining Room | 12x7.3 | ||
| Main Level | Living Room | 12x13.3 | ||
| Main Level | Porch | 7.6x4.8 |
https://www.realtor.ca/real-estate/30137296/11-crewe-place-clarenville
Interested?
Contact us for more information

Avery Balsom
(709) 466-4666

88f Manitoba Drive
Clarenville, Newfoundland & Labrador A5A 1K7
(709) 466-4663
(709) 466-8781
(709) 466-4666

The trademarks REALTOR®, REALTORS®, and the REALTOR® logo are controlled by The Canadian Real Estate Association (CREA) and identify real estate professionals who are members of CREA. The trademarks MLS®, Multiple Listing Service® and the associated logos are owned by The Canadian Real Estate Association (CREA) and identify the quality of services provided by real estate professionals who are members of CREA. The trademark DDF® is owned by The Canadian Real Estate Association (CREA) and identifies CREA's Data Distribution Facility (DDF®)
The Newfoundland & Labrador Association of REALTORS®
RE/MAX Eastern Edge Realty Ltd. Clarenville
August 10 2026 07:02:35
