Clarke Real Estate | St. John's | CBS | Newfoundland
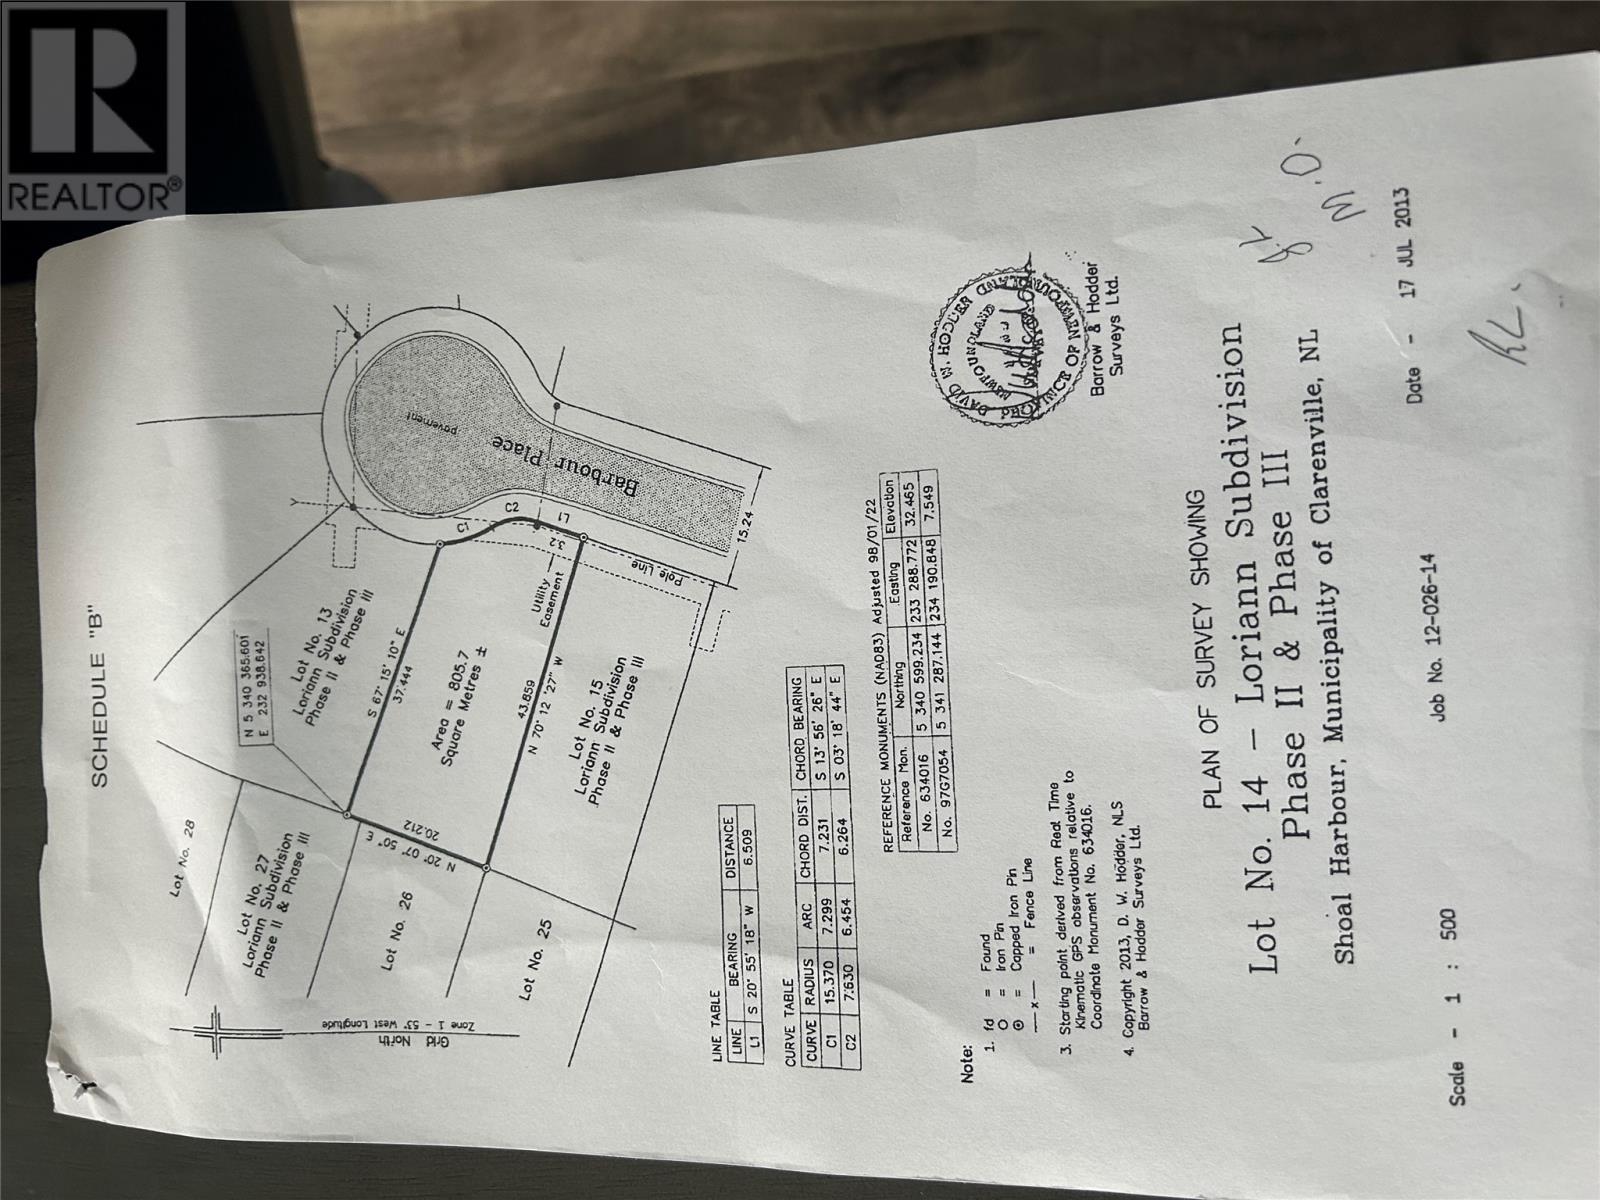
11 Barbour Place Clarenville, Newfoundland & Labrador A5A 0C7

$344,900
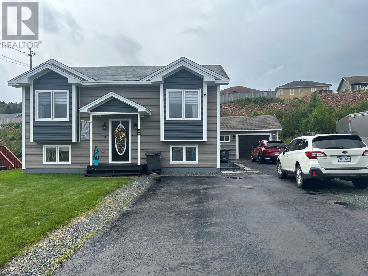
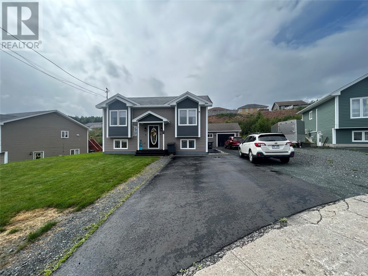
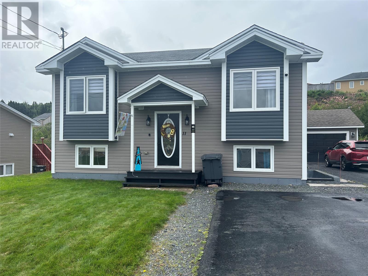
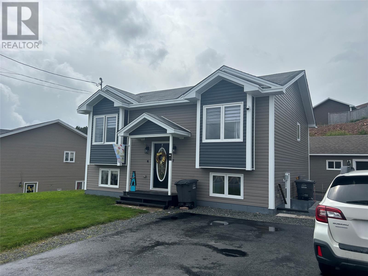
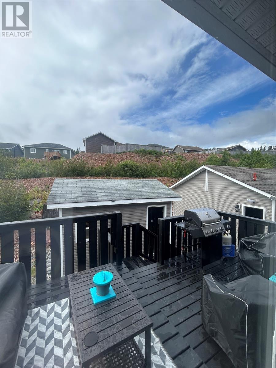
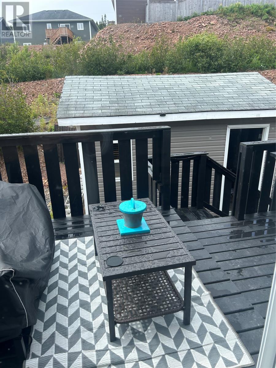
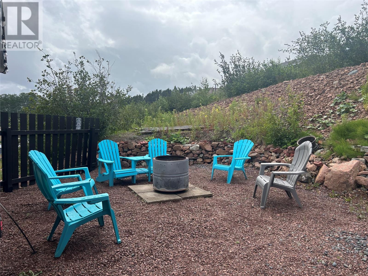
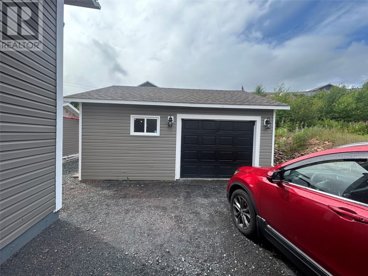
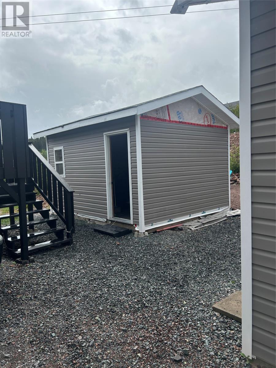
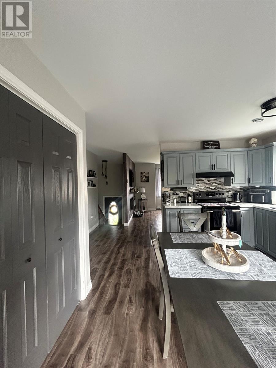
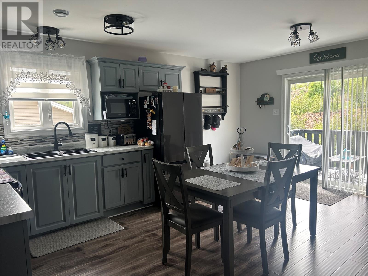
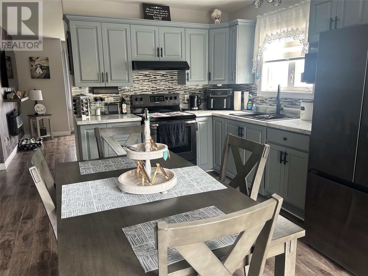
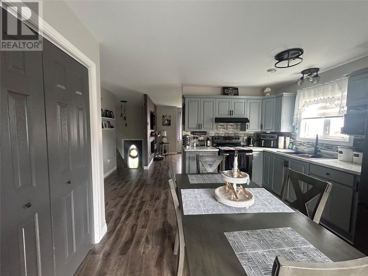
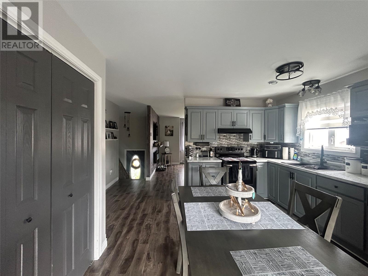
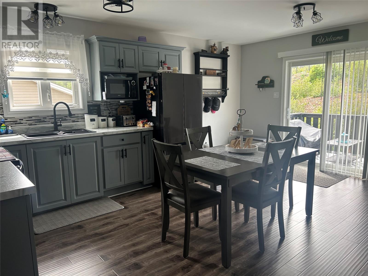
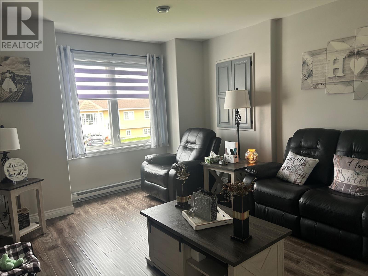
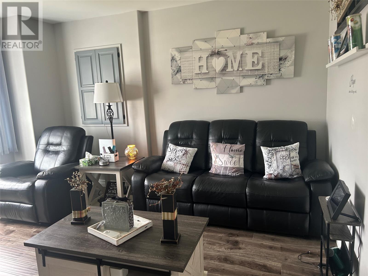
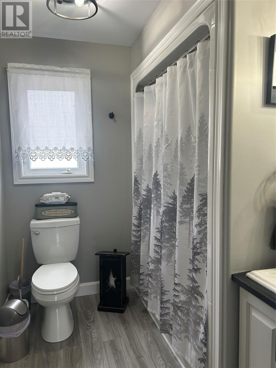
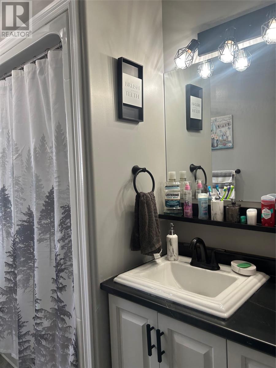
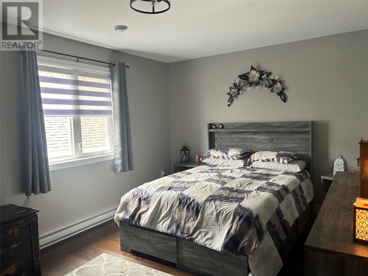
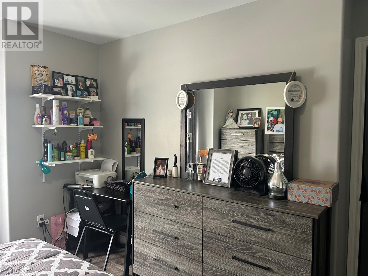
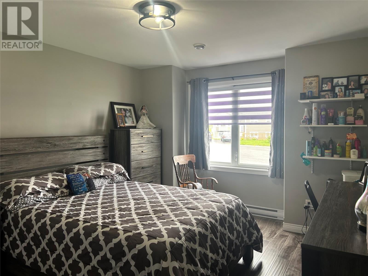
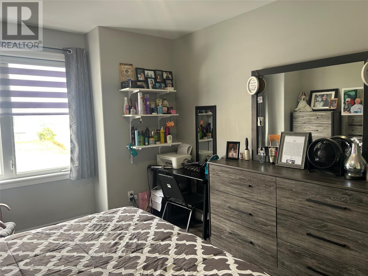

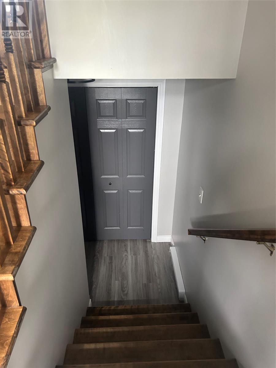
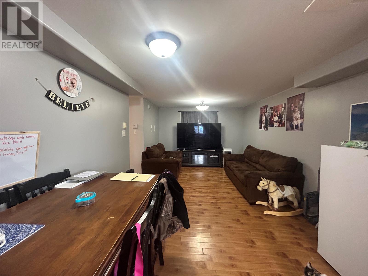
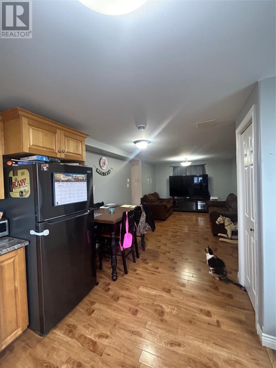
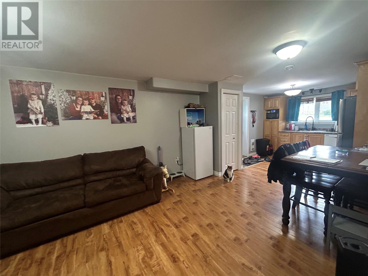
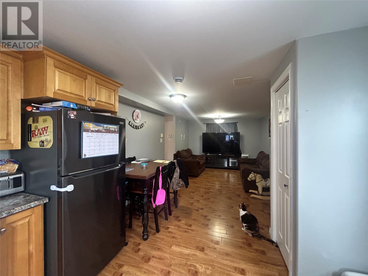
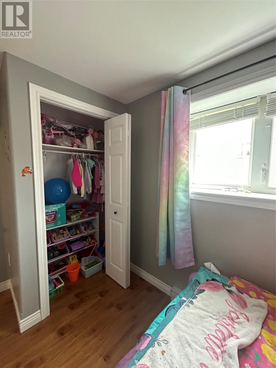
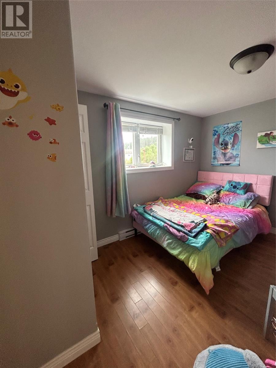
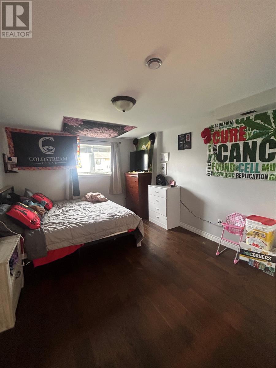
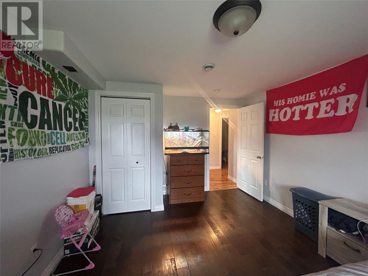
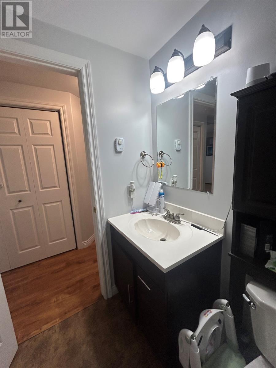
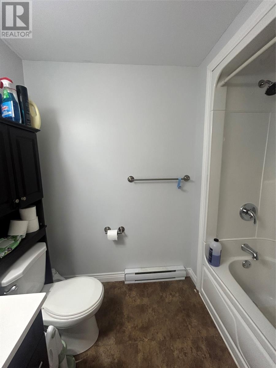
Beautiful Modern 2 apartment well cared for home with newer flooring, modern colors and upgrades throughout it shows like new. The main floor has 2 spacious bedrooms, bathroom, a cozy Livingroom and a large kitchen/dining area, which leads onto a 2-tier deck. Step a little further from the deck and enjoy a lovely seating area with a fire pit. On the lower level you will find a spacious two-bedroom open concept apartment to help with mortgage cost, making this an affordable home. For all your outdoor toys there is a newly built garage (22 X 22) that is in addition to a good-sized shed for all your storage needs. The property is located on a quiet Cul de sac Don't miss out on this beautiful property. Call today to arrange a viewing. (id:11093)
Property Details
| MLS® Number | 1301457 |
| Property Type | Single Family |
| Amenities Near By | Shopping |
| Equipment Type | None |
| Rental Equipment Type | None |
Building
| Bathroom Total | 2 |
| Bedrooms Total | 4 |
| Appliances | Refrigerator, Stove, Washer, Dryer |
| Constructed Date | 2010 |
| Construction Style Attachment | Detached |
| Cooling Type | Air Exchanger |
| Exterior Finish | Vinyl Siding |
| Flooring Type | Laminate |
| Foundation Type | Concrete, Poured Concrete |
| Heating Type | Baseboard Heaters |
| Roof Material | Fiberglass |
| Roof Style | Unknown |
| Size Interior | 1045 Sqft |
| Type | Two Apartment House |
| Utility Water | Municipal Water |
Parking
| Detached Garage |
Land
| Access Type | Year-round Access |
| Acreage | No |
| Land Amenities | Shopping |
| Landscape Features | Landscaped |
| Sewer | Municipal Sewage System |
| Size Irregular | 96 X 143 X 66 X 123 |
| Size Total Text | 96 X 143 X 66 X 123|0-4,050 Sqft |
| Zoning Description | Res |
Rooms
| Level | Type | Length | Width | Dimensions |
|---|---|---|---|---|
| Lower Level | Bath (# Pieces 1-6) | 8 X 6 | ||
| Lower Level | Not Known | 12.6 X 10 | ||
| Lower Level | Not Known | 15.10 X 11 | ||
| Lower Level | Not Known | 14 X 13 | ||
| Lower Level | Not Known | 15 X 13 | ||
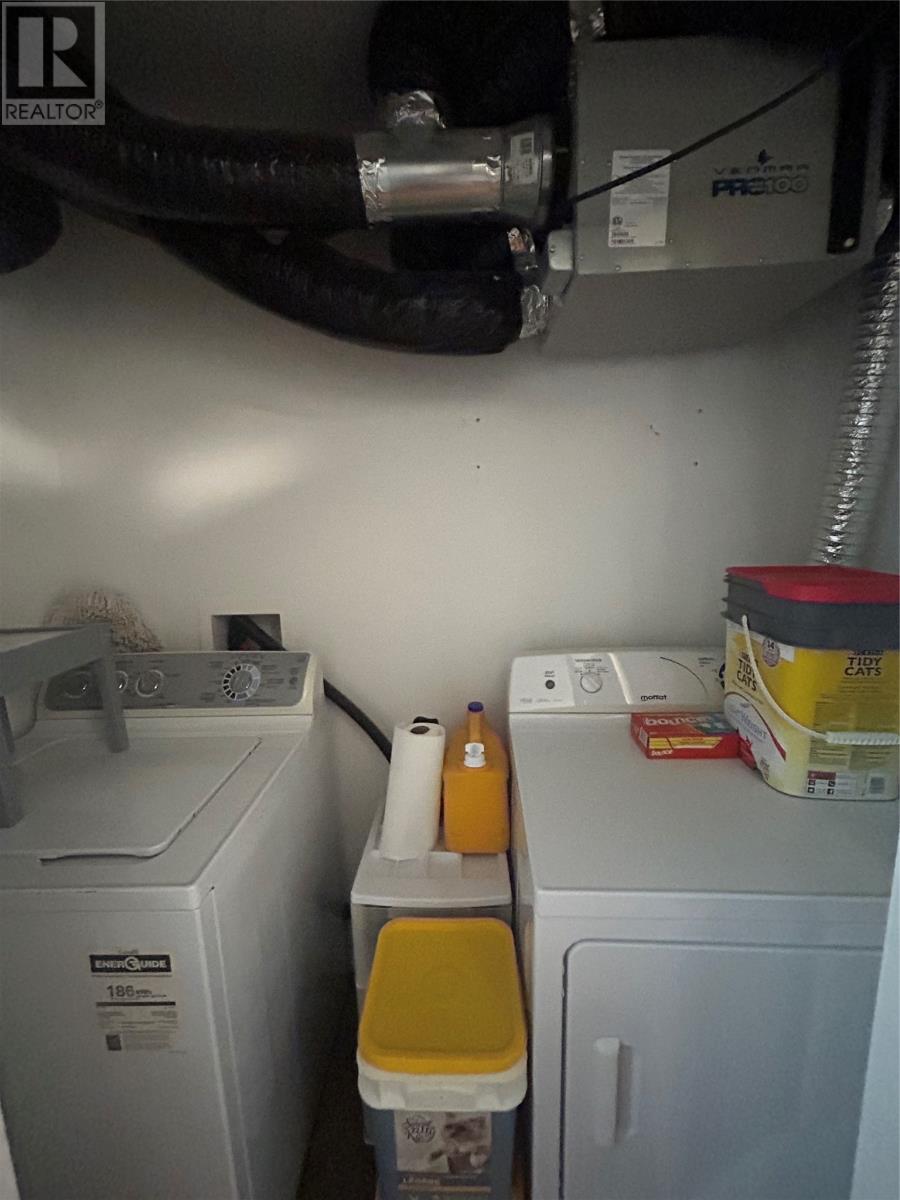
| Lower Level | Laundry Room | 6.2 X 3.6 | ||
| Main Level | Bath (# Pieces 1-6) | 8.6 X 6.6 | ||
| Main Level | Bedroom | 14.8 X 13.4 | ||
| Main Level | Primary Bedroom | 16.6 X 11 | ||
| Main Level | Eat In Kitchen | 18 X 12 | ||
| Main Level | Living Room | 13.6 X 11.6 |
https://www.realtor.ca/real-estate/30123450/11-barbour-place-clarenville
Interested?
Contact us for more information
Dorothy Newman
(709) 466-6688
175 Hamlyn Road
St. John's, Newfoundland & Labrador A1E 5Z6
(709) 738-3948
exitrealtyaspire.ca/
exitrealtyaspire.ca/

The trademarks REALTOR®, REALTORS®, and the REALTOR® logo are controlled by The Canadian Real Estate Association (CREA) and identify real estate professionals who are members of CREA. The trademarks MLS®, Multiple Listing Service® and the associated logos are owned by The Canadian Real Estate Association (CREA) and identify the quality of services provided by real estate professionals who are members of CREA. The trademark DDF® is owned by The Canadian Real Estate Association (CREA) and identifies CREA's Data Distribution Facility (DDF®)
The Newfoundland & Labrador Association of REALTORS®
Exit Realty Aspire
August 06 2026 06:32:15
