Clarke Real Estate | St. John's | CBS | Newfoundland
105 Brookfield Avenue Corner Brook, Newfoundland & Labrador A2H 2R5

$309,900
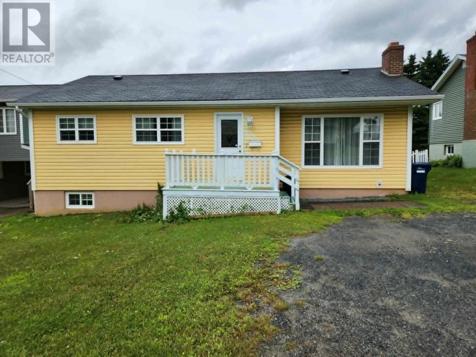
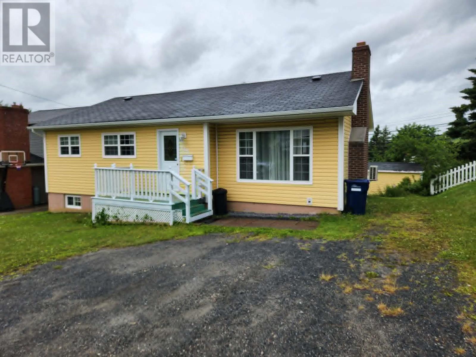
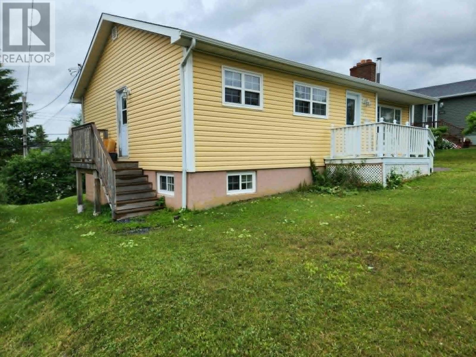
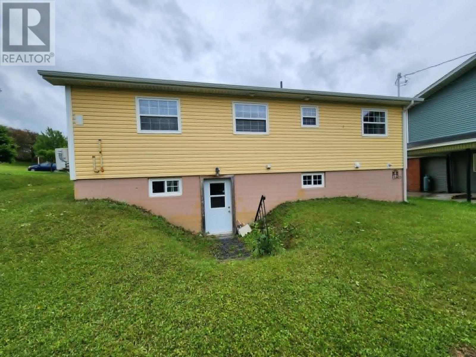
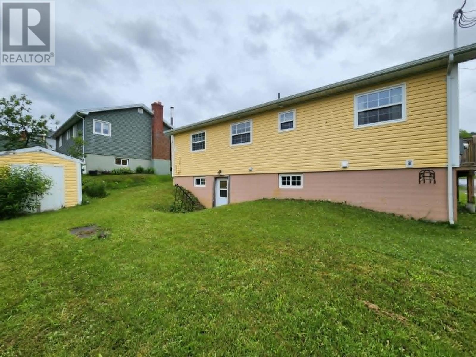
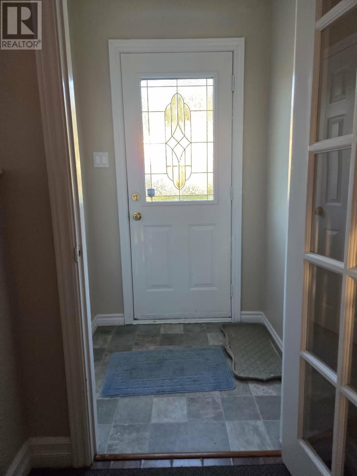
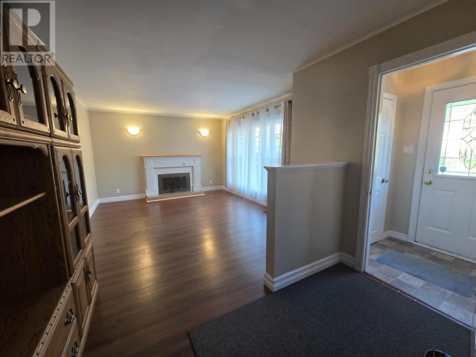
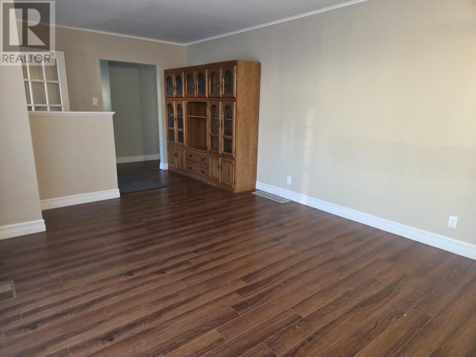
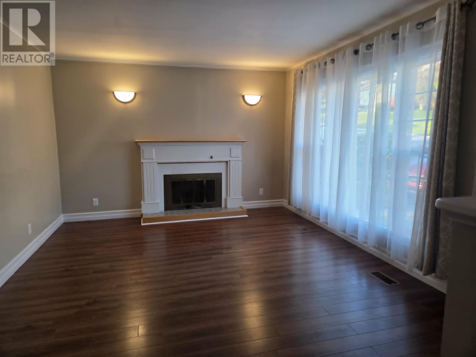
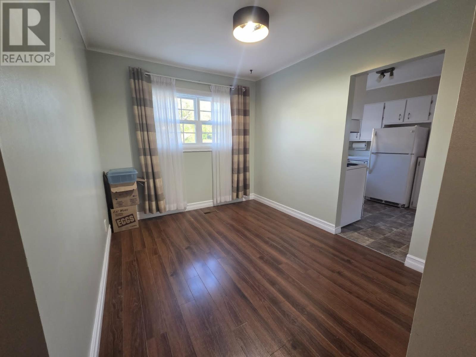
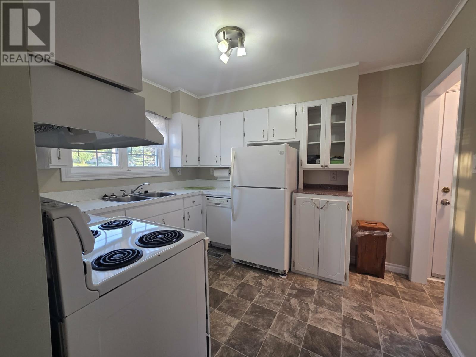
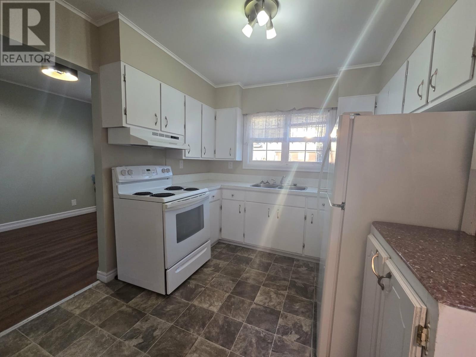
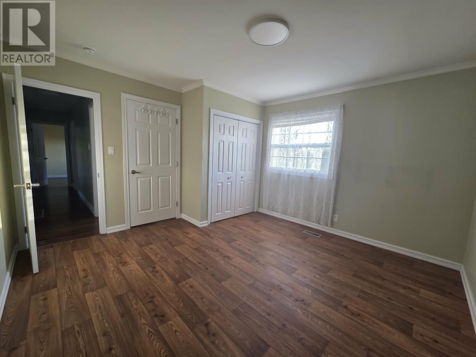
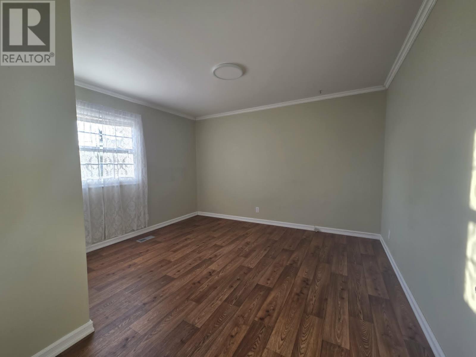
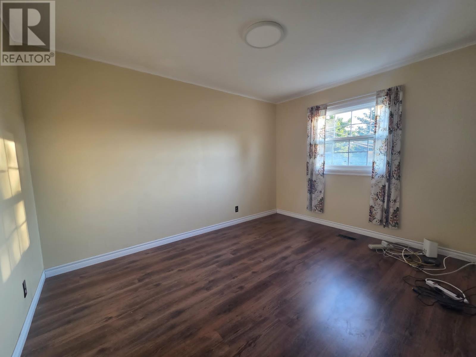
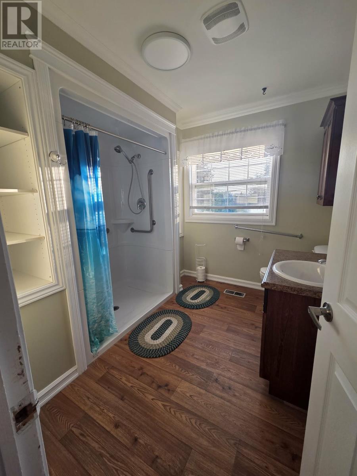
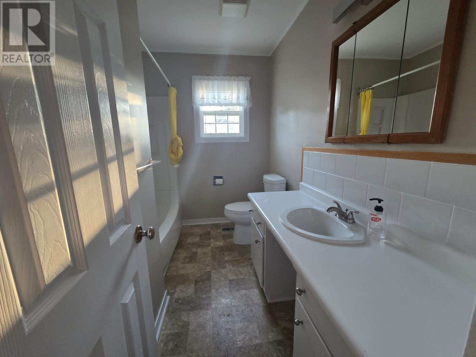
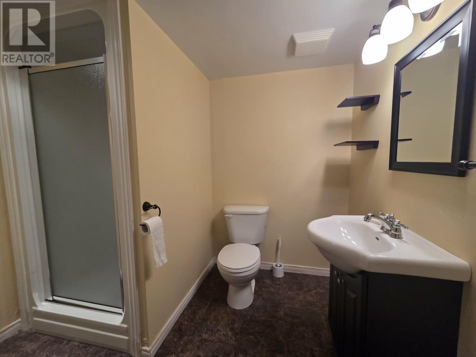
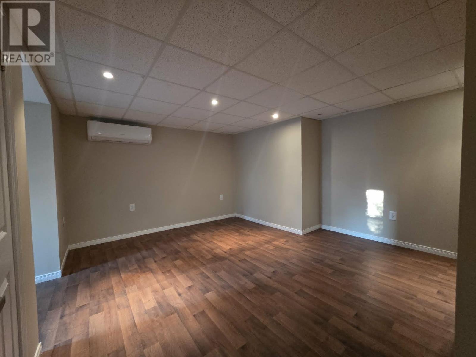
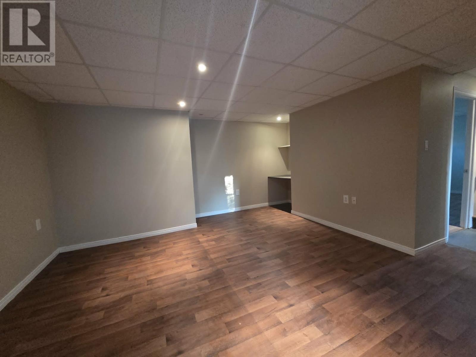
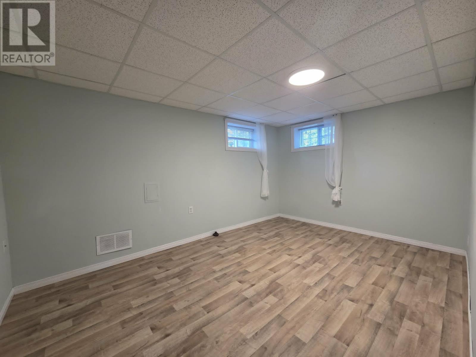
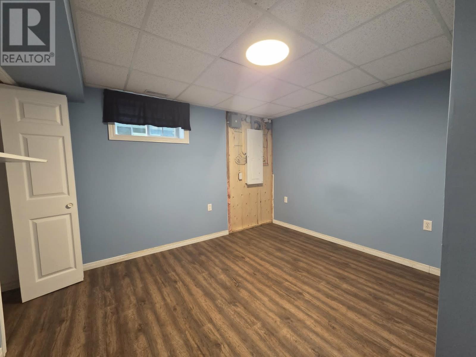
This 2 + 2 bedroom home is located in the popular town-site area. The main floor features a large, bright living room, eating area, kitchen, a large Master Bedroom with full ensuite, main bath with custom shower stall and a second bedroom complete this level. The basement is fully developed with 2 Bedrooms, a 3 piece bath, laundry room, furnace/storage room and family room/rec room. The walk out basement brings you to a nice backyard with a storage shed. Sellers direction in place. All offers have to be in by 1pm July 23rd and left open until 5pm July 23rd. (id:11093)
Property Details
| MLS® Number | 1300603 |
| Property Type | Single Family |
| Amenities Near By | Shopping |
| Equipment Type | None |
| Rental Equipment Type | None |
| Storage Type | Storage Shed |
Building
| Bathroom Total | 3 |
| Bedrooms Above Ground | 2 |
| Bedrooms Below Ground | 2 |
| Bedrooms Total | 4 |
| Appliances | Dishwasher, Refrigerator, Stove, Washer, Dryer |
| Architectural Style | Bungalow |
| Constructed Date | 1969 |
| Exterior Finish | Vinyl Siding |
| Fireplace Present | Yes |
| Flooring Type | Laminate, Other |
| Foundation Type | Block |
| Heating Fuel | Oil |
| Heating Type | Forced Air, Mini-split |
| Stories Total | 1 |
| Size Interior | 2186 Sqft |
| Type | House |
| Utility Water | Municipal Water |
Land
| Access Type | Year-round Access |
| Acreage | No |
| Land Amenities | Shopping |
| Landscape Features | Landscaped |
| Sewer | Municipal Sewage System |
| Size Irregular | 60 X 110 |
| Size Total Text | 60 X 110|4,051 - 7,250 Sqft |
| Zoning Description | Res. |
Rooms
| Level | Type | Length | Width | Dimensions |
|---|---|---|---|---|
| Basement | Storage | 24.7 x 10.11 | ||
| Basement | Laundry Room | 13.2 x 5.8 | ||
| Basement | Bath (# Pieces 1-6) | 8 x 6.3 | ||
| Basement | Family Room | 13.6 x 14.4 | ||
| Basement | Bedroom | 15.3 x 10.9 | ||
| Basement | Bedroom | 9.9 x 16.4 | ||
| Main Level | Bath (# Pieces 1-6) | 9.0 x 6.8 | ||
| Main Level | Bedroom | 12.7 x 9.8 | ||
| Main Level | Ensuite | 8.10 x 9.1 | ||
| Main Level | Primary Bedroom | 12.6 x 12.6 | ||
| Main Level | Living Room | 20.6 x 12.1 | ||
| Main Level | Dining Room | 8.9 x 10.6 | ||
| Main Level | Kitchen | 10.6 x 9.1 |
https://www.realtor.ca/real-estate/30054807/105-brookfield-avenue-corner-brook
Interested?
Contact us for more information

Elaine Bishop
(709) 634-3251

47 Park St.
Corner Brook, Newfoundland & Labrador A2H 2X1
(709) 634-9400
(709) 634-3251
www.remax.nf.ca/
www.remax.nf.ca/

Gary Bishop
(709) 634-3251
47 Park St.
Corner Brook, Newfoundland & Labrador A2H 2X1
(709) 634-9400
(709) 634-3251
www.remax.nf.ca/
www.remax.nf.ca/

The trademarks REALTOR®, REALTORS®, and the REALTOR® logo are controlled by The Canadian Real Estate Association (CREA) and identify real estate professionals who are members of CREA. The trademarks MLS®, Multiple Listing Service® and the associated logos are owned by The Canadian Real Estate Association (CREA) and identify the quality of services provided by real estate professionals who are members of CREA. The trademark DDF® is owned by The Canadian Real Estate Association (CREA) and identifies CREA's Data Distribution Facility (DDF®)
The Newfoundland & Labrador Association of REALTORS®
RE/MAX Realty Professionals Ltd. - Corner Brook
July 22 2026 02:32:28
