Clarke Real Estate | St. John's | CBS | Newfoundland
104 Larkhall Street St Johns, Newfoundland & Labrador A1B 2C6

$479,900
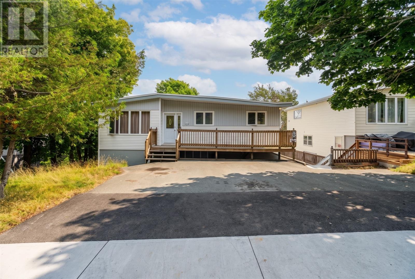
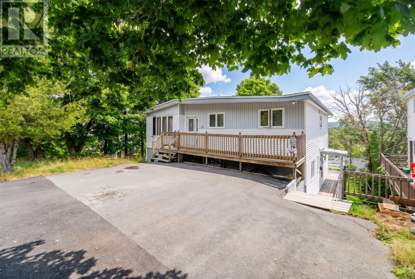
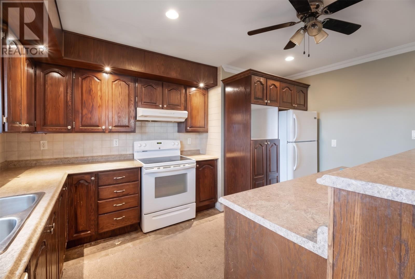
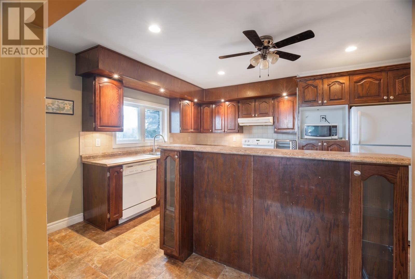
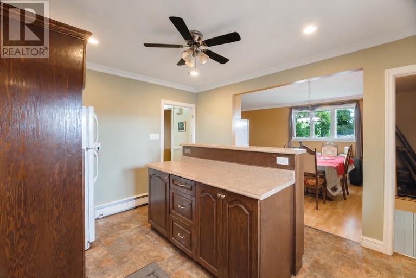
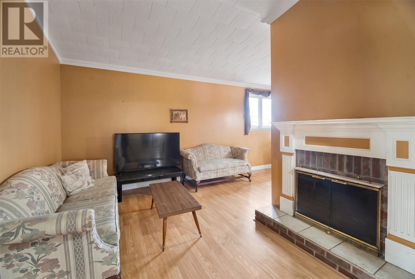
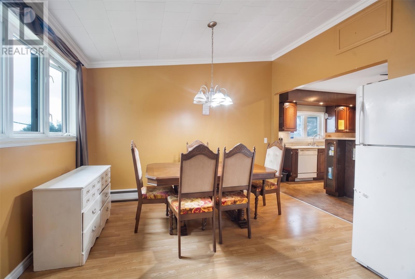
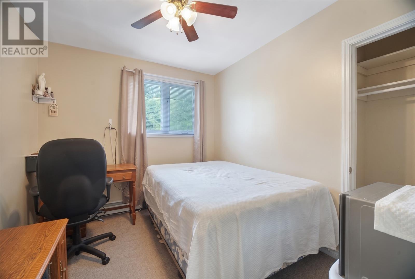
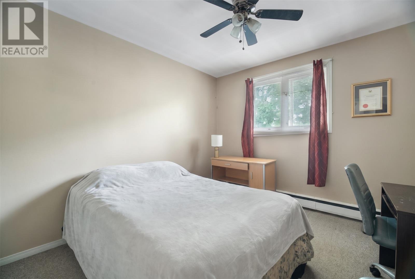
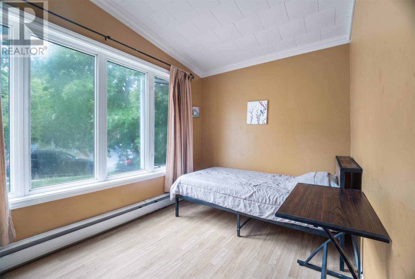
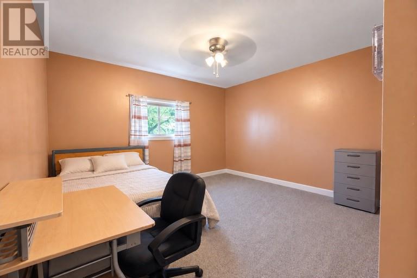
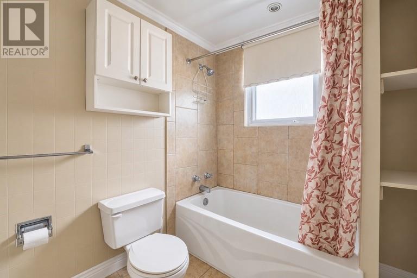
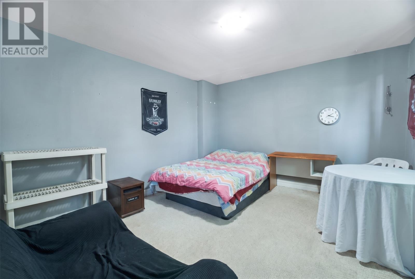
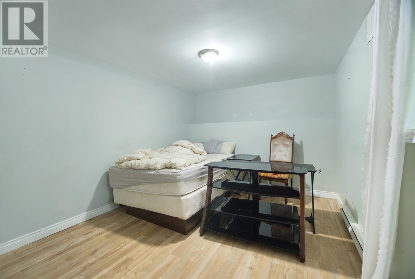
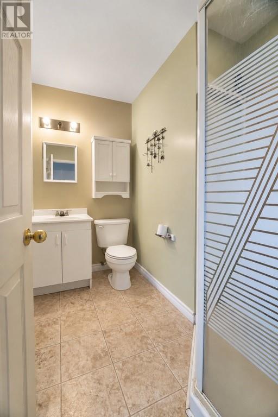
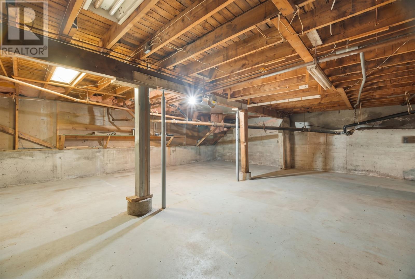
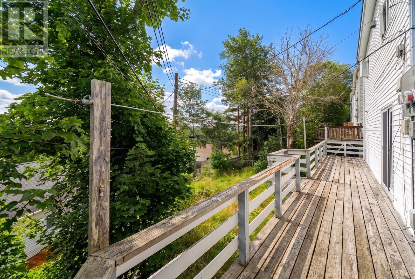
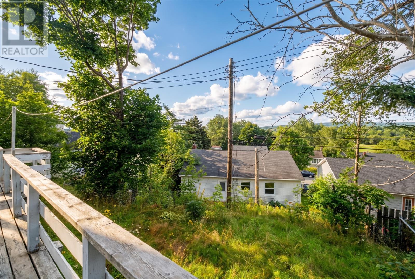
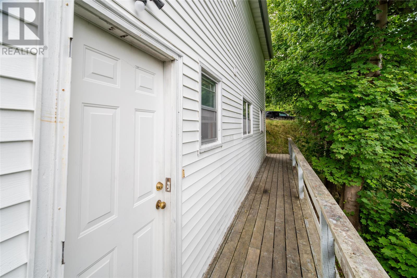
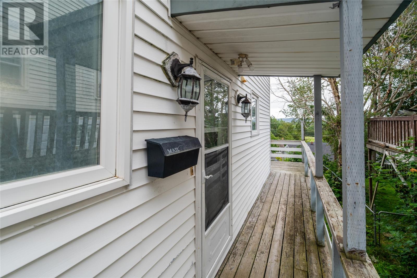
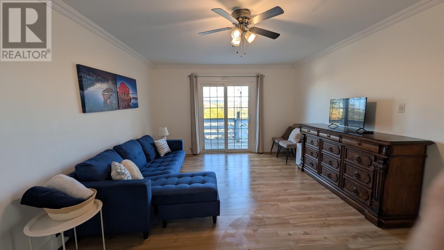
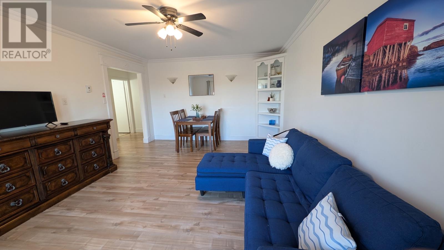
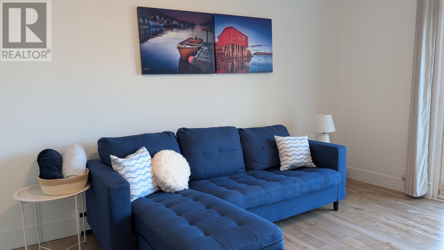
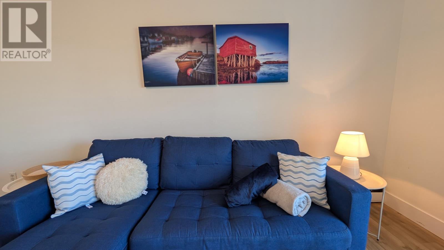
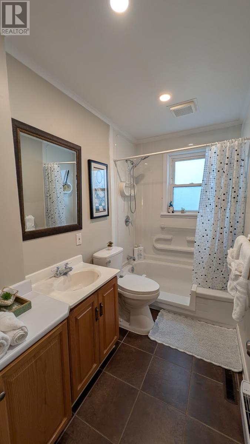
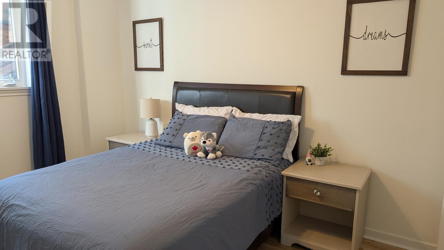
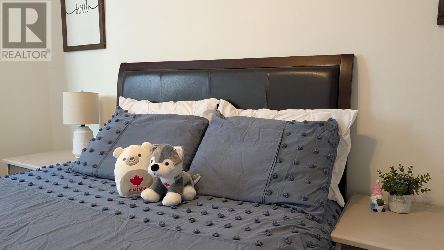
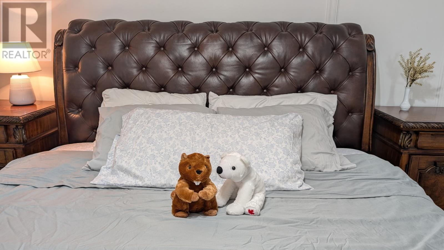
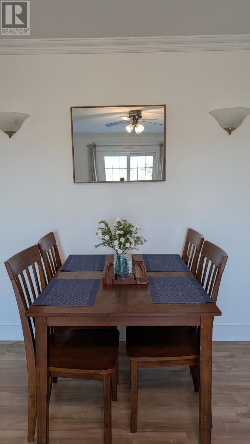
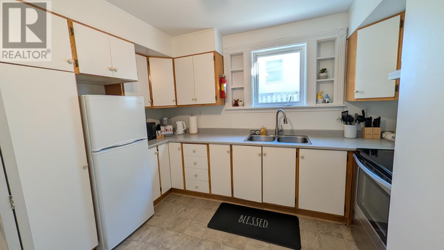
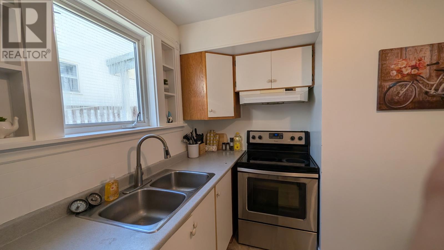
8 Bedrooms, 3 Bathrooms!! Prime Location Meets Exceptional Cash Flow! This well-maintained, multi-level two-apartment home is steps from Memorial University (MUN), the Health Sciences Centre, Avalon Mall, and scenic walking trails. Currently operating with significant income potential, this property is an investor's dream or the perfect house hack. Features four independent entrances across multiple levels, offering seamless potential to convert the property into a four-unit rental. Main Unit ($4,040/mo): Fully rented and spacious. Includes six bedrooms, two full bathrooms, laundry, a large kitchen, dining, and living area. Dual independent entrances on separate levels allow for an easy split into two distinct units. Ground-Level Apartment ($3,000+/mo): Currently operating as a highly successful Airbnb. Features two bedrooms, one full bathroom, independent laundry, and an open-concept living/kitchen area. Sliding patio doors lead out to a beautiful wrap-around deck. Bonus Space: Includes an undeveloped basement area, perfect for extra tenant storage or future development into additional living space. Exterior: Situated on a quiet street with a three-car paved driveway. Whether you are looking to expand your portfolio or live in one unit while letting the others pay your mortgage, this versatile property offers unmatched flexibility and location. Sellers’ Direction: No conveyance of offers until Sept 20 at 6PM. All offers are to be left open until 10PM the same day. (id:11093)
Open House
This property has open houses!
2:00 pm
Ends at:4:00 pm
Property Details
| MLS® Number | 1303052 |
| Property Type | Single Family |
Building
| Bathroom Total | 3 |
| Bedrooms Total | 8 |
| Appliances | Dishwasher, Refrigerator, Microwave, Stove, Washer, Dryer |
| Architectural Style | Bungalow |
| Constructed Date | 1965 |
| Construction Style Attachment | Detached |
| Exterior Finish | Vinyl Siding |
| Fixture | Drapes/window Coverings |
| Flooring Type | Mixed Flooring |
| Foundation Type | Concrete |
| Heating Fuel | Electric |
| Roof Material | Asphalt Shingle |
| Roof Style | Unknown |
| Stories Total | 1 |
| Size Interior | 3,825 Sqft |
| Type | Two Apartment House |
| Utility Water | Municipal Water |
Land
| Acreage | No |
| Sewer | Municipal Sewage System |
| Size Irregular | 60.03x52.10x58.10x19.55×93.01 |
| Size Total Text | 60.03x52.10x58.10x19.55×93.01|0-4,050 Sqft |
| Zoning Description | Res |
Rooms
| Level | Type | Length | Width | Dimensions |
|---|---|---|---|---|
| Second Level | Bedroom | 12.10 x 13.00 | ||
| Second Level | Bedroom | 9.60 x 12.10 | ||
| Second Level | Living Room | 13.00 x 17.80 | ||
| Second Level | Kitchen | 11.70 x 12.40 | ||
| Second Level | Laundry Room | 5.70 x 8.40 | ||
| Second Level | Bedroom | 12.50 x 13.70 | ||
| Basement | Storage | 25.00 x 30.00 | ||
| Basement | Utility Room | 12.50 x 16.60 | ||
| Basement | Den | 10.60 x 16.00 | ||
| Main Level | Bedroom | 8.10 x 10.60 | ||
| Main Level | Bedroom | 10.30 x 10.60 | ||
| Main Level | Primary Bedroom | 12.10 x 13.00 | ||
| Main Level | Dining Room | 10 x 12.10 | ||
| Main Level | Living Room | 12.10 x 20.00 | ||
| Main Level | Kitchen | 13 x 14 |
https://www.realtor.ca/real-estate/30285828/104-larkhall-street-st-johns
Contact Us
Contact us for more information

Jill Mason
(709) 782-4010
460 Torbay Rd.
St. John's, Newfoundland & Labrador A1A 5J3
(709) 782-1302
(709) 782-4010
www.3percentrealtyec.ca/
www.3percentrealtyec.ca/

The trademarks REALTOR®, REALTORS®, and the REALTOR® logo are controlled by The Canadian Real Estate Association (CREA) and identify real estate professionals who are members of CREA. The trademarks MLS®, Multiple Listing Service® and the associated logos are owned by The Canadian Real Estate Association (CREA) and identify the quality of services provided by real estate professionals who are members of CREA. The trademark DDF® is owned by The Canadian Real Estate Association (CREA) and identifies CREA's Data Distribution Facility (DDF®)
September 19 2026 12:31:31
Newfoundland & Labrador Association of REALTORS®
3% Realty East Coast