Clarke Real Estate | St. John's | CBS | Newfoundland
102 Deborah Lynn Heights Paradise, Newfoundland & Labrador A1L 3E5

$475,000
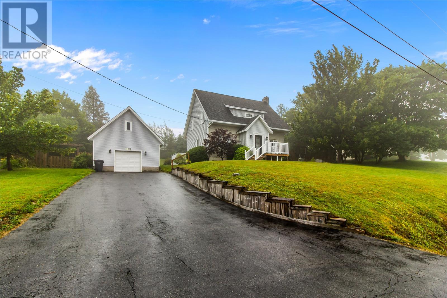
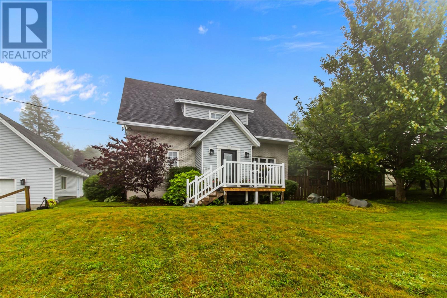
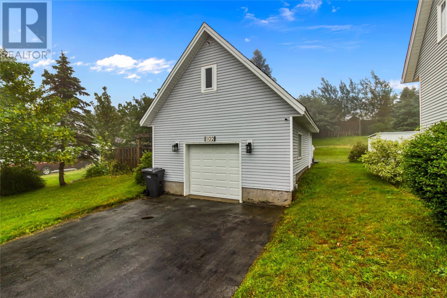
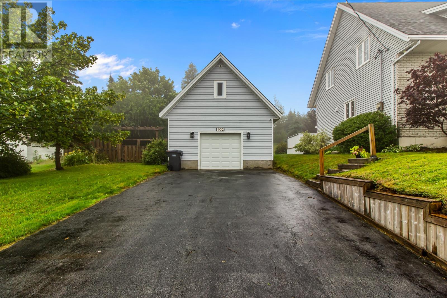
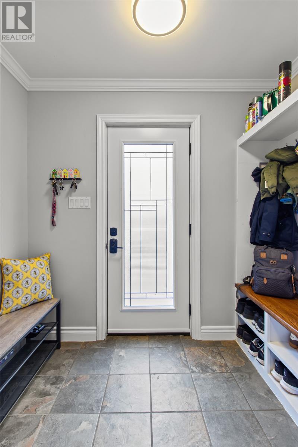
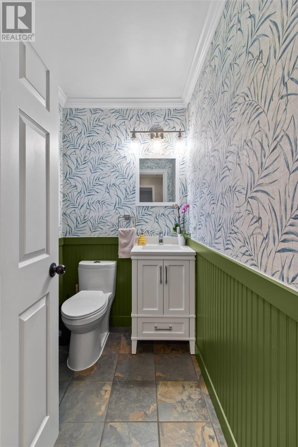
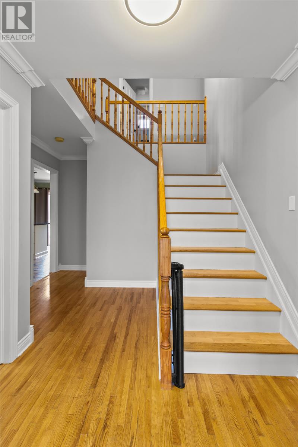
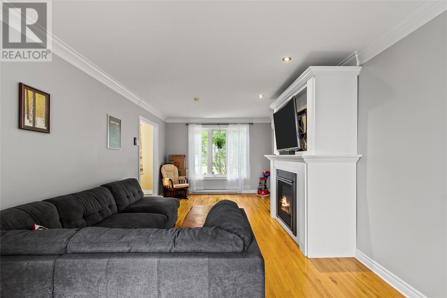
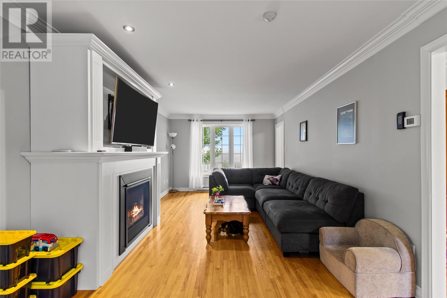
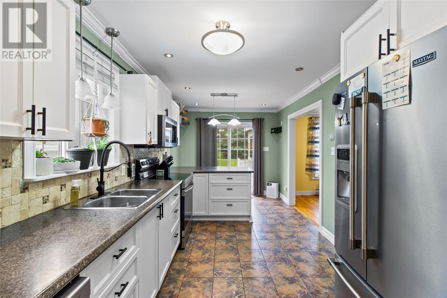
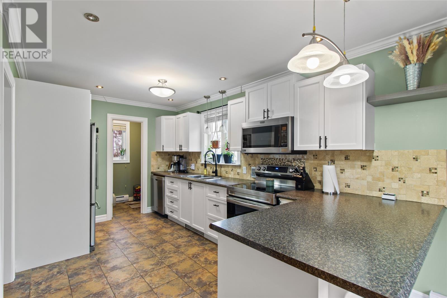
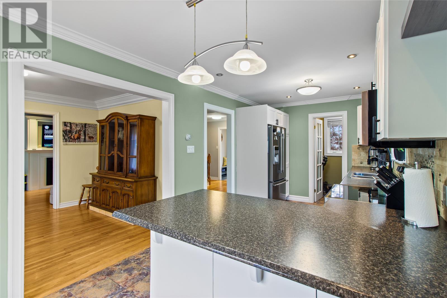
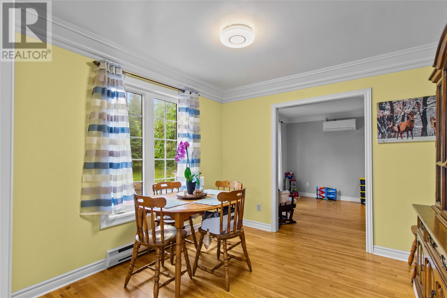
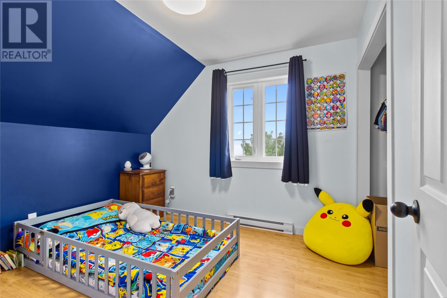
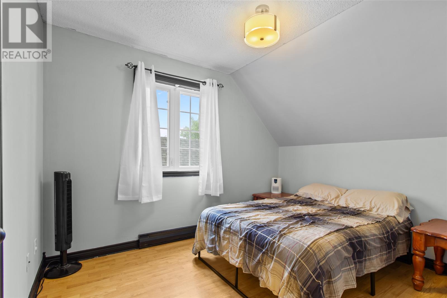
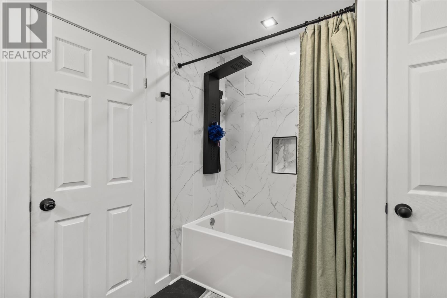
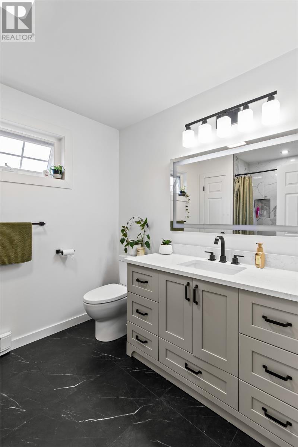
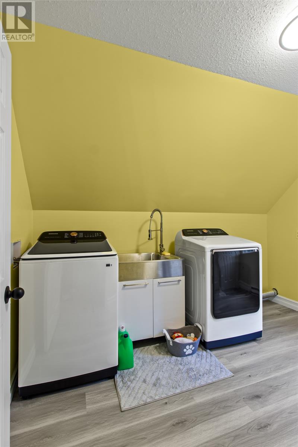
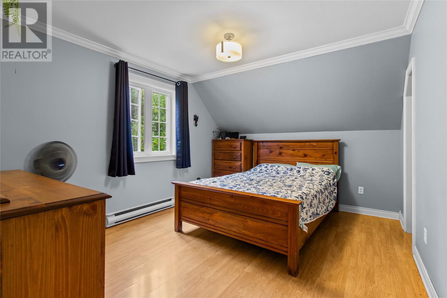
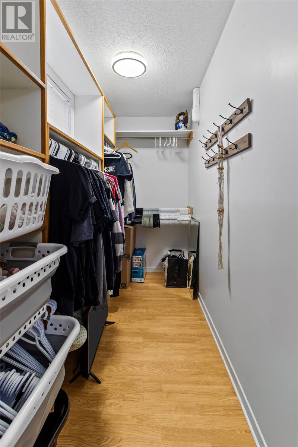
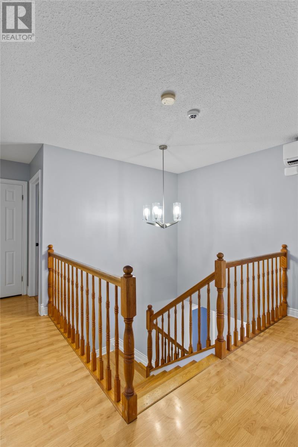
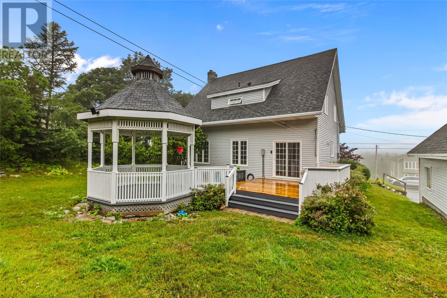
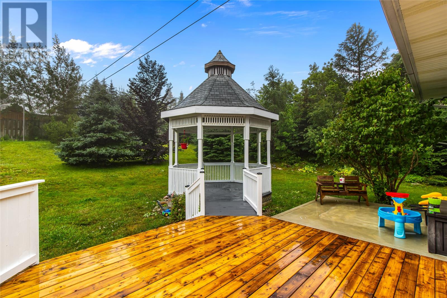
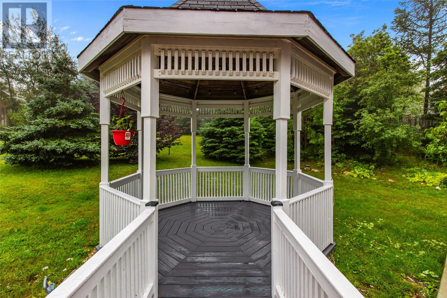
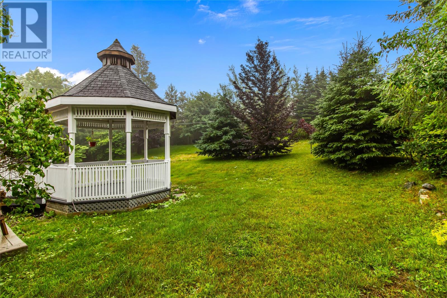
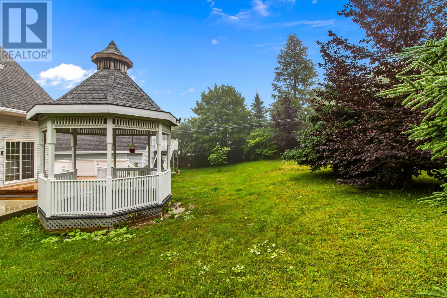
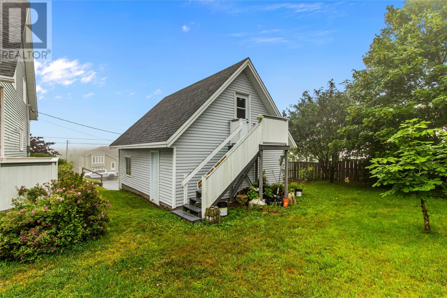
Welcome to 102 Deborah Lynn Heights, Paradise! This inviting 3-bedroom home is the perfect fit for families looking for a great property in a desirable Paradise neighbourhood. Inside, you'll find a functional and comfortable layout with plenty of space for everyday family living. Step outside to the large backyard, offering lots of room for kids, pets, entertaining, or simply enjoying the outdoors. The backyard is complete with a gazebo and is already wired for a hot tub, making it easy to create your own private outdoor retreat. A standout feature is the detached garage with loft, providing excellent space for vehicles, storage, a workshop, or additional recreational space. Conveniently located close to schools, recreation, shopping, and all the amenities Paradise has to offer, this is a fantastic opportunity to settle into a home and neighbourhood your family can enjoy for years to come. No conveyance of offers till 5pm Tuesday August 11, 2026. All offers to be left open till 10pm Tuesday August 11, 2026. (id:11093)
Property Details
| MLS® Number | 1301531 |
| Property Type | Single Family |
Building
| Bathroom Total | 2 |
| Bedrooms Above Ground | 3 |
| Bedrooms Total | 3 |
| Appliances | Dishwasher, Refrigerator, Stove, Washer, Dryer |
| Constructed Date | 1988 |
| Construction Style Attachment | Detached |
| Cooling Type | Air Exchanger |
| Exterior Finish | Vinyl Siding |
| Flooring Type | Hardwood, Mixed Flooring |
| Foundation Type | Concrete |
| Half Bath Total | 1 |
| Heating Fuel | Electric |
| Heating Type | Baseboard Heaters, Mini-split |
| Roof Material | Fiberglass |
| Roof Style | Unknown |
| Stories Total | 1 |
| Size Interior | 2570 Sqft |
| Type | House |
| Utility Water | Municipal Water |
Parking
| Detached Garage |
Land
| Acreage | No |
| Sewer | Municipal Sewage System |
| Size Irregular | 125 X 165 |
| Size Total Text | 125 X 165|10,890 - 21,799 Sqft (1/4 - 1/2 Ac) |
| Zoning Description | Res |
Rooms
| Level | Type | Length | Width | Dimensions |
|---|---|---|---|---|
| Second Level | Laundry Room | 10.11 x 8.4 | ||
| Second Level | Bath (# Pieces 1-6) | 10 x 7.3 | ||
| Second Level | Bedroom | 8.9 x 10.5 | ||
| Second Level | Bedroom | 8.9 x 9.9 | ||
| Second Level | Primary Bedroom | 10.11 x 12.9 | ||
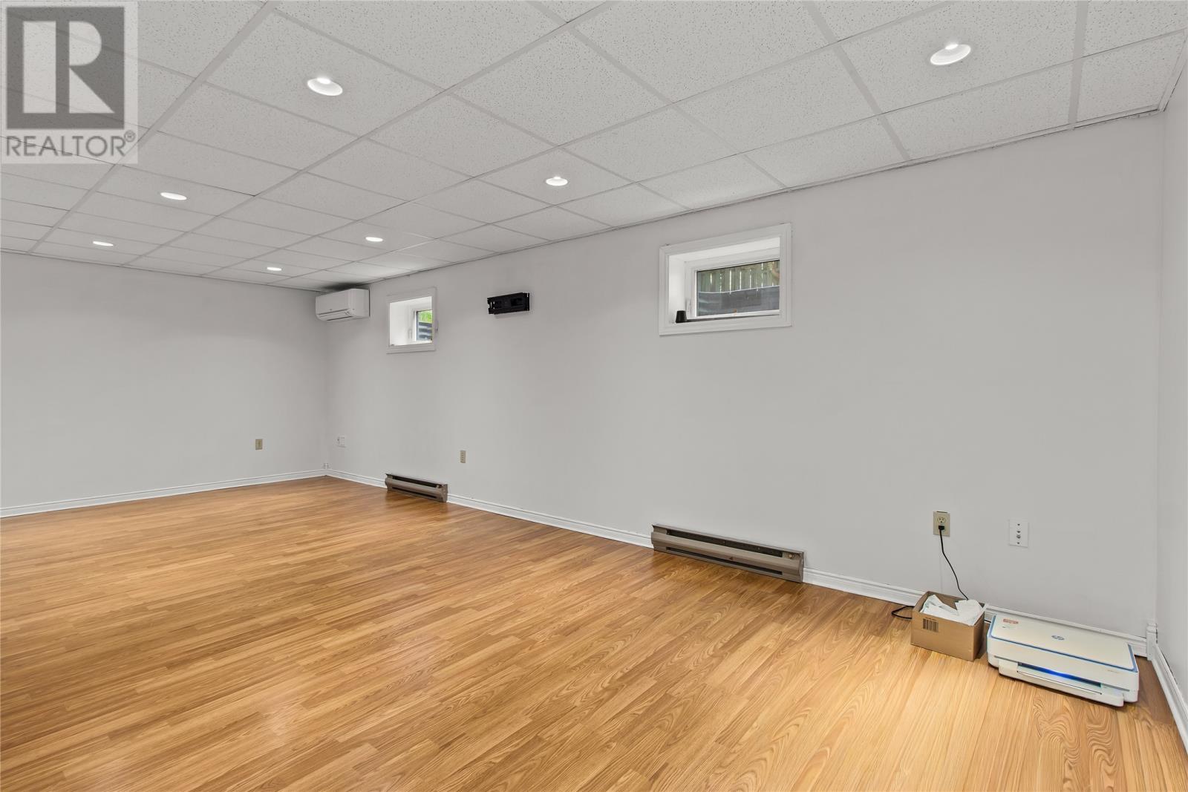
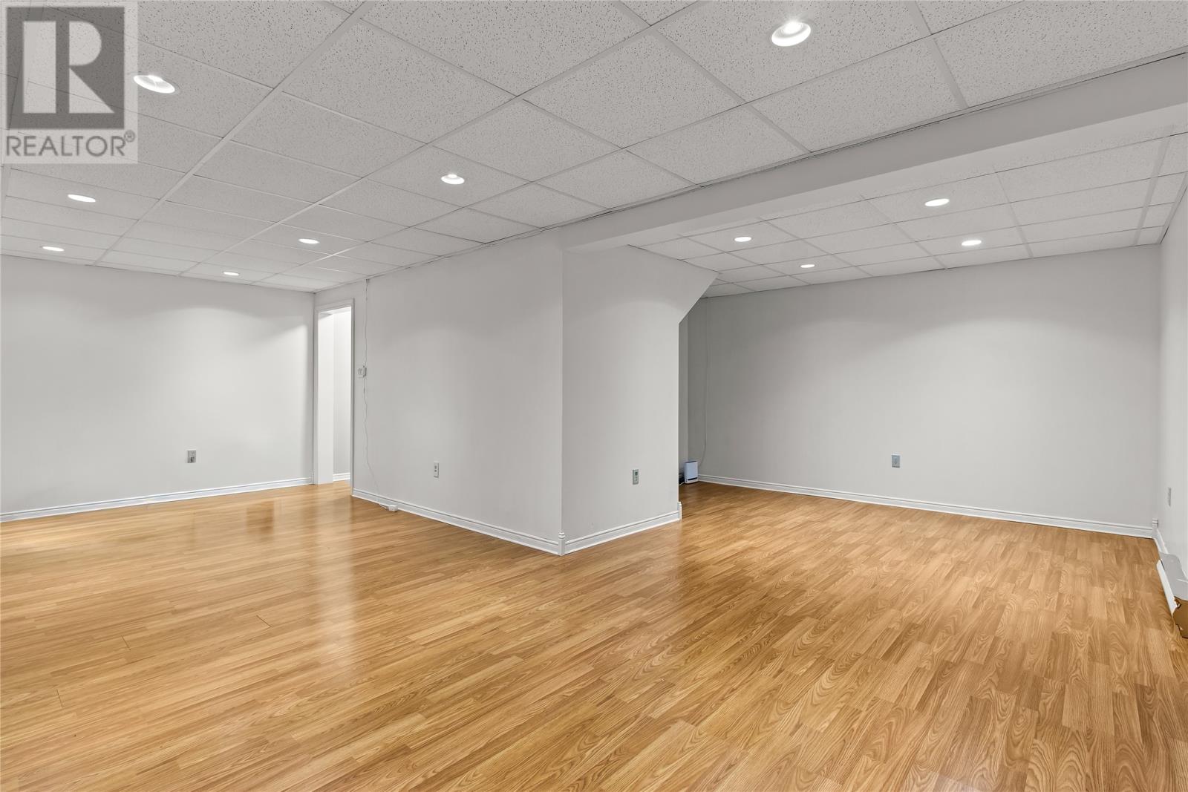
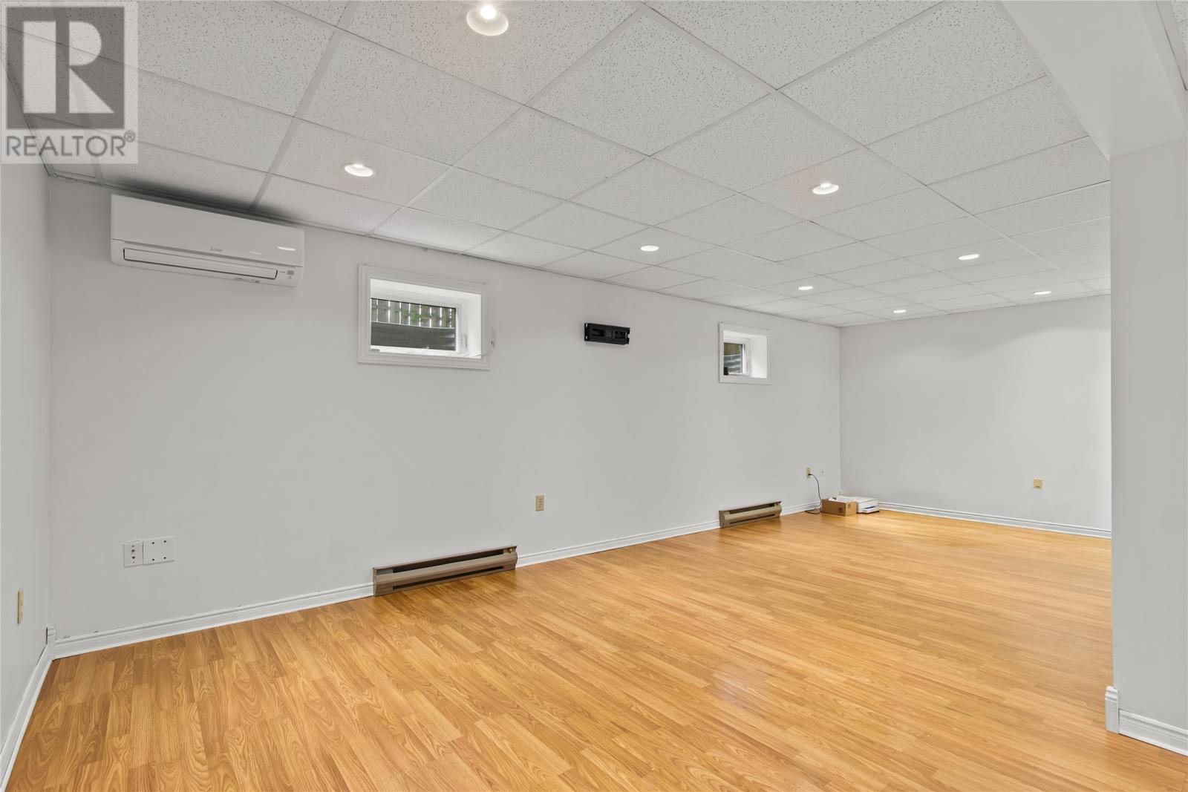
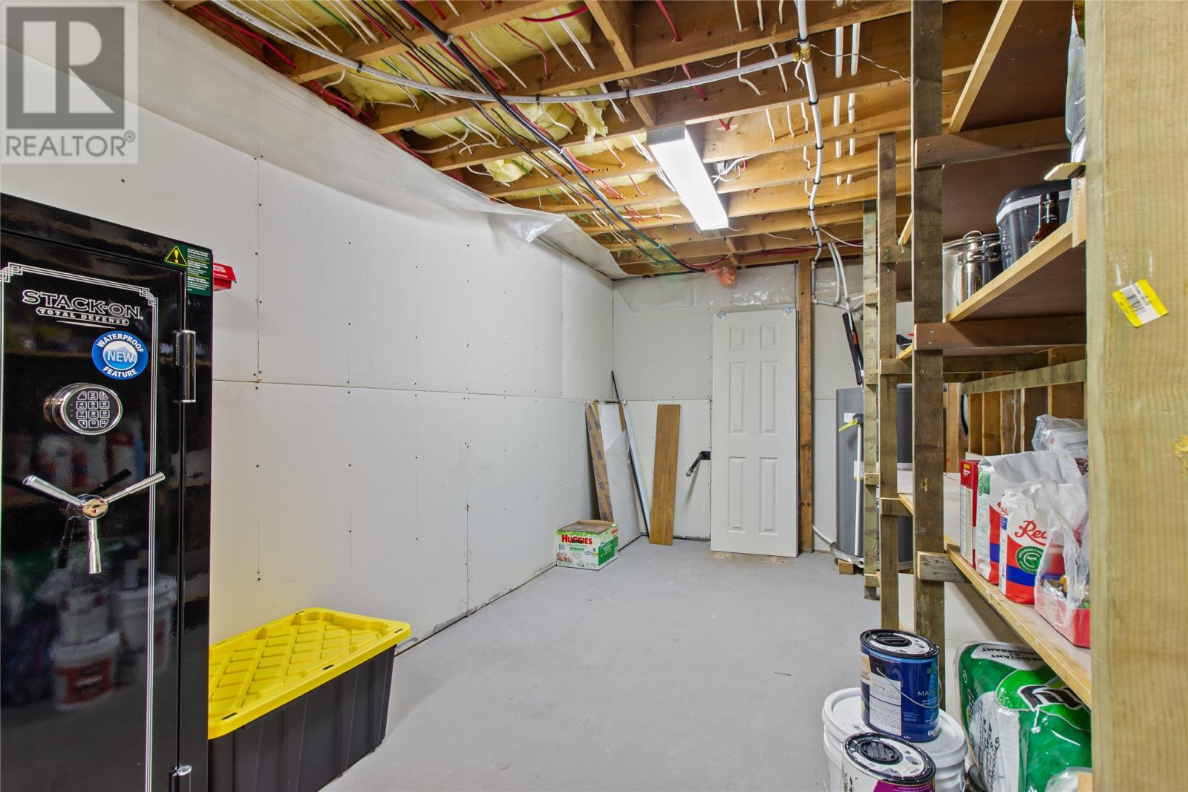
| Basement | Storage | 8.9 x 23.6 | ||
| Basement | Recreation Room | 21.3 x 23.6 | ||
| Main Level | Bath (# Pieces 1-6) | 6.3 x 4.5 | ||
| Main Level | Not Known | 4.9 x 4.5 | ||
| Main Level | Dining Room | 10 x 10.5 | ||
| Main Level | Living Room/fireplace | 10.11 x 23.6 | ||
| Main Level | Kitchen | 8.9 x 18.9 |
https://www.realtor.ca/real-estate/30129462/102-deborah-lynn-heights-paradise
Interested?
Contact us for more information
Devon Sparkes
Broker
175 Hamlyn Road
St. John's, Newfoundland & Labrador A1E 5Z6
(709) 738-3948
exitrealtyaspire.ca/
exitrealtyaspire.ca/

The trademarks REALTOR®, REALTORS®, and the REALTOR® logo are controlled by The Canadian Real Estate Association (CREA) and identify real estate professionals who are members of CREA. The trademarks MLS®, Multiple Listing Service® and the associated logos are owned by The Canadian Real Estate Association (CREA) and identify the quality of services provided by real estate professionals who are members of CREA. The trademark DDF® is owned by The Canadian Real Estate Association (CREA) and identifies CREA's Data Distribution Facility (DDF®)
The Newfoundland & Labrador Association of REALTORS®
Exit Realty Aspire
August 07 2026 06:52:07
